
6326 Cetus Ln, North Bethesda, MD 20852
Local realty services provided by:CENTURY 21 A Better Way
Listed by: joseph a petrone
Office: monument sotheby's international realty
MLS#:MDMC2249682
Source:BRIGHTMLS
Price summary
- Price:$1,299,900
- Price per sq. ft.:$405.59
- Monthly HOA dues:$150
About this home
Designed for effortless entertaining, this home features a bright, open main level with a spacious great room, dining area, and a beautifully appointed rear kitchen that seamlessly extends to the outdoor living space. The gourmet kitchen showcases Bronze Rivers Polished quartz countertops, Brellin PureStyle Stone Gray cabinets, matte black hardware, and KitchenAid stainless steel appliances. Upstairs, the second floor offers an impressive primary suite, two secondary bedrooms, a full bath, and a conveniently located laundry room. The top level features a light-filled loft that opens to the rooftop terrace, along with a flex room and full bath. The lower level is complete with a rec room, additional bedroom, and full bath.
Contact an agent
Home facts
- Year built:2026
- Subdivision & Development:NONE AVAILABLE
- Listing ID #:MDMC2249682
- Added:57 day(s) ago
- Updated:October 01, 2026 at 10:57 AM
Rooms and interior
- Bedrooms:4
- Total bathrooms:5
- Full bathrooms:4
- Half bathrooms:1
- Dining Description:Dining Area
- Kitchen Description:Built-In Microwave, Cooktop, Dishwasher, Kitchen - Island, Oven - Double, Oven/Range - Gas, Refrigerator
- Bedroom Description:Walk In Closet(s)
- Living area:3,205 sq. ft.
Heating and cooling
- Cooling:Central A/C
- Heating:Forced Air, Natural Gas
Structure and exterior
- Year built:2026
- Building area:3,205 sq. ft.
- Lot area:0.05 Acres
- Construction Materials:Brick, HardiPlank Type
- Foundation Description:Slab
- Levels:4 Story
Utilities
- Water:Public
- Sewer:Public Sewer
Finances and disclosures
- Price:$1,299,900
- Price per sq. ft.:$405.59
Parking
- Parking description:Asphalt Driveway, Attached Garage, Garage - Front Entry
- Garage:Yes
- Garage spaces:2
New listings near 6326 Cetus Ln
- Coming SoonOpen Sat, 12 to 2pm
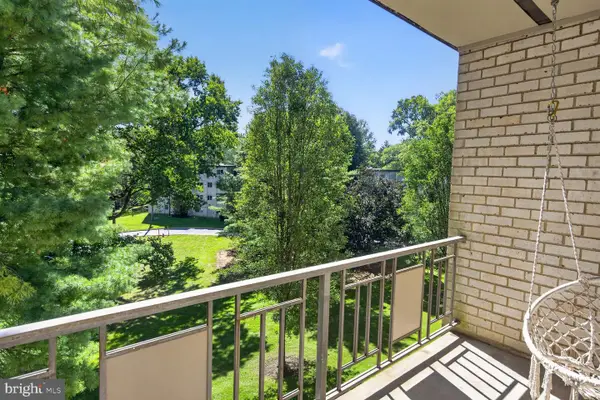 $225,000Coming Soon2 beds 1 baths1,036 sq. ft.
12307 Braxfield Ct #423, ROCKVILLE, MD 20852
MLS# MDMC2258040Listed by: LONG & FOSTER REAL ESTATE, INC. - Coming Soon
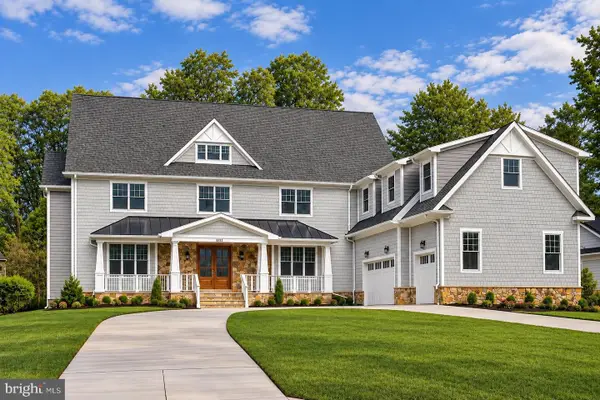 $2,999,999Coming Soon6 beds 8 baths9,794 sq. ft.
6111 Roseland, ROCKVILLE, MD 20852
MLS# MDMC2249580Listed by: REALTY OF AMERICA LLC - New
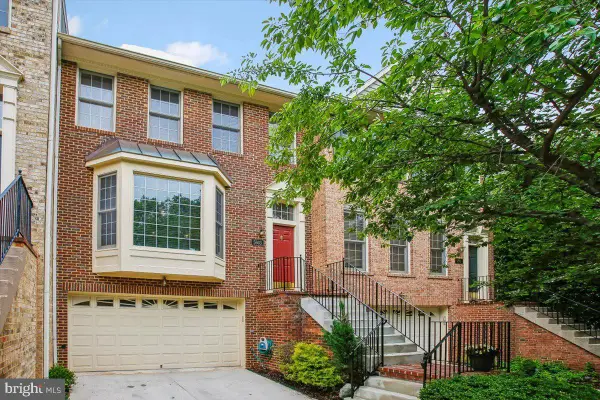 $999,000Active3 beds 4 baths2,438 sq. ft.
5603 Whitney Mill Way, ROCKVILLE, MD 20852
MLS# MDMC2257998Listed by: COMPASS - Open Sun, 2 to 4pmNew
 $1,224,750Active4 beds 5 baths2,714 sq. ft.
6617 Eames Way, BETHESDA, MD 20817
MLS# MDMC2258338Listed by: TTR SOTHEBY'S INTERNATIONAL REALTY - New
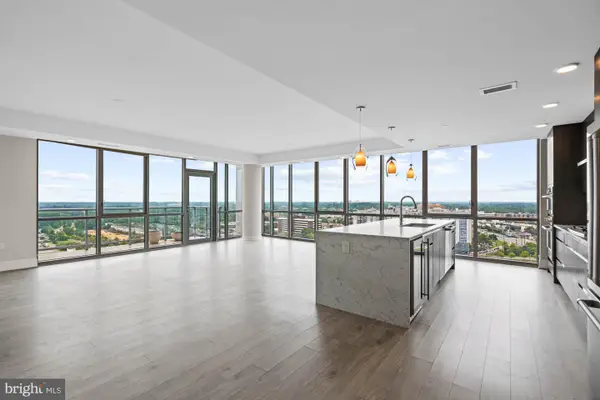 $1,448,000Active3 beds 3 baths2,429 sq. ft.
930 Rose Ave #2002, ROCKVILLE, MD 20852
MLS# MDMC2255324Listed by: COMPASS 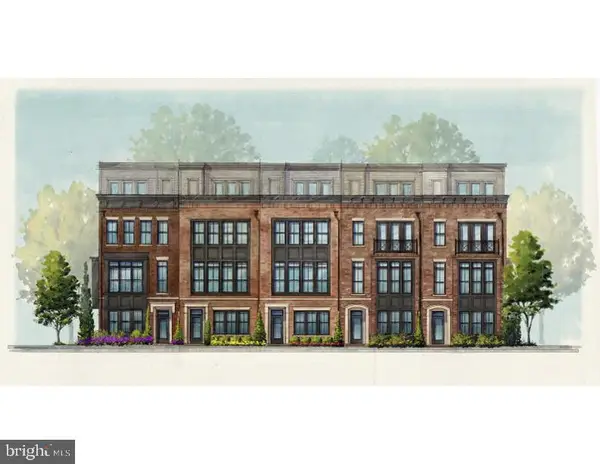 $1,199,900Active3 beds 3 baths2,788 sq. ft.
2215 Hillpark Ln St, ROCKVILLE, MD 20852
MLS# MDMC2252124Listed by: URBAN PACE POLARIS, INC.- New
 $999,900Active3 beds 3 baths2,788 sq. ft.
2217 Hillpark Ln St, ROCKVILLE, MD 20852
MLS# MDMC2258196Listed by: URBAN PACE POLARIS, INC. - New
 $745,000Active3 beds 2 baths1,465 sq. ft.
5304 Bangor Dr, KENSINGTON, MD 20895
MLS# MDMC2258104Listed by: HOMECOIN.COM - Open Sun, 1 to 4pmNew
 $325,000Active3 beds 1 baths1,061 sq. ft.
10500 Montrose Ave #202, BETHESDA, MD 20814
MLS# MDMC2257138Listed by: LONG & FOSTER REAL ESTATE, INC. - Open Sat, 2 to 4pmNew
 $1,045,000Active3 beds 4 baths2,802 sq. ft.
12017 Hitching Post Ln, NORTH BETHESDA, MD 20852
MLS# MDMC2255182Listed by: REALTY PROS


Protect your home and budget from life's surprises with an Assurant Home Warranty, backed by a partner that supports you through every step of homeownership. Explore Plans.
©2026 Century 21 Real Estate LLC. All rights reserved. CENTURY 21®, the CENTURY 21 Logo and C21® are service marks owned by Century 21 Real Estate LLC. Century 21 Real Estate LLC fully supports the principles of the Fair Housing Act and the Equal Opportunity Act. Each office is independently owned and operated. Listing information is deemed reliable but not guaranteed accurate.