
1179 W Old Philadelphia Rd W, North East, MD 21901
Local realty services provided by:CENTURY 21 Dale Realty Co.
1179 W Old Philadelphia Rd W,North East, MD 21901
$250,000
- 3 Beds
- 2 Baths
- 2,782 sq. ft.
- Single family
- Active
Listed by: bradley d. snouffer
Office: american eagle realty, inc
MLS#:MDCC2023740
Source:BRIGHTMLS
Price summary
- Price:$250,000
- Price per sq. ft.:$89.86
About this home
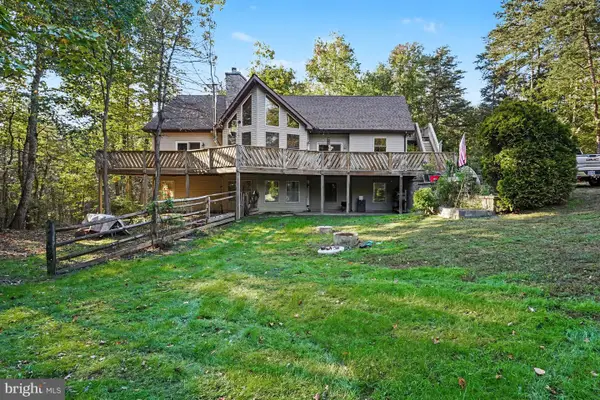
Great Value conveniently located within 1 mile of the North East River a 5-mile-long, entirely tidal tributary of the Chesapeake Bay! Almost 2800 SqFt of finished living area in this Rancher with an Open floor plan with windows galore giving you tons of natural light. Enter into your Formal Large Living Room, Dining Room, Kitchen, 3 Bedrooms and 2 Full Bathrooms on 1st Floor. Finished lower level with a Large Family Room with a custom bult professional style bar. Huge Back Yard with a shed and detached carport. Deck with Hot Tub and Attached 2-Car Garage. This one will not last long! Make your appointment for your private showing today before it is gone. Prime location with easy commute to PA or D.C. or Baltimore. Buyer pays all transfer costs. Sold As-Is. Seller will do no repairs. CASH OFFERS REQUIRE PROOF OF FUNDS DATED WITHIN PAST 30 DAYS. ALL FINANCED OFFERS REQUIRE FULL PRE-APPROVAL. This property may qualify for Seller Financing (Vendee). ***VA Radon Gas/Mold Disclosure has been included in Associated Documents*** *** This Property has been identified as being in FEMA Flood Zone X Designation Definition: Moderate to Low Risk Areas Area of moderate flood hazard, usually the area between the limits of the 100-year and 500-year floods. Are also used to designate base floodplains of lesser hazards, such as areas protected by levees from 100-year flood, or shallow flooding areas with average depths of less than one foot or drainage areas less than 1 square mile.*** **Prior to seller receipt of approval of the full title package from foreclosure, title to the property will be conveyed via Quick Claim Deed.** Current plumbing damages (missing or broken) pipes. Plumbing system did not hold positive air pressure. Water will not be turned on for any requested inspections. No professional reports are in hand. Buyer to conduct due diligence.*** MAR Notice and Disclosure of Deferred Water and Sewer charges to be included in purchase contract. Equal Housing Opportunity....
Contact an agent
Home facts
- Year built:2006
- Subdivision & Development:NONE AVAILABLE
- Listing ID #:MDCC2023740
- Updated:November 06, 2026 at 07:02 AM
Rooms and interior
- Bedrooms:3
- Total bathrooms:2
- Full bathrooms:2
- Flooring:Ceramic Tile, Laminated, Luxury Vinyl Plank
- Dining Description:Combination Dining/Living, Combination Kitchen/Dining, Dining Room
- Bathrooms Description:Bathroom 1, Bathroom 2, Primary Bath(s)
- Kitchen Description:Dishwasher, Microwave, Refrigerator, Stove, Wet/Dry Bar
- Bedroom Description:Entry Level Bedroom
- Basement:Yes
- Basement Description:Full, Improved, Interior Access, Partially Finished, Poured Concrete, Sump Pump
- Living area:2,782 sq. ft.
Heating and cooling
- Cooling:Central A/C
- Heating:Forced Air, Propane - Leased
Structure and exterior
- Roof:Asphalt
- Year built:2006
- Building area:2,782 sq. ft.
- Lot area:0.46 Acres
- Lot Features:Backs - Parkland, Suburban, Trees/Wooded
- Architectural Style:Ranch/Rambler
- Construction Materials:Stone, Vinyl Siding
- Exterior Features:Deck(s), Porch(es)
- Foundation Description:Concrete Perimeter
- Levels:1 Story
Schools
- High school:PERRYVILLE
- Middle school:PERRYVILLE
- Elementary school:CHARLESTOWN
Utilities
- Water:Public
- Sewer:Public Sewer
Finances and disclosures
- Price:$250,000
- Price per sq. ft.:$89.86
- Tax amount:$4,111 (2026)
Features and amenities
- Amenities:Double Pane Windows, Smoke Detector, Wet/Dry Bar
Parking
- Parking description:Attached Garage, Detached Carport, Garage - Front Entry, Garage Door Opener, Oversized, Paved Driveway
- Garage:Yes
- Garage spaces:2
New listings near 1179 W Old Philadelphia Rd W
- New
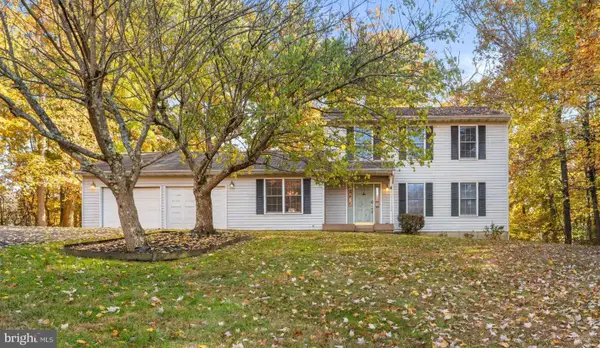
 $239,900Active3 beds 2 baths1,670 sq. ft.
22 Duck Harbour Dr, NORTH EAST, MD 21901
MLS# MDCC2023720Listed by: BOYLE & KAHOE REAL ESTATE - Open Sun, 12 to 2pmNew
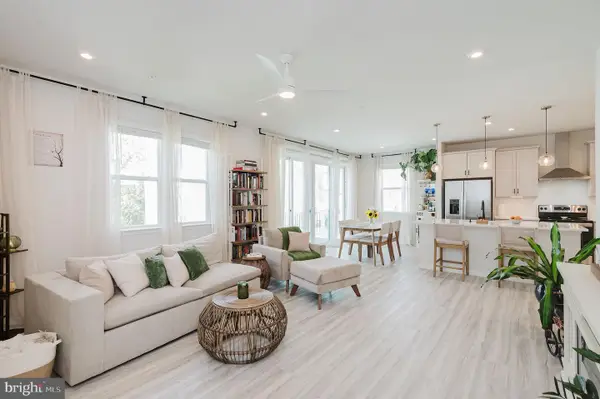
 $309,900Active3 beds 4 baths2,415 sq. ft.
3 Valley Forge Dr, NORTH EAST, MD 21901
MLS# MDCC2023698Listed by: INTEGRITY REAL ESTATE - New
 $489,900Active4 beds 3 baths2,747 sq. ft.
336 Bay Club Pkwy, NORTH EAST, MD 21901
MLS# MDCC2023722Listed by: AMERICAN PREMIER REALTY, LLC - New
 $499,000Active4 beds 3 baths3,342 sq. ft.
1 Crescent Links Dr, NORTH EAST, MD 21901
MLS# MDCC2023688Listed by: EXP REALTY, LLC 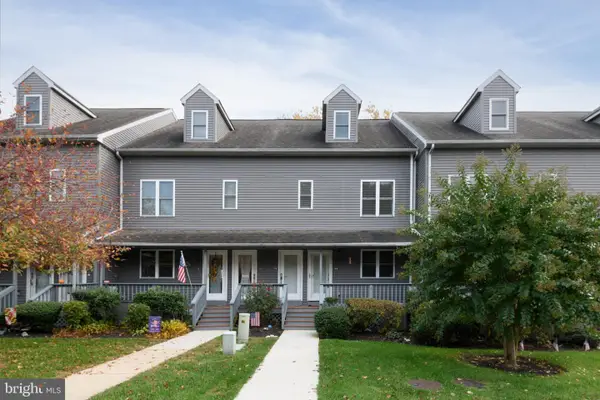 $395,000Pending2 beds 2 baths1,400 sq. ft.
54 Ne Isle Dr #46b, NORTH EAST, MD 21901
MLS# MDCC2023654Listed by: BHHS FOX & ROACH-KENNETT SQ $274,900Pending3 beds 3 baths1,944 sq. ft.
191 Mahogany Dr, NORTH EAST, MD 21901
MLS# MDCC2023574Listed by: KEY REALTY, INCORPORATED $260,000Pending3 beds 3 baths1,636 sq. ft.
201 Mahogany Dr, NORTH EAST, MD 21901
MLS# MDCC2023678Listed by: PATTERSON-SCHWARTZ-NEWARK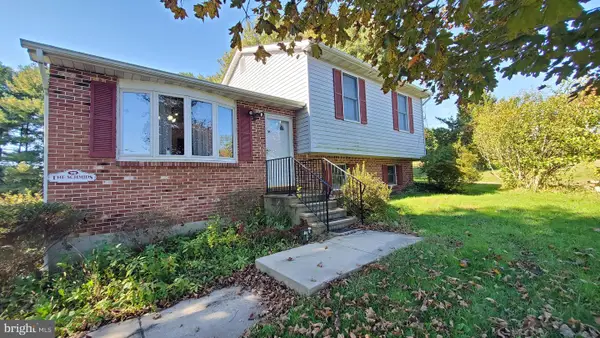 $350,000Pending3 beds 2 baths2,048 sq. ft.
90 Hudler Ln, NORTH EAST, MD 21901
MLS# MDCC2023650Listed by: PATTERSON-SCHWARTZ-MIDDLETOWN- New
 $550,000Active5 beds 3 baths3,184 sq. ft.
879 Shady Beach Rd, NORTH EAST, MD 21901
MLS# MDCC2023184Listed by: RE/MAX CHESAPEAKE


Protect your home and budget from life's surprises with an Assurant Home Warranty, backed by a partner that supports you through every step of homeownership. Explore Plans.
©2026 Century 21 Real Estate LLC. All rights reserved. CENTURY 21®, the CENTURY 21 Logo and C21® are service marks owned by Century 21 Real Estate LLC. Century 21 Real Estate LLC fully supports the principles of the Fair Housing Act and the Equal Opportunity Act. Each office is independently owned and operated. Listing information is deemed reliable but not guaranteed accurate.