155 Five Iron Dr, North East, MD 21901
Local realty services provided by:CENTURY 21 Reilly Realtors
Listed by:
 Danielle Benson(302) 983 - 0147CENTURY 21 Gold Key Realty

Office: century 21 gold key realty
MLS#:MDCC2022200
Source:BRIGHTMLS
Price summary
- Price:$484,900
- Price per sq. ft.:$236.65
- Monthly HOA dues:$40
About this home
Only available due to relocation! Welcome to this exceptional, nearly new home in the highly desirable Chesapeake Bay Golf Club community. Meticulously maintained and truly move-in ready, this stunning residence is situated on a quiet cul-de-sac backing to a protected forest conservation area that will never be developed-providing exceptional privacy and peaceful wooded views year-round. Thoughtfully upgraded throughout, this turnkey home offers today's most sought-after features. The gourmet kitchen is the heart of the home, showcasing a large center island, premium stainless steel appliances, a custom tile backsplash, soft-close cabinetry, pull-out cabinet organizers, and abundant storage-making it equally suited for entertaining or everyday living. The open-concept floor plan is enhanced by impressive 10-foot ceilings and luxury vinyl plank flooring throughout the main level and bathrooms, creating a bright, spacious atmosphere. Just off the kitchen, the dining area features an expansive wall of sliding glass doors that fills the home with natural light and seamlessly connects the interior to the outdoor living space. Step outside to the maintenance-free 12' x 16' composite deck with stairs and landing, overlooking the tranquil wooded backdrop-perfect for morning coffee, outdoor dining, or relaxing in complete privacy. The inviting great room is both elegant and comfortable, featuring custom window treatments and a ceiling fan, while oversized windows throughout the home allow natural light to pour into every room. Upstairs, plush carpeting leads to a versatile second-floor loft, ideal as a family room, media space, home office, or play area. The convenient upper-level laundry room includes additional cabinetry for extra storage. The spacious secondary bedrooms provide comfortable accommodations, while the primary suite offers a peaceful retreat complete with a large walk-in shower and an oversized walk-in closet. Both bathrooms feature upgraded comfort-height vanities with added storage and upgraded elongated comfort-height toilets. The semi-finished basement offers outstanding potential for future expansion with space for a recreation room, home gym, media room, or workshop while still providing generous storage. A full bathroom rough-in has already been started, and the egress window makes future finishing even more convenient. Additional premium features include a professionally installed battery backup system that powers the sump pump, three basement outlets, and the kitchen refrigerator for several hours during a power outage, providing valuable peace of mind. Even better, the owned solar energy system delivers substantial long-term utility savings while increasing your home's energy efficiency. (Please see the additional documents for complete details regarding the solar system.) Conveniently located just minutes from I-95, historic downtown North East, marinas, waterfront dining, and the Chesapeake Bay, this exceptional home offers the perfect combination of luxury, privacy, energy efficiency, and convenience. This is a rare opportunity to own a beautifully upgraded home on one of the premier lots in Chesapeake Bay Golf Club. Schedule your private tour today!...
Contact an agent
Home facts
- Year built:2022
- Subdivision & Development:CHESAPEAKE CLUB
- Listing ID #:MDCC2022200
- Added:60 day(s) ago
- Updated:September 01, 2026 at 01:55 PM
Rooms and interior
- Bedrooms:3
- Total bathrooms:3
- Full bathrooms:2
- Half bathrooms:1
- Flooring:Carpet, Luxury Vinyl Plank
- Dining Description:Dining Room
- Bathrooms Description:Primary Bath(s)
- Kitchen Description:Built-In Microwave, Carpet, Dishwasher, Disposal, Kitchen - Gourmet, Kitchen - Island, Oven/Range - Electric, Refrigerator, Stainless Steel Appliances
- Bedroom Description:Carpet, Primary Bedroom
- Basement:Yes
- Basement Description:Heated, Interior Access, Partially Finished, Poured Concrete, Rough Bath Plumb, Sump Pump, Windows
- Living area:2,049 sq. ft.
Heating and cooling
- Cooling:Central A/C, Heat Pump(s), Programmable Thermostat
- Heating:Electric, Forced Air, Heat Pump(s), Programmable Thermostat
Structure and exterior
- Roof:Architectural Shingle
- Year built:2022
- Building area:2,049 sq. ft.
- Lot area:0.34 Acres
- Lot Features:Backs to Trees, Cul-de-sac
- Architectural Style:Colonial
- Construction Materials:Vinyl Siding
- Exterior Features:Lawn Sprinkler
- Foundation Description:Concrete Perimeter
- Levels:2 Stories
Schools
- High school:NORTH EAST
- Middle school:NORTH EAST
- Elementary school:ELK NECK
Utilities
- Water:Public
- Sewer:Public Sewer
Finances and disclosures
- Price:$484,900
- Price per sq. ft.:$236.65
- Tax amount:$4,075 (2026)
Features and amenities
- Laundry features:Dryer, Laundry, Washer
- Amenities:Carbon Monoxide Detector(s), Carpet, Ceiling Fan(s), Double Pane Windows, Insulated Windows, Smoke Detector, Window Treatments
Parking
- Parking description:Asphalt Driveway, Attached Garage, Garage - Front Entry
- Garage:Yes
- Garage spaces:2
New listings near 155 Five Iron Dr
- Coming Soon
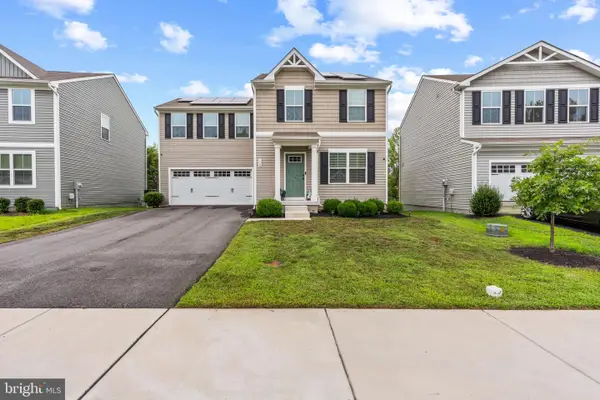 $444,990Coming Soon4 beds 3 baths1,680 sq. ft.
112 Goldspire Dr, ELKTON, MD 21921
MLS# MDCC2022936Listed by: REAL BROKER, LLC - Coming Soon
 $275,000Coming Soon3 beds 1 baths2,560 sq. ft.
359 Old Bayview Rd, NORTH EAST, MD 21901
MLS# MDCC2022874Listed by: CUMMINGS & CO REALTORS - Coming Soon
 $399,000Coming Soon5 beds 3 baths2,990 sq. ft.
167 Bennett Ave, NORTH EAST, MD 21901
MLS# MDCC2022532Listed by: INTEGRITY REAL ESTATE - Coming Soon
 $265,000Coming Soon3 beds 2 baths1,512 sq. ft.
104 Belvue Rd, NORTH EAST, MD 21901
MLS# MDCC2022826Listed by: INTEGRITY REAL ESTATE - Coming Soon
 $499,900Coming Soon4 beds 3 baths2,894 sq. ft.
163 Cool Springs Rd, NORTH EAST, MD 21901
MLS# MDCC2022718Listed by: CUMMINGS & CO REALTORS - Coming Soon
 $299,900Coming Soon3 beds 2 baths1,480 sq. ft.
2600 Joseph Biggs Memorial Hwy, NORTH EAST, MD 21901
MLS# MDCC2021386Listed by: INTEGRITY REAL ESTATE - New
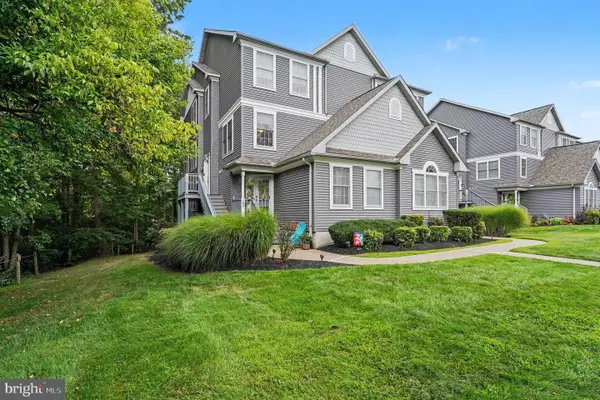 $324,900Active3 beds 3 baths
Address Withheld By Seller, NORTH EAST, MD 21901
MLS# MDCC2022866Listed by: INTEGRITY REAL ESTATE - New
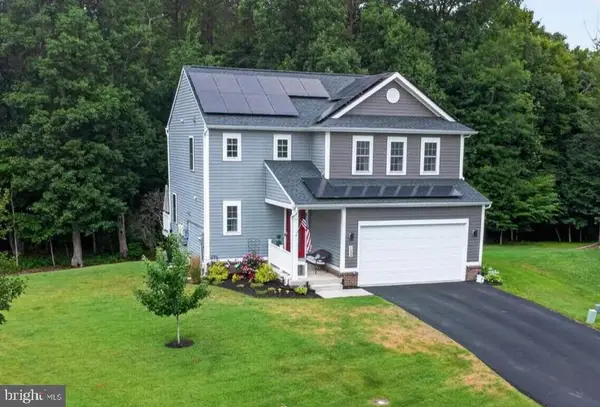
 $469,900Active3 beds 3 baths2,049 sq. ft.
155 Five Iron Dr, NORTH EAST, MD 21901
MLS# MDCC2022926Listed by: CENTURY 21 GOLD KEY REALTY - New
 $434,900Active4 beds 4 baths2,885 sq. ft.
233 Stewart Rd, NORTH EAST, MD 21901
MLS# MDCC2022928Listed by: INTEGRITY REAL ESTATE - New
 $85,000Active0.46 Acres
Bennett Ave, NORTH EAST, MD 21901
MLS# MDCC2022914Listed by: INTEGRITY REAL ESTATE


Protect your home and budget from life's surprises with an Assurant Home Warranty, backed by a partner that supports you through every step of homeownership. Explore Plans.
©2026 Century 21 Real Estate LLC. All rights reserved. CENTURY 21®, the CENTURY 21 Logo and C21® are service marks owned by Century 21 Real Estate LLC. Century 21 Real Estate LLC fully supports the principles of the Fair Housing Act and the Equal Opportunity Act. Each office is independently owned and operated. Listing information is deemed reliable but not guaranteed accurate.