
183 Cool Springs Rd, North East, MD 21901
Local realty services provided by:CENTURY 21 Reilly Realtors
183 Cool Springs Rd,North East, MD 21901
$614,900
- 5 Beds
- 3 Baths
- 3,400 sq. ft.
- Single family
- Coming Soon
Listed by: elizabeth edwards
Office: coldwell banker realty
MLS#:MDCC2023620
Source:BRIGHTMLS
Price summary
- Price:$614,900
- Price per sq. ft.:$180.85
- Monthly HOA dues:$40
About this home
Welcome home to modern comfort, generous space, and room to make every day feel special! Built in 2022, this beautifully maintained home welcomes you with a covered front porch and an open, airy floor plan designed for everyday living and entertaining. Enjoy home-cooked meals in the bright formal dining room or gather in the spacious kitchen, where a center island with breakfast bar and eat-in table space make hosting a breeze. An oversized pantry and a mudroom with a walk-in coat closet and garage access keep everyday essentials organized. The private office is ideal for working from home or can serve as a guest bedroom. Upstairs, the primary suite features two large walk-in closets and double-door entry to the ensuite bath, complete with a soaking tub, dual sinks, and walk-in shower. Three additional good-sized bedrooms, each with a walk-in closet, a full hall bath, a dedicated laundry room, and flexible bonus space—perfect for a game room, homework zone, or reading nook—complete the upper level. The lower level is ready for your vision, with a full-size egress window, a three-piece bathroom rough-in, and plenty of room to create additional living space or a bedroom. Enjoy views of the community playground from the front porch. Fresh paint, newer utilities, and solar panels add move-in-ready appeal, peace of mind, and the potential for monthly energy savings. Conveniently located near Route 40 and I-95, the home offers an easy commute to Baltimore, Elkton, Philadelphia, and beyond. With room to grow and space for every possibility, this home is ready to welcome you....
Contact an agent
Home facts
- Year built:2022
- Subdivision & Development:COOL SPRINGS AT CHARLESTOWN
- Listing ID #:MDCC2023620
- Updated:November 21, 2026 at 02:57 PM
Rooms and interior
- Bedrooms:5
- Total bathrooms:3
- Full bathrooms:2
- Half bathrooms:1
- Flooring:Carpet, Concrete, Vinyl
- Dining Description:Dining Area, Dining Room, Formal/Separate Dining Room
- Bathrooms Description:Bathroom 2, Half Bath, Primary Bath(s), Primary Bathroom
- Kitchen Description:Breakfast Area, Built-In Microwave, Built-In Range, Carpet, Combination Kitchen/Living, Dishwasher, Disposal, Exhaust Fan, Extra Refrigerator/Freezer, Icemaker, Kitchen - Eat-In, Kitchen - Island, Kitchen - Table Space, Microwave, Pantry, Recessed Lighting, Refrigerator, Water Dispenser, Water Heater
- Bedroom Description:Additional Bedroom, Carpet, Entry Level Bedroom, Primary Bedroom, Walk In Closet(s)
- Basement:Yes
- Basement Description:Connecting Stairway, Interior Access, Outside Entrance, Rough Bath Plumb, Side Entrance, Space For Rooms, Sump Pump, Unfinished, Walkout Stairs, Windows
- Living area:3,400 sq. ft.
Heating and cooling
- Cooling:Central A/C, Programmable Thermostat
- Heating:Programmable Thermostat, Propane - Owned, Solar
Structure and exterior
- Year built:2022
- Building area:3,400 sq. ft.
- Lot area:0.24 Acres
- Architectural Style:Colonial
- Construction Materials:Stone, Vinyl Siding
- Exterior Features:Porch(es)
- Foundation Description:Passive Radon Mitigation
- Levels:3 Story
Schools
- High school:PERRYVILLE
- Middle school:PERRYVILLE
- Elementary school:CHARLESTOWN
Utilities
- Water:Public
- Sewer:Public Sewer
Finances and disclosures
- Price:$614,900
- Price per sq. ft.:$180.85
- Tax amount:$6,983 (2026)
Features and amenities
- Laundry features:Dryer, Dryer In Unit, Has Laundry, Laundry, Washer, Washer In Unit
- Amenities:Attic, Cable TV, Cable TV Available, Carpet, Double Hung Windows, Recessed Lighting, Smoke Detector, Sprinkler System, Sprinkler System - Indoor, Underground Utilities
Parking
- Parking description:Attached Garage, Garage - Front Entry, Garage Door Opener, Inside Access, Off Street
- Garage:Yes
- Garage spaces:2
New listings near 183 Cool Springs Rd
- New
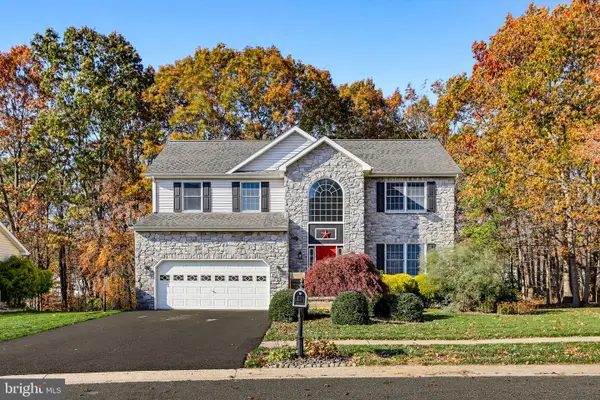 $489,000Active4 beds 3 baths2,587 sq. ft.
29 Whitaker Ave, NORTH EAST, MD 21901
MLS# MDCC2023836Listed by: THE KW COLLECTIVE - New
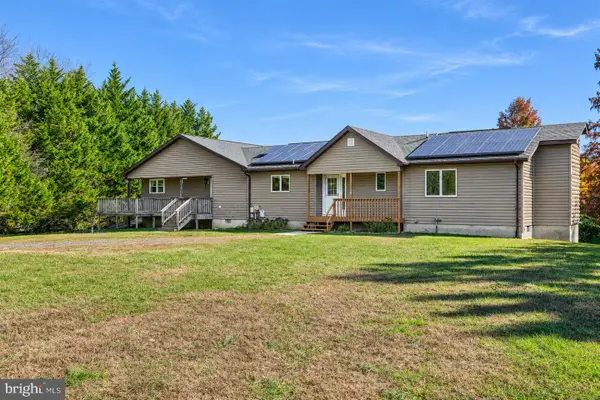 $625,000Active5 beds 5 baths3,035 sq. ft.
540 Hances Point Rd, NORTH EAST, MD 21901
MLS# MDCC2023896Listed by: REALTY PLUS ASSOCIATES 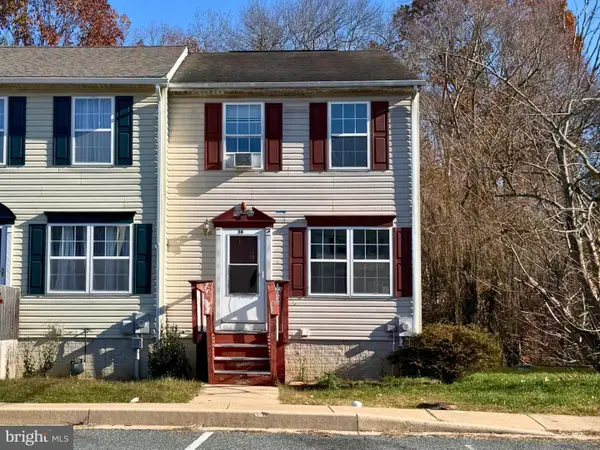 $199,990Pending2 beds 2 baths1,520 sq. ft.
36 Hickory Dr, NORTH EAST, MD 21901
MLS# MDCC2023874Listed by: INTEGRITY REAL ESTATE- Open Sat, 11am to 1pmNew
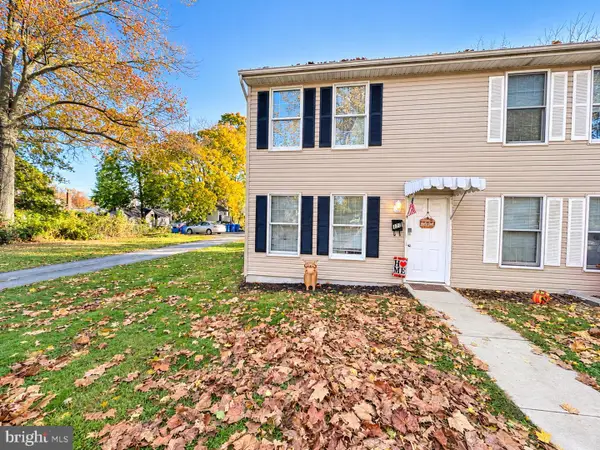 $209,900Active2 beds 2 baths1,008 sq. ft.
136 Jethro St, NORTH EAST, MD 21901
MLS# MDCC2023856Listed by: COLDWELL BANKER REALTY 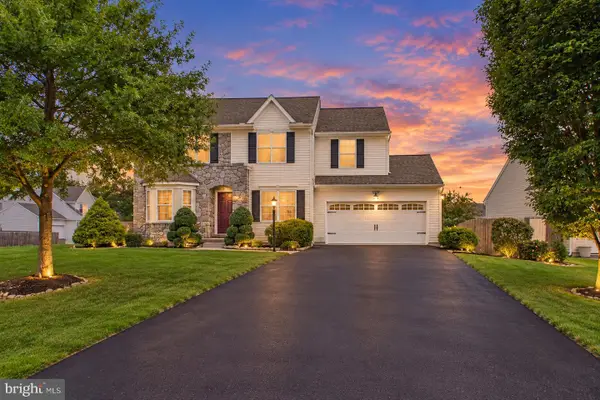 $475,000Pending4 beds 3 baths2,284 sq. ft.
289 Flintstone Dr, NORTH EAST, MD 21901
MLS# MDCC2023844Listed by: COMPASS PENNSYLVANIA, LLC- Open Sat, 10am to 12pmNew
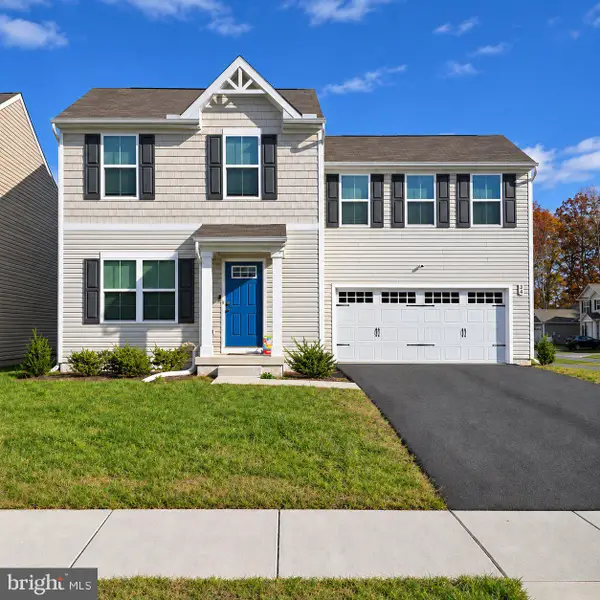 $420,000Active4 beds 3 baths1,678 sq. ft.
34 Goldspire Dr, ELKTON, MD 21921
MLS# MDCC2023792Listed by: INTEGRITY REAL ESTATE - New
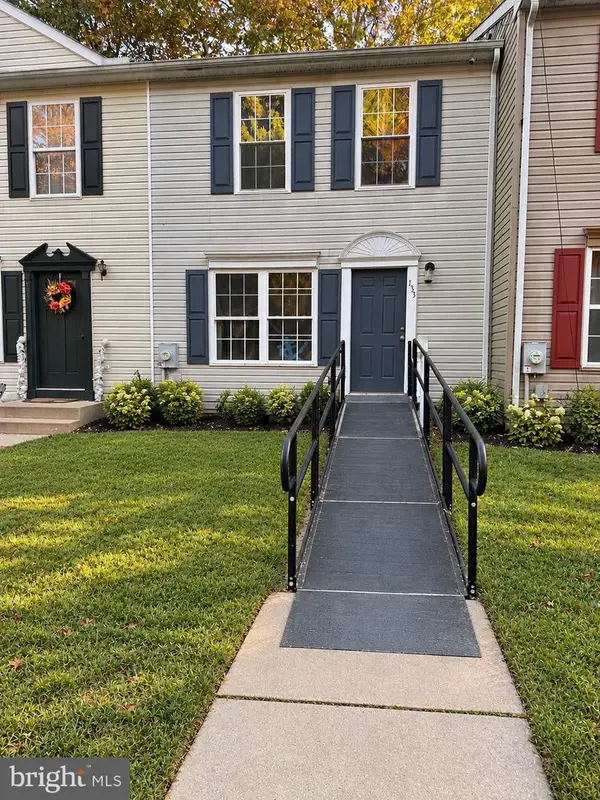 $210,000Active3 beds 2 baths1,188 sq. ft.
135 Sycamore Dr, NORTH EAST, MD 21901
MLS# MDCC2023716Listed by: NEXT STEP REALTY - New
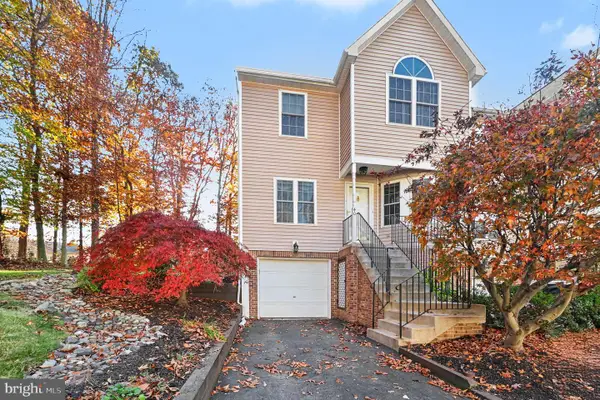 $339,900Active3 beds 3 baths1,814 sq. ft.
40 Ginty Dr, NORTH EAST, MD 21901
MLS# MDCC2006916Listed by: RE/MAX CHESAPEAKE 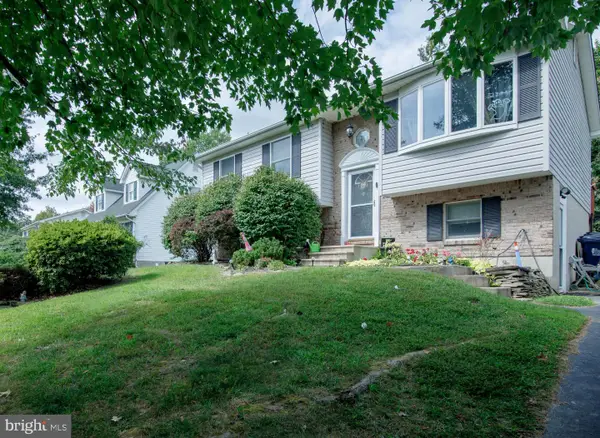 $300,000Active2 beds 2 baths900 sq. ft.
19 White Birch Dr, NORTH EAST, MD 21901
MLS# MDCC2023772Listed by: INTEGRITY REAL ESTATE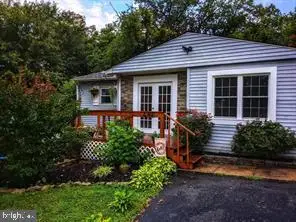 $269,900Active3 beds 1 baths1,260 sq. ft.
486 Bailiff Rd, NORTH EAST, MD 21901
MLS# MDCC2023728Listed by: RE/MAX DISTINCTIVE REAL ESTATE, INC.


Protect your home and budget from life's surprises with an Assurant Home Warranty, backed by a partner that supports you through every step of homeownership. Explore Plans.
©2026 Century 21 Real Estate LLC. All rights reserved. CENTURY 21®, the CENTURY 21 Logo and C21® are service marks owned by Century 21 Real Estate LLC. Century 21 Real Estate LLC fully supports the principles of the Fair Housing Act and the Equal Opportunity Act. Each office is independently owned and operated. Listing information is deemed reliable but not guaranteed accurate.