
19 White Birch Dr, North East, MD 21901
Local realty services provided by:CENTURY 21 Charles Smith Agency, Inc.
19 White Birch Dr,North East, MD 21901
$325,000
- 2 Beds
- 2 Baths
- 900 sq. ft.
- Single family
- Coming Soon
Listed by: jennifer vernon
Office: integrity real estate
MLS#:MDCC2023104
Source:BRIGHTMLS
Price summary
- Price:$325,000
- Price per sq. ft.:$361.11
About this home
COMING SOON!!! This 2 bedroom 2 full bath split level is located in Northwoods. Upstairs you will find your primary bedroom and second bedroom with a full bathroom in the hallway. The living room has a nice bay window that lets lots of light in. The kitchen and living room are open to each other. Kitchen is a eat-in kitchen. Lower level has a large family room with full bathroom, and laundry room. The backyard offers an above ground pool with deck. You will also have a shed for storage.
Contact an agent
Home facts
- Year built:2000
- Subdivision & Development:NORTHWOODS
- Listing ID #:MDCC2023104
- Updated:September 15, 2026 at 04:52 PM
Rooms and interior
- Bedrooms:2
- Total bathrooms:2
- Full bathrooms:2
- Rooms Total:7
- Dining Description:Combination Kitchen/Dining
- Kitchen Description:Carpet, Kitchen - Eat-In
- Bedroom Description:Carpet
- Basement:Yes
- Basement Description:Daylight, Fully Finished, Heated, Partial, Side Entrance, Sump Pump, Windows
- Living area:900 sq. ft.
Heating and cooling
- Cooling:Central A/C, Heat Pump(s)
- Heating:Electric, Heat Pump(s)
Structure and exterior
- Roof:Shingle
- Year built:2000
- Building area:900 sq. ft.
- Lot area:0.15 Acres
- Architectural Style:Split Foyer
- Construction Materials:Blown-In Insulation, Stick Built, Vinyl Siding
- Foundation Description:Block
- Levels:1 Story
Utilities
- Water:Public
- Sewer:Public Sewer
Finances and disclosures
- Price:$325,000
- Price per sq. ft.:$361.11
- Tax amount:$2,496 (2026)
Features and amenities
- Amenities:Attic, Carpet, Ceiling Fan(s)
- Pool features:Above Ground
Parking
- Parking description:On Street
New listings near 19 White Birch Dr
- Coming Soon
 $425,000Coming Soon2 beds 1 baths784 sq. ft.
2432 Theodore Rd, NORTH EAST, MD 21901
MLS# MDCC2023100Listed by: COMPASS REALTY, INC. - Coming Soon
 $664,900Coming Soon6 beds 5 baths5,352 sq. ft.
2 Raydan Way, NORTH EAST, MD 21901
MLS# MDCC2023042Listed by: SIGNATURE REALTY GROUP,LLC - Coming Soon
 $510,000Coming Soon4 beds 3 baths2,284 sq. ft.
289 Flintstone Dr, NORTH EAST, MD 21901
MLS# MDCC2023060Listed by: COMPASS PENNSYLVANIA, LLC - Coming Soon
 $499,900Coming Soon4 beds 3 baths2,894 sq. ft.
163 Cool Springs Rd, NORTH EAST, MD 21901
MLS# MDCC2022718Listed by: CUMMINGS & CO REALTORS - Coming Soon
 $299,900Coming Soon3 beds 2 baths1,480 sq. ft.
2600 Joseph Biggs Memorial Hwy, NORTH EAST, MD 21901
MLS# MDCC2021386Listed by: INTEGRITY REAL ESTATE - New
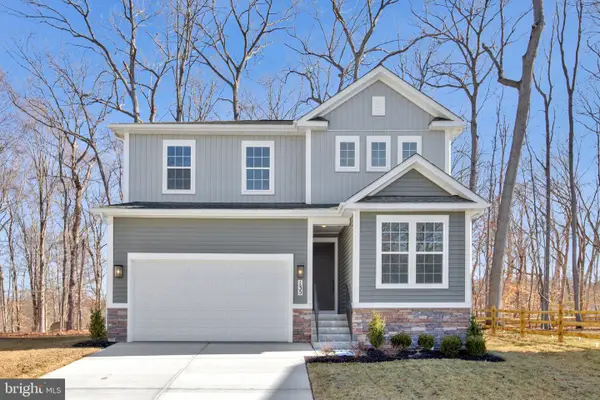 $539,999Active4 beds 3 baths2,390 sq. ft.
135 Catalpa Dr, NORTH EAST, MD 21901
MLS# MDCC2023082Listed by: LPT REALTY, LLC - New
 $274,900Active3 beds 2 baths1,400 sq. ft.
17 Cypress Dr, NORTH EAST, MD 21901
MLS# MDCC2023032Listed by: COMPASS - New
 $579,888Active4 beds 3 baths2,863 sq. ft.
175 Fred Dr, NORTH EAST, MD 21901
MLS# MDCC2023036Listed by: LPT REALTY, LLC - New
 $564,888Active4 beds 3 baths3,629 sq. ft.
136 Fred Dr, NORTH EAST, MD 21901
MLS# MDCC2023038Listed by: LPT REALTY, LLC


Protect your home and budget from life's surprises with an Assurant Home Warranty, backed by a partner that supports you through every step of homeownership. Explore Plans.
©2026 Century 21 Real Estate LLC. All rights reserved. CENTURY 21®, the CENTURY 21 Logo and C21® are service marks owned by Century 21 Real Estate LLC. Century 21 Real Estate LLC fully supports the principles of the Fair Housing Act and the Equal Opportunity Act. Each office is independently owned and operated. Listing information is deemed reliable but not guaranteed accurate.