
34 Guilford, North East, MD 21901
Local realty services provided by:CENTURY 21 The Real Estate Store
34 Guilford,North East, MD 21901
$329,000
- 3 Beds
- 4 Baths
- 2,400 sq. ft.
- Townhouse
- Active
Listed by: robert hoesterey
Office: crown homes real estate
MLS#:MDCC2022030
Source:BRIGHTMLS
Price summary
- Price:$329,000
- Price per sq. ft.:$137.08
- Monthly HOA dues:$141.67
About this home
End-unit townhome in Chesapeake Club, North East. This 2004 Aurora by Ryan Homes has three finished levels and a walkout lower level that is already living space.
The main floor is built around a gas fireplace, with a half bath by the front door and an open dining area across from the kitchen. The kitchen has an island, a butler's pantry, and room to eat in. The washer, dryer, and kitchen appliances stay with the home. Off the kitchen, an extended sunroom opens through French doors to a deck and balcony looking out over the trails.
Upstairs is the bedroom floor. The primary suite has cathedral ceilings, a walk-in closet, and a bath with a jetted tub, a walk-in glass shower, and a double vanity. The other bedrooms and another full bath are on the same level.
The finished walkout lower level has its own full bath with a walk-in shower and a closed laundry room, so it works as a recreation room or extra living space. As an end unit it also has a patio, plus golf course views.
White Oak Manor is a short walk, and Woody's Crab House, Turkey Point Lighthouse and Beach, and the 2,370 acres of Elk Neck State Park are a quick drive. Routes 40 and 95, groceries, pharmacies, and the marinas are close. The Chesapeake Club HOA covers the common areas and trash....
Contact an agent
Home facts
- Year built:2004
- Subdivision & Development:CHESAPEAKE CLUB CONDOS
- Listing ID #:MDCC2022030
- Added:124 day(s) ago
- Updated:October 29, 2026 at 02:43 PM
Rooms and interior
- Bedrooms:3
- Total bathrooms:4
- Full bathrooms:3
- Half bathrooms:1
- Rooms Total:7
- Dining Description:Dining Room
- Bathrooms Description:Primary Bath(s)
- Kitchen Description:Butlers Pantry, Dishwasher, Disposal, Kitchen - Eat-In, Kitchen - Island, Oven - Self Cleaning
- Basement:Yes
- Basement Description:Full, Fully Finished, Outside Entrance
- Living area:2,400 sq. ft.
Heating and cooling
- Cooling:Central A/C
- Heating:Forced Air, Natural Gas
Structure and exterior
- Roof:Shingle
- Year built:2004
- Building area:2,400 sq. ft.
- Lot area:0.05 Acres
- Architectural Style:Colonial
- Construction Materials:Vinyl Siding
- Exterior Features:Deck(s), Patio(s)
- Foundation Description:Concrete Perimeter
- Levels:3 Story
Utilities
- Water:Public
- Sewer:Public Sewer
Finances and disclosures
- Price:$329,000
- Price per sq. ft.:$137.08
- Tax amount:$2,600 (2026)
Features and amenities
- Amenities:200+ Amp Service
New listings near 34 Guilford
- New
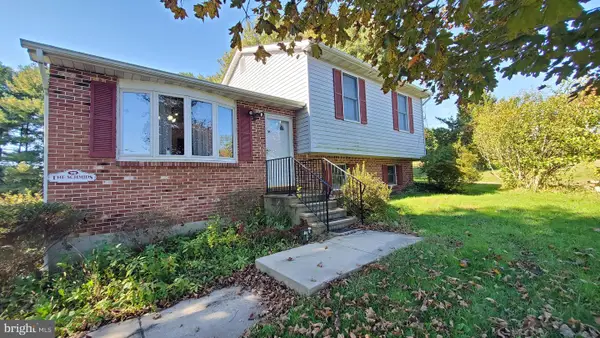 $350,000Active3 beds 2 baths2,048 sq. ft.
90 Hudler Ln, NORTH EAST, MD 21901
MLS# MDCC2023650Listed by: PATTERSON-SCHWARTZ-MIDDLETOWN - New
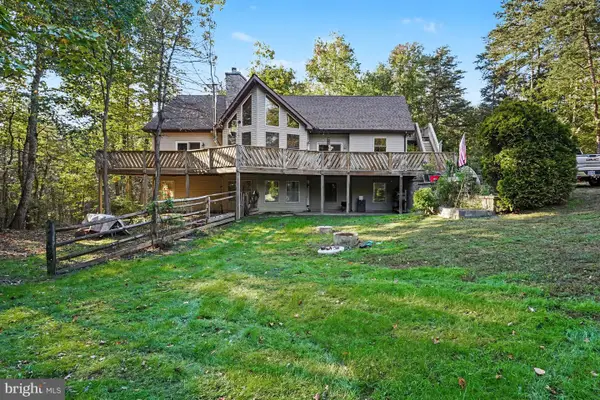 $550,000Active5 beds 3 baths3,184 sq. ft.
879 Shady Beach Rd, NORTH EAST, MD 21901
MLS# MDCC2023184Listed by: RE/MAX CHESAPEAKE  $300,000Pending3 beds 2 baths1,974 sq. ft.
260 Old Farmington Rd, NORTH EAST, MD 21901
MLS# MDCC2013264Listed by: RE/MAX CHESAPEAKE- New
 $489,900Active5 beds 4 baths3,557 sq. ft.
175 Flintstone Drive Dr, NORTH EAST, MD 21901
MLS# MDCC2023594Listed by: GREGG TEAM REALTY 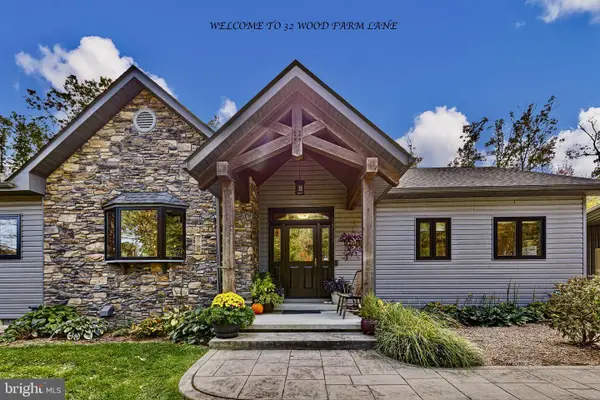 $975,000Pending3 beds 4 baths2,360 sq. ft.
32 Wood Farm Ln, NORTH EAST, MD 21901
MLS# MDCC2023582Listed by: PATTERSON-SCHWARTZ-NEWARK- New
 $490,000Active4 beds 2 baths3,768 sq. ft.
57 Forge Ct, NORTH EAST, MD 21901
MLS# MDCC2023530Listed by: RE/MAX ASSOCIATES - NEWARK  $435,000Pending3 beds 3 baths3,277 sq. ft.
706 Claiborne Rd, NORTH EAST, MD 21901
MLS# MDCC2023544Listed by: EXP REALTY, LLC- Open Sun, 2 to 4pmNew
 $349,000Active4 beds 2 baths1,948 sq. ft.
319 E Cecil Ave E, NORTH EAST, MD 21901
MLS# MDCC2023342Listed by: INTEGRITY REAL ESTATE 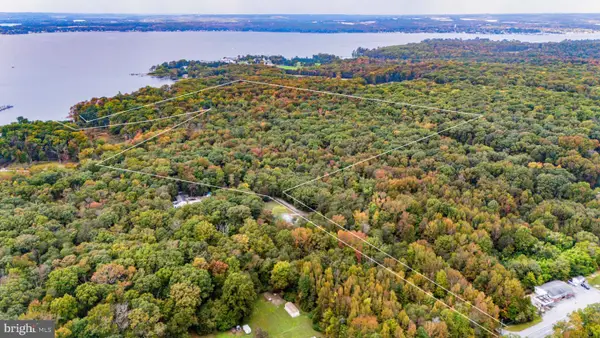 $750,000Active26.98 Acres
Address Withheld By Seller, NORTH EAST, MD 21901
MLS# MDCC2023340Listed by: INTEGRITY REAL ESTATE $434,990Active4 beds 3 baths2,050 sq. ft.
11 Sequoia Pl, ELKTON, MD 21921
MLS# MDCC2023136Listed by: RE/MAX TOWN CENTER


Protect your home and budget from life's surprises with an Assurant Home Warranty, backed by a partner that supports you through every step of homeownership. Explore Plans.
©2026 Century 21 Real Estate LLC. All rights reserved. CENTURY 21®, the CENTURY 21 Logo and C21® are service marks owned by Century 21 Real Estate LLC. Century 21 Real Estate LLC fully supports the principles of the Fair Housing Act and the Equal Opportunity Act. Each office is independently owned and operated. Listing information is deemed reliable but not guaranteed accurate.