96 Catalpa Dr, North East, MD 21901
Local realty services provided by:CENTURY 21 Home Team Realty
96 Catalpa Dr,North East, MD 21901
$479,999
- 4 Beds
- 3 Baths
- 2,390 sq. ft.
- Single family
- Active
Listed by: jay day
Office: lpt realty, llc.
MLS#:MDCC2021414
Source:BRIGHTMLS
Price summary
- Price:$479,999
- Price per sq. ft.:$200.84
- Monthly HOA dues:$7
About this home
THIS NEW HOME WAS BUILT WITH A MAIN LEVEL BEDROOM AND FULL BATH! READY FOR IMMEDIATE OCCUPANCY! The Pearl plan offers two stories of thoughtful living space. A spacious kitchen provides a panoramic view of the main floor—overlooking an elegant dining room and a large great room. Upstairs, a primary suite offers a roomy walk-in closet and attached bath. You will love the 2nd floor Loft area in additional two 2 large bedrooms. Includes beautiful white cabinets with Matte Black hardware, upgraded carpet, Luxury Vinyl Floors and ceramic tile, plus upgraded faucets, 9' ceilings, and 8' doors . Model is OPEN but visitors are encouraged to call ahead to be guaranteed a dedicated appointment and to verify open hours. WOODED LOT!
Contact an agent
Home facts
- Year built:2025
- Subdivision & Development:NORTHWOODS
- Listing ID #:MDCC2021414
- Added:125 day(s) ago
- Updated:September 04, 2026 at 04:44 PM
Rooms and interior
- Bedrooms:4
- Total bathrooms:3
- Full bathrooms:3
- Flooring:Carpet, Ceramic Tile, Luxury Vinyl Tile
- Bathrooms Description:Primary Bath(s)
- Kitchen Description:Built-In Microwave, Dishwasher, Disposal, Icemaker, Kitchen - Island, Oven/Range - Electric, Pantry, Recessed Lighting, Refrigerator, Stainless Steel Appliances, Upgraded Countertops
- Bedroom Description:Entry Level Bedroom, Walk In Closet(s)
- Basement:Yes
- Basement Description:Full, Heated, Rough Bath Plumb, Sump Pump, Unfinished, Windows
- Living area:2,390 sq. ft.
Heating and cooling
- Cooling:Central A/C, Energy Star Cooling System, Heat Pump(s), Programmable Thermostat
- Heating:Electric, Heat Pump(s), Programmable Thermostat
Structure and exterior
- Roof:Architectural Shingle
- Year built:2025
- Building area:2,390 sq. ft.
- Lot area:0.25 Acres
- Lot Features:Backs to Trees, Cul-de-sac, Rear Yard, SideYard(s)
- Architectural Style:Colonial, Craftsman
- Construction Materials:Vinyl Siding
- Exterior Features:Exterior Lighting, Porch(es), Sidewalks
- Foundation Description:Slab
- Levels:3 Story
Schools
- High school:CALL SCHOOL BOARD
- Middle school:CALL SCHOOL BOARD
- Elementary school:CALL SCHOOL BOARD
Utilities
- Water:Public
- Sewer:Public Sewer
Finances and disclosures
- Price:$479,999
- Price per sq. ft.:$200.84
Features and amenities
- Amenities:Insulated Windows, Recessed Lighting
Parking
- Parking description:Attached Garage, Built In, Concrete Driveway, Garage - Front Entry, Garage Door Opener
- Garage:Yes
- Garage spaces:2
New listings near 96 Catalpa Dr
- Coming Soon
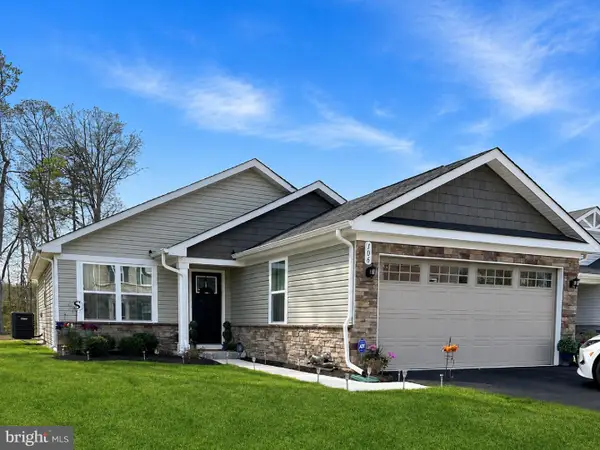 $339,900Coming Soon2 beds 2 baths1,190 sq. ft.
106 Hopewell Dr, NORTH EAST, MD 21901
MLS# MDCC2022984Listed by: CUMMINGS & CO. REALTORS - Coming Soon
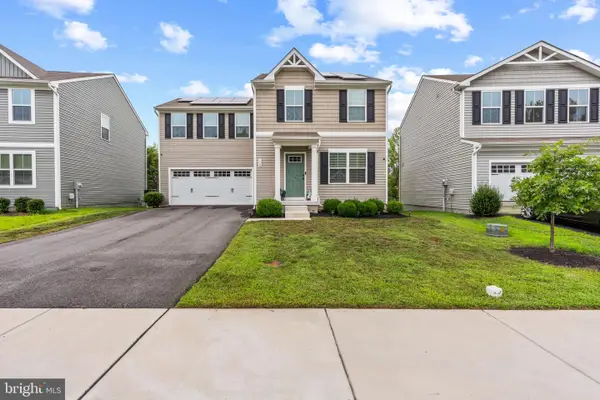 $444,990Coming Soon4 beds 3 baths1,680 sq. ft.
112 Goldspire Dr, ELKTON, MD 21921
MLS# MDCC2022936Listed by: REAL BROKER, LLC - Coming Soon
 $265,000Coming Soon3 beds 2 baths1,512 sq. ft.
104 Belvue Rd, NORTH EAST, MD 21901
MLS# MDCC2022826Listed by: INTEGRITY REAL ESTATE - Coming Soon
 $499,900Coming Soon4 beds 3 baths2,894 sq. ft.
163 Cool Springs Rd, NORTH EAST, MD 21901
MLS# MDCC2022718Listed by: CUMMINGS & CO REALTORS - Coming Soon
 $299,900Coming Soon3 beds 2 baths1,480 sq. ft.
2600 Joseph Biggs Memorial Hwy, NORTH EAST, MD 21901
MLS# MDCC2021386Listed by: INTEGRITY REAL ESTATE - New
 $599,000Active4 beds 3 baths3,164 sq. ft.
65 Rhodes Mountain Dr, NORTH EAST, MD 21901
MLS# MDCC2022964Listed by: INTEGRITY REAL ESTATE - Open Sun, 12 to 2pmNew
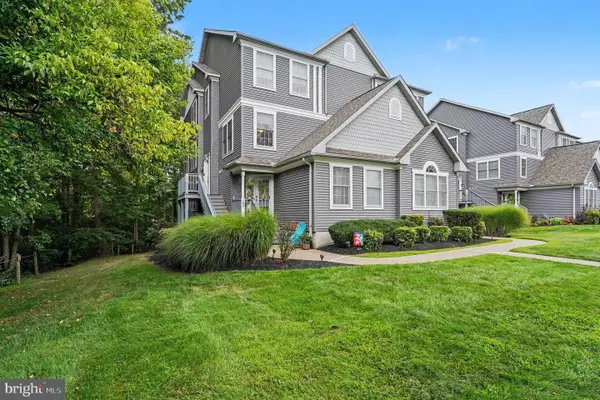 $324,900Active3 beds 3 baths
Address Withheld By Seller, NORTH EAST, MD 21901
MLS# MDCC2022866Listed by: INTEGRITY REAL ESTATE - New
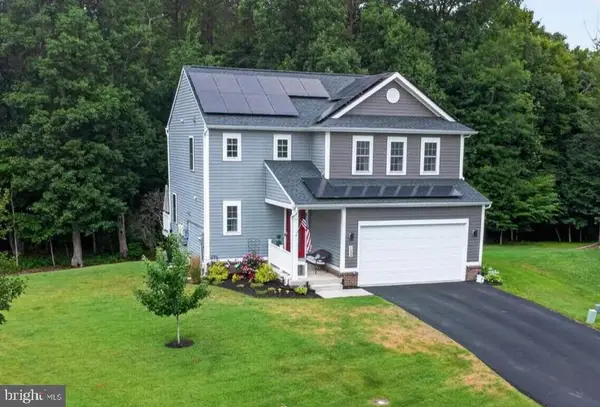
 $469,900Active3 beds 3 baths2,049 sq. ft.
155 Five Iron Dr, NORTH EAST, MD 21901
MLS# MDCC2022926Listed by: CENTURY 21 GOLD KEY REALTY - New
 $434,900Active4 beds 4 baths2,885 sq. ft.
233 Stewart Rd, NORTH EAST, MD 21901
MLS# MDCC2022928Listed by: INTEGRITY REAL ESTATE - New
 $85,000Active0.46 Acres
Bennett Ave, NORTH EAST, MD 21901
MLS# MDCC2022914Listed by: INTEGRITY REAL ESTATE


Protect your home and budget from life's surprises with an Assurant Home Warranty, backed by a partner that supports you through every step of homeownership. Explore Plans.
©2026 Century 21 Real Estate LLC. All rights reserved. CENTURY 21®, the CENTURY 21 Logo and C21® are service marks owned by Century 21 Real Estate LLC. Century 21 Real Estate LLC fully supports the principles of the Fair Housing Act and the Equal Opportunity Act. Each office is independently owned and operated. Listing information is deemed reliable but not guaranteed accurate.