
10921 Outpost Dr, North Potomac, MD 20878
Local realty services provided by:CENTURY 21 A Better Way
10921 Outpost Dr,North Potomac, MD 20878
$1,080,000
- 5 Beds
- 4 Baths
- 3,262 sq. ft.
- Single family
- Active
Listed by: xuri wang
Office: hometown elite realty llc.
MLS#:MDMC2252478
Source:BRIGHTMLS
Price summary
- Price:$1,080,000
- Price per sq. ft.:$331.09
- Monthly HOA dues:$43.33
About this home
New roof 2024. New HVAC 2026. New windows 2026. Brand new kitchen. Brand new bathrooms. New polished hardwood floor and fresh paint throughout. Immediately available and move in ready!
This exquisite Colonial residence, situated in the prestigious Dufief Mill subdivision, has undergone a comprehensive renovation completed in 2026, elevating its luxury appeal. Spanning 3,262 square feet, this meticulously home features five bedrooms and three and a half elegantly appointed bathrooms. The property boasts high-end finishes, including large format ceramic tile, hardwood, and luxury vinyl plank flooring throughout. The gourmet kitchen is equipped with premium stainless steel appliances, including an electric stove & oven, range hood, refrigerator, and dishwasher, ensuring a seamless culinary experience. Formal living, separate dining. The inviting family room features a cozy fireplace, perfect for relaxation. Enjoy outdoor living on the expansive deck and patio, ideal for entertaining. The fully finished basement offers additional living space with a walkout entrance, enhancing the home's functionality. With a community pool and ample parking, including a two-car garage, this residence embodies an exclusive lifestyle of comfort and sophistication. Great public schools: Stone Mill ES/Cabin John MS/Thomas Wotton HS....
Contact an agent
Home facts
- Year built:1988
- Subdivision & Development:DUFIEF MILL
- Listing ID #:MDMC2252478
- Added:62 day(s) ago
- Updated:October 23, 2026 at 02:00 PM
Rooms and interior
- Bedrooms:5
- Total bathrooms:4
- Full bathrooms:3
- Half bathrooms:1
- Flooring:Ceramic Tile, Hardwood, Luxury Vinyl Plank
- Kitchen Description:Dishwasher, Disposal, Oven/Range - Electric, Range Hood, Refrigerator, Stainless Steel Appliances, Water Heater
- Basement:Yes
- Basement Description:Daylight, Full, Fully Finished, Outside Entrance, Rear Entrance, Walkout Level
- Living area:3,262 sq. ft.
Heating and cooling
- Cooling:Central A/C
- Heating:Electric, Forced Air, Heat Pump(s)
Structure and exterior
- Roof:Asphalt
- Year built:1988
- Building area:3,262 sq. ft.
- Lot area:0.25 Acres
- Architectural Style:Colonial
- Construction Materials:Brick, Vinyl Siding
- Exterior Features:Deck(s), Patio(s)
- Foundation Description:Concrete Perimeter
- Levels:3 Story
Schools
- High school:THOMAS S. WOOTTON
- Middle school:CABIN JOHN
- Elementary school:STONE MILL
Utilities
- Water:Public
- Sewer:Public Sewer
Finances and disclosures
- Price:$1,080,000
- Price per sq. ft.:$331.09
- Tax amount:$10,088 (2026)
Features and amenities
- Laundry features:Dryer, Washer
- Amenities:Double Pane Windows
Parking
- Parking description:Attached Garage, Built In, Garage - Front Entry, Garage Door Opener
- Garage:Yes
- Garage spaces:2
New listings near 10921 Outpost Dr
- Coming Soon
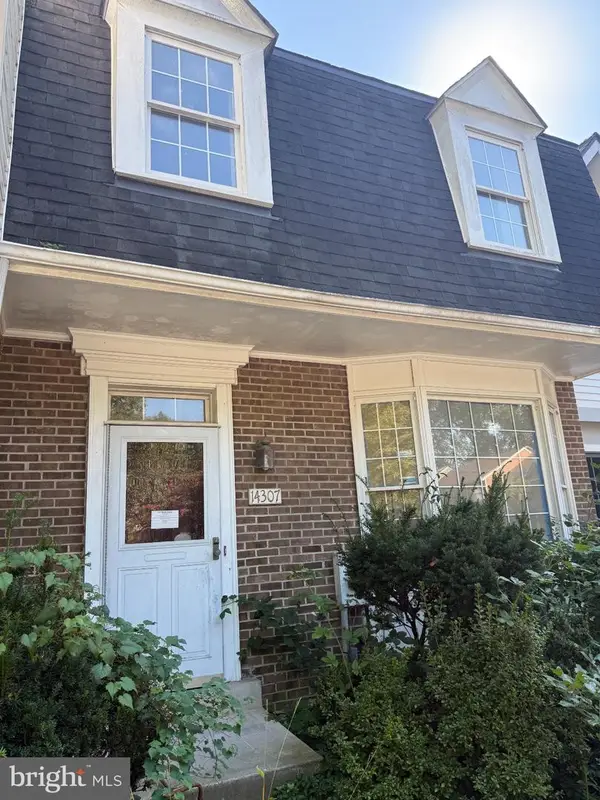 $600,000Coming Soon3 beds 4 baths1,928 sq. ft.
14307 Rich Branch Dr, NORTH POTOMAC, MD 20878
MLS# MDMC2253028Listed by: NORTHROP REALTY - Coming Soon
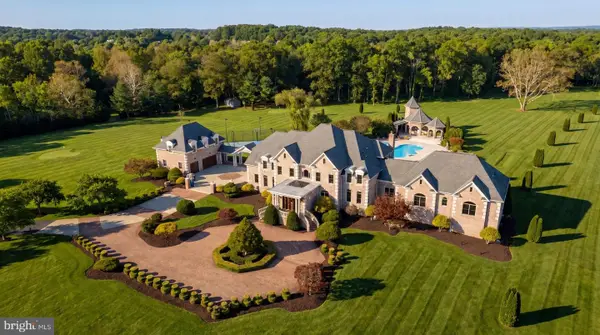 $5,295,000Coming Soon9 beds 14 baths16,332 sq. ft.
15325 Masonwood Dr, NORTH POTOMAC, MD 20878
MLS# MDMC2235696Listed by: TTR SOTHEBY'S INTERNATIONAL REALTY - Open Sat, 2 to 4pmNew
 $949,900Active4 beds 3 baths2,941 sq. ft.
12304 Turley Dr, NORTH POTOMAC, MD 20878
MLS# MDMC2261056Listed by: COMPASS - New
 $350,000Active2 beds 2 baths1,097 sq. ft.
Address Withheld By Seller, NORTH POTOMAC, MD 20878
MLS# MDMC2259964Listed by: RE/MAX REALTY GROUP  $559,000Active3 beds 3 baths1,800 sq. ft.
10610 Chisholm Landing Ter, NORTH POTOMAC, MD 20878
MLS# MDMC2247508Listed by: LIBRA REALTY, LLC $650,000Active1.02 Acres
Lot 40 Darnestown Rd, NORTH POTOMAC, MD 20878
MLS# MDMC2258550Listed by: BERKSHIRE HATHAWAY HOMESERVICES PENFED REALTY- New
 $1,595,000Active5 beds 5 baths5,535 sq. ft.
13635 Glenhurst Rd, NORTH POTOMAC, MD 20878
MLS# MDMC2260166Listed by: LONG & FOSTER REAL ESTATE, INC. - Open Sat, 10am to 12pm
 $1,150,000Pending5 beds 5 baths4,913 sq. ft.
14604 Pebblewood Dr, NORTH POTOMAC, MD 20878
MLS# MDMC2258742Listed by: EVERGREEN PROPERTIES - New
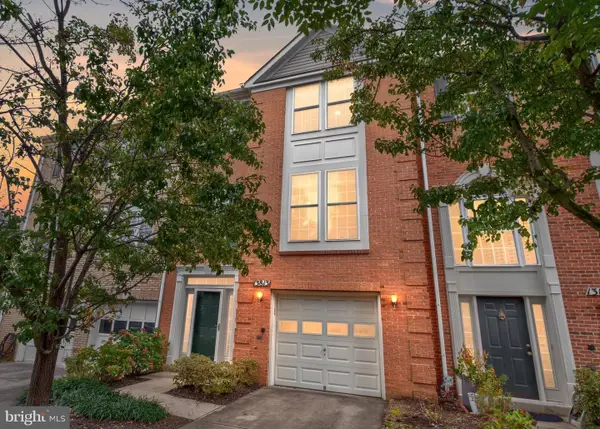 $769,900Active3 beds 4 baths2,288 sq. ft.
13813 Lambertina Pl, ROCKVILLE, MD 20850
MLS# MDMC2259802Listed by: KELLER WILLIAMS CAPITAL PROPERTIES 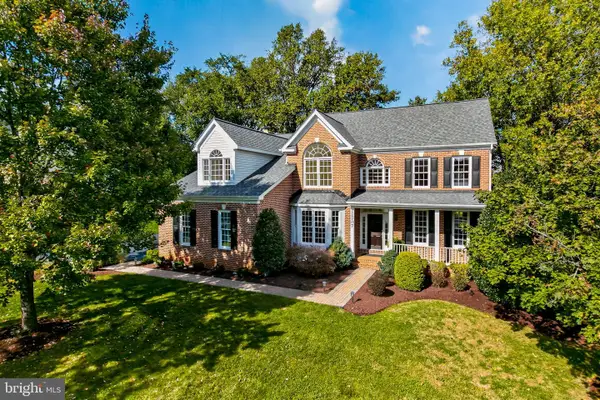 $1,100,000Pending4 beds 5 baths4,015 sq. ft.
12707 Young Ln, NORTH POTOMAC, MD 20878
MLS# MDMC2260034Listed by: LONG & FOSTER REAL ESTATE, INC.


Protect your home and budget from life's surprises with an Assurant Home Warranty, backed by a partner that supports you through every step of homeownership. Explore Plans.
©2026 Century 21 Real Estate LLC. All rights reserved. CENTURY 21®, the CENTURY 21 Logo and C21® are service marks owned by Century 21 Real Estate LLC. Century 21 Real Estate LLC fully supports the principles of the Fair Housing Act and the Equal Opportunity Act. Each office is independently owned and operated. Listing information is deemed reliable but not guaranteed accurate.