
11449 Frances Green Drive, North Potomac, MD 20878
Local realty services provided by:CENTURY 21 Sylvia Geist Agency
11449 Frances Green Drive,North Potomac, MD 20878
$1,035,000
- 6 Beds
- 5 Baths
- 5,383 sq. ft.
- Single family
- Active
Listed by: michelle c yu, ruby styslinger
Office: long & foster real estate, inc.
MLS#:MDMC2253122
Source:BRIGHTMLS
Price summary
- Price:$1,035,000
- Price per sq. ft.:$192.27
- Monthly HOA dues:$124
About this home
ROOM FOR EVERYONE — AND EVERY GENERATION! 5,383 finished square feet of luxurious living across four levels in amenity-rich Potomac Farms: 6 bedrooms, 4.5 baths, and a top-to-bottom renovation with over $200K in upgrades. The ground level is its own apartment-style in-law suite, renovated just a month ago — a FULL second kitchen, second laundry, full bath, rec room, and bonus room, all with a private side entrance. Perfect for parents, in-laws, long-term guests, or an au pair. Peaceful, tree-lined cul-de-sac in the coveted Wootton High School cluster — at just $192 per finished square foot, the most home for the money in North Potomac! Newer roof and siding (2020), brand-new deck (2026), and two HVAC systems — one brand new in April 2026.
Enter into a fully renovated home with a unique two-story builder's upgrade above the garage comprising the family room and upper level, with refinished hardwood floors throughout the main floor, stairs and hallways, chair railing, recessed lighting, and more. The living room overlooks front views, and the dining room with chair railing and crown molding with French doors leads to the NEW deck. Kitchen is completely new and redone with a sweeping open floor plan, white porcelain tile floor, eat-in breakfast bar, all new SS steel appliances, quartz countertops, pantry, and open floor plan. Step down to the family room off of the kitchen with wood burning fireplace and large windows and ADDITIONAL French doors to the new deck and backyard. All new powder room and bonus front-facing office. All new windows in front and sides of the home are additional upgrades!!
Spacious owner's suite has it all, from his-and-hers closets to a completely remodeled ensuite bath with tiled floors, multiple windows, soaking bathtub and double vanity along with glass-doored walk-in shower. Hallway bathroom has been redone with white tiled bathtub and recessed lighting. Three additional bedrooms make up this floor with Bedroom Two overlooking the backyard, Bedroom Three an extra spacious wing of its own with vaulted ceilings, extra closet space and recessed lighting, and Bedroom Four with a corner wall of windows. All new top floor laundry with new appliances for ease of use and modern living!!! On the fourth level, you'll find another exquisitely remodeled black and white bathroom with bathtub and two spacious bedrooms, recessed lighting, fresh paint throughout, and bonus sitting area.
The ground-level Basement features its own side entrance plus access to the two-car garage. New LVP flooring, NEW REMODELED FULL kitchenette and SECOND laundry all redone 2026, full bathroom #4 with a walk-in shower, carpeted bonus room for movies/workout, bonus storage under the stairs and more! This home will be the centerpiece of cookouts and barbecues and evening walks along the Muddy Branch Greenway Trail and Potomac Farm's extensive amenities, trails and wooded areas, and family movie and game nights in front of the fireplace all year round. All of this located minutes to Travilah Plaza, Fallsgrove, Rio, Kentlands, Downtown Crown, major commuter routes (ICC & I-270), and the bucolic countryside charm of North Potomac. Come experience the lifestyle and luxury of 11449 Frances Green Dr — and prepare to fall in love!...
Contact an agent
Home facts
- Year built:1987
- Subdivision & Development:DUFIEF MILL BROOK
- Listing ID #:MDMC2253122
- Added:45 day(s) ago
- Updated:October 27, 2026 at 11:33 AM
Rooms and interior
- Bedrooms:6
- Total bathrooms:5
- Full bathrooms:4
- Half bathrooms:1
- Dining Description:Dining Area, Formal/Separate Dining Room
- Kitchen Description:Breakfast Area, Built-In Microwave, Built-Ins, Carpet, Crown Moldings, Disposal, Kitchen - Gourmet, Kitchen - Table Space, Oven/Range - Electric, Refrigerator, Stainless Steel Appliances, Upgraded Countertops, Water Heater
- Bedroom Description:Carpet
- Basement:Yes
- Living area:5,383 sq. ft.
Heating and cooling
- Cooling:Central A/C
- Heating:Electric, Forced Air
Structure and exterior
- Year built:1987
- Building area:5,383 sq. ft.
- Lot area:0.44 Acres
- Architectural Style:Colonial
- Levels:4 Story
Schools
- High school:THOMAS S. WOOTTON
- Middle school:ROBERT FROST
- Elementary school:DUFIEF
Utilities
- Water:Public
- Sewer:Public Sewer
Finances and disclosures
- Price:$1,035,000
- Price per sq. ft.:$192.27
- Tax amount:$9,682 (2025)
Features and amenities
- Laundry features:Dryer, Washer
- Amenities:Built-Ins, Carpet, Chair Railings, Crown Moldings, Store/Office
Parking
- Parking description:Attached Garage, Garage - Front Entry, Inside Access
- Garage:Yes
- Garage spaces:2
New listings near 11449 Frances Green Drive
- Coming Soon
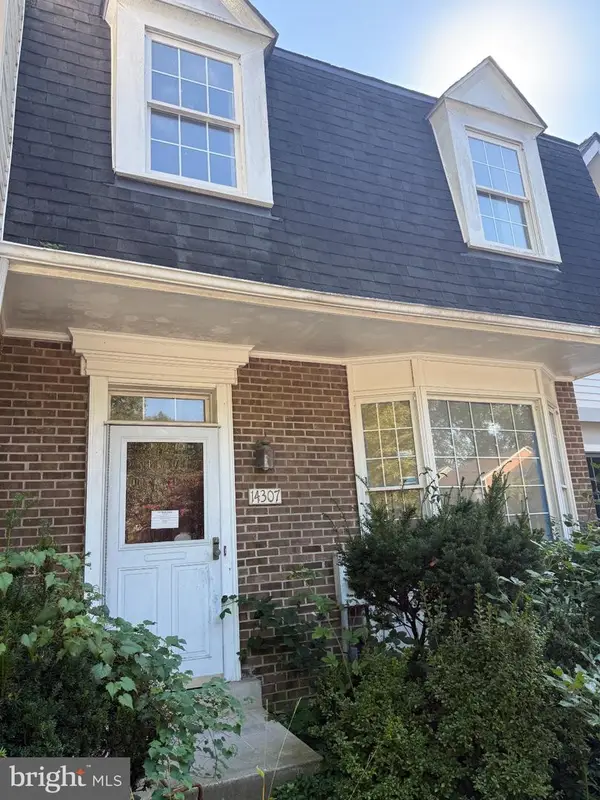 $600,000Coming Soon3 beds 4 baths1,928 sq. ft.
14307 Rich Branch Dr, NORTH POTOMAC, MD 20878
MLS# MDMC2253028Listed by: NORTHROP REALTY - Coming Soon
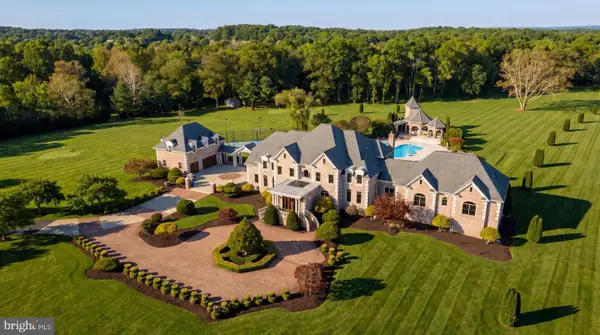 $5,295,000Coming Soon9 beds 14 baths16,332 sq. ft.
15325 Masonwood Dr, NORTH POTOMAC, MD 20878
MLS# MDMC2235696Listed by: TTR SOTHEBY'S INTERNATIONAL REALTY - New
 $350,000Active2 beds 2 baths1,097 sq. ft.
12346 Sour Cherry Way #104, NORTH POTOMAC, MD 20878
MLS# MDMC2259964Listed by: RE/MAX REALTY GROUP - New
 $700,000Active5 beds 3 baths1,948 sq. ft.
11701 Silent Valley Ln, GAITHERSBURG, MD 20878
MLS# MDMC2261370Listed by: LONG & FOSTER REAL ESTATE, INC. - New
 $949,900Active4 beds 3 baths2,941 sq. ft.
12304 Turley Dr, NORTH POTOMAC, MD 20878
MLS# MDMC2261056Listed by: COMPASS  $559,000Active3 beds 3 baths1,800 sq. ft.
10610 Chisholm Landing Ter, NORTH POTOMAC, MD 20878
MLS# MDMC2247508Listed by: LIBRA REALTY, LLC $650,000Active1.02 Acres
Lot 40 Darnestown Rd, NORTH POTOMAC, MD 20878
MLS# MDMC2258550Listed by: BERKSHIRE HATHAWAY HOMESERVICES PENFED REALTY $1,595,000Active5 beds 5 baths5,535 sq. ft.
13635 Glenhurst Rd, NORTH POTOMAC, MD 20878
MLS# MDMC2260166Listed by: LONG & FOSTER REAL ESTATE, INC. $1,150,000Pending5 beds 5 baths4,913 sq. ft.
14604 Pebblewood Dr, NORTH POTOMAC, MD 20878
MLS# MDMC2258742Listed by: EVERGREEN PROPERTIES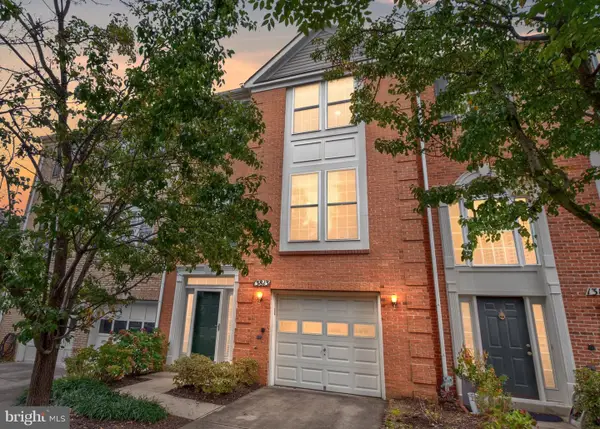 $769,900Active3 beds 4 baths2,288 sq. ft.
13813 Lambertina Pl, ROCKVILLE, MD 20850
MLS# MDMC2259802Listed by: KELLER WILLIAMS CAPITAL PROPERTIES


Protect your home and budget from life's surprises with an Assurant Home Warranty, backed by a partner that supports you through every step of homeownership. Explore Plans.
©2026 Century 21 Real Estate LLC. All rights reserved. CENTURY 21®, the CENTURY 21 Logo and C21® are service marks owned by Century 21 Real Estate LLC. Century 21 Real Estate LLC fully supports the principles of the Fair Housing Act and the Equal Opportunity Act. Each office is independently owned and operated. Listing information is deemed reliable but not guaranteed accurate.