
11620 Happy Choice Ln, North Potomac, MD 20878
Local realty services provided by:CENTURY 21 Alliance
11620 Happy Choice Ln,North Potomac, MD 20878
$680,000
- 3 Beds
- 3 Baths
- - sq. ft.
- Single family
- Sold
Listed by: michelle c yu
Office: long & foster real estate, inc.
MLS#:MDMC2253524
Source:BRIGHTMLS
Sorry, we are unable to map this address
Price summary
- Price:$680,000
- Monthly HOA dues:$20.42
About this home
BRIGHT AND AIRY 3 BR CONTEMPORARY IN DUFIEF!
Welcome home to this light-filled, upgraded 3 BR, 2.5 BA contemporary on a fully fenced .27 acre lot in amenity-rich Dufief with newer roof (2019) and gas hot water heater (2020). Step into a home with soaring vaulted ceilings in this modern split level layout, with living room to the left, formal dining room with sliding glass doors to the fully fenced backyard planted for year round color, and bright and airy kitchen in neutral tones with white appliances to the right. Kitchen features include gas cooking, recessed lighting, Wilsonart countertops, undermounted cabinet lights, and eat in breakfast bar. The family room is a cozy spot with modern white brick accent wall, adjacent den with bonus closet space, and additional sliding glass door to fairytale backyard haven. Step out onto the deck to enjoy this beautifully landscaped space with gas hookup for outdoor grilling and spacious shed (conveys). Mudroom/first floor laundry combo with additional shelving and storage space, stackable washer/dryer, and access to the spacious two-car garage with high speed EV charger and bonus storage cabinetry. A first floor half bath completes this floor.
Upstairs, you’ll find three spacious bedrooms, bedrooms one and two sharing an updated hallway bathroom with jetted jacuzzi bathtub/shower combo, and primary bedroom suite with spacious walk-in closet and ensuite bathroom with walk-in shower. All of this is situated in a prime Wootton HS-cluster home with community trails, neighborhood pond with walking path, picnic areas, basketball courts and soccer fields, playgrounds and just minutes from the shopping and dining of the Kentlands, Fallsgrove, Rio, and 270/495. Don’t miss your chance to own this special corner of North Potomac today!...
Contact an agent
Home facts
- Year built:1973
- Subdivision & Development:DUFIEF
- Listing ID #:MDMC2253524
- Added:53 day(s) ago
- Updated:October 25, 2026 at 12:44 AM
Rooms and interior
- Bedrooms:3
- Total bathrooms:3
- Full bathrooms:2
- Half bathrooms:1
- Flooring:Carpet, Hardwood
- Dining Description:Dining Area
- Bathrooms Description:Primary Bath(s)
- Kitchen Description:Built-In Microwave, Built-Ins, Carpet, Dishwasher, Kitchen - Eat-In, Oven/Range - Gas, Recessed Lighting, Refrigerator
- Bedroom Description:Carpet
Heating and cooling
- Heating:Central, Natural Gas
Structure and exterior
- Roof:Shingle
- Year built:1973
- Architectural Style:Contemporary, Split Level
- Construction Materials:Frame
- Exterior Features:BBQ Grill
- Foundation Description:Concrete Perimeter
- Levels:2 Stories
Schools
- High school:THOMAS S. WOOTTON
- Middle school:ROBERT FROST
- Elementary school:DUFIEF
Utilities
- Water:Public
- Sewer:Public Sewer
Finances and disclosures
- Price:$680,000
- Tax amount:$7,488 (2025)
Features and amenities
- Laundry features:Dryer, Washer
- Amenities:Bar, Built-Ins, Carpet, Recessed Lighting
Parking
- Parking description:Attached Garage, Garage - Front Entry
- Garage:Yes
- Garage spaces:2
New listings near 11620 Happy Choice Ln
- Coming Soon
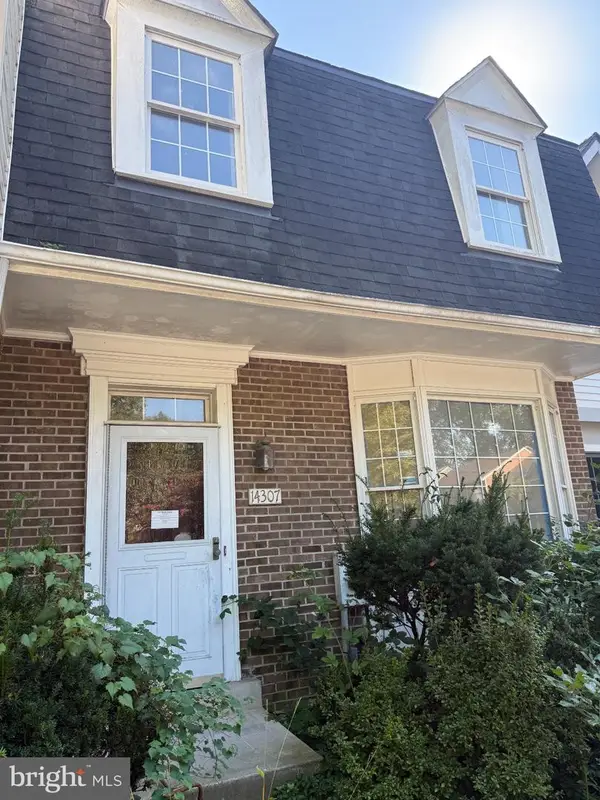 $600,000Coming Soon3 beds 4 baths1,928 sq. ft.
14307 Rich Branch Dr, NORTH POTOMAC, MD 20878
MLS# MDMC2253028Listed by: NORTHROP REALTY - Coming Soon
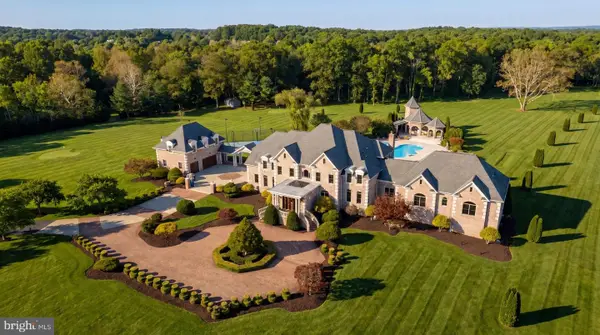 $5,295,000Coming Soon9 beds 14 baths16,332 sq. ft.
15325 Masonwood Dr, NORTH POTOMAC, MD 20878
MLS# MDMC2235696Listed by: TTR SOTHEBY'S INTERNATIONAL REALTY - New
 $700,000Active5 beds 3 baths1,948 sq. ft.
11701 Silent Valley Ln, GAITHERSBURG, MD 20878
MLS# MDMC2261370Listed by: LONG & FOSTER REAL ESTATE, INC. - New
 $949,900Active4 beds 3 baths2,941 sq. ft.
12304 Turley Dr, NORTH POTOMAC, MD 20878
MLS# MDMC2261056Listed by: COMPASS - New
 $350,000Active2 beds 2 baths1,097 sq. ft.
Address Withheld By Seller, NORTH POTOMAC, MD 20878
MLS# MDMC2259964Listed by: RE/MAX REALTY GROUP  $559,000Active3 beds 3 baths1,800 sq. ft.
10610 Chisholm Landing Ter, NORTH POTOMAC, MD 20878
MLS# MDMC2247508Listed by: LIBRA REALTY, LLC $650,000Active1.02 Acres
Lot 40 Darnestown Rd, NORTH POTOMAC, MD 20878
MLS# MDMC2258550Listed by: BERKSHIRE HATHAWAY HOMESERVICES PENFED REALTY- New
 $1,595,000Active5 beds 5 baths5,535 sq. ft.
13635 Glenhurst Rd, NORTH POTOMAC, MD 20878
MLS# MDMC2260166Listed by: LONG & FOSTER REAL ESTATE, INC.  $1,150,000Pending5 beds 5 baths4,913 sq. ft.
14604 Pebblewood Dr, NORTH POTOMAC, MD 20878
MLS# MDMC2258742Listed by: EVERGREEN PROPERTIES- New
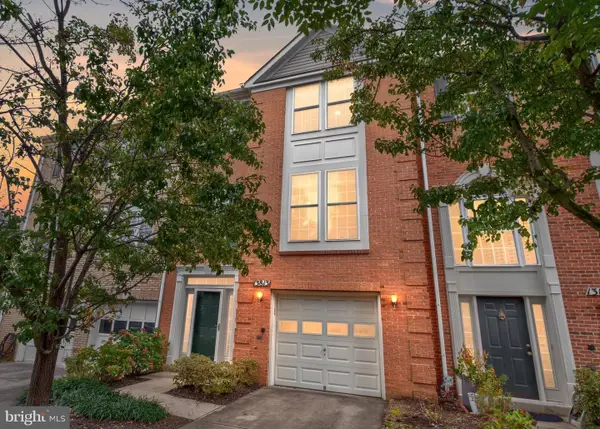 $769,900Active3 beds 4 baths2,288 sq. ft.
13813 Lambertina Pl, ROCKVILLE, MD 20850
MLS# MDMC2259802Listed by: KELLER WILLIAMS CAPITAL PROPERTIES


Protect your home and budget from life's surprises with an Assurant Home Warranty, backed by a partner that supports you through every step of homeownership. Explore Plans.
©2026 Century 21 Real Estate LLC. All rights reserved. CENTURY 21®, the CENTURY 21 Logo and C21® are service marks owned by Century 21 Real Estate LLC. Century 21 Real Estate LLC fully supports the principles of the Fair Housing Act and the Equal Opportunity Act. Each office is independently owned and operated. Listing information is deemed reliable but not guaranteed accurate.