
12140 Hanson Farm Dr, North Potomac, MD 20878
Local realty services provided by:CENTURY 21 New Millennium
12140 Hanson Farm Dr,North Potomac, MD 20878
$3,299,845
- 6 Beds
- 9 Baths
- 9,050 sq. ft.
- Single family
- Active
Listed by: jean-paul dongmo
Office: realty advantage of maryland llc.
MLS#:MDMC2223062
Source:BRIGHTMLS
Price summary
- Price:$3,299,845
- Price per sq. ft.:$364.62
- Monthly HOA dues:$125
About this home
Welcome to an exceptional expression of modern luxury at 12140 Hanson Farm Drive, a Toll Brothers Palatine Modern Farmhouse set within the prestigious Mt. Prospect – Windmill Collection in North Potomac.
As the largest model in this master-planned community, this residence has been thoughtfully designed and extensively upgraded to deliver a seamless blend of architectural elegance, advanced technology, and refined everyday living.
A grand two-story foyer introduces a series of beautifully proportioned living spaces, where natural light, soaring ceilings, and curated finishes create an immediate sense of scale and sophistication. Designed for both intimate living and grand entertaining, the home offers a seamless flow between formal and casual spaces.
At the heart of the home, a chef-inspired kitchen serves as a true architectural centerpiece, featuring a stunning waterfall island with luxurious countertops, premium appliances, custom cabinetry, a dedicated prep kitchen, and a butler’s pantry. This elegant space opens effortlessly into the expansive great room and extends outdoors through a dramatic 15-foot multi-panel stacking glass door, creating a seamless indoor-outdoor living experience.
The residence offers six generously sized bedroom suites, each with its own private bath, along with two powder rooms, providing exceptional comfort and privacy for both residents and guests.
The primary suite is a private retreat, complete with a sitting area, dual walk-in closets, and a spa-inspired bath featuring high-end finishes and designer fixtures. A rare highlight is the private terrace off the primary suite, offering a quiet and elevated outdoor escape.
Designed with lifestyle in mind, the fully finished lower level includes a private bedroom suite, full bath, additional powder room, and a dedicated home theater with immersive surround sound, along with flexible recreation space ideal for entertaining.
A standout feature of this home is the private secondary suite/apartment, complete with its own entrance and terrace—perfect for extended family, guests, or multi-generational living.
Technology and comfort are seamlessly integrated throughout the home with a whole-house audio system, featuring built-in speakers across living spaces, bedrooms, corridors, and even the primary suite and bath, creating a truly connected living experience.
Outdoor living is equally elevated, with a luxury outdoor living space. Fully finished lower level with bedroom, full bath, powder room, and a dedicated home
theater room pre-wired for surround sound.
Whole-home integrated audio system, with speakers installed throughout living areas,
bedrooms, corridors, and even the primary suite
Private secondary suite/apartment with separate entrance and its own terrace — ideal.
for guests, extended family, or rental flexibility.
Primary suite retreat featuring a sitting area, dual walk-in closets, spa-like bath, and private terrace access.
Additional rooftop and covered outdoor spaces, enhancing the lifestyle experience.
Dedicated home office / study for modern remote work needs.
Wine room / wine storage for collectors and entertainers. Luxury outdoor living installation, perfect for gatherings and relaxation.
Premium Upgrades & Craftsmanship:
This home has been extensively upgraded with over $400K+ in enhancements, including:
Chef’s ultra kitchen appliance package
Custom cabinetry and high-end finishes throughout.
Hardwood flooring throughout.
Upgraded bathrooms with designer fixtures and rainhead shower.
Integrated smart home and audio infrastructure.
Enhanced lighting and architectural details....
Contact an agent
Home facts
- Year built:2021
- Subdivision & Development:MT. PROSPECT
- Listing ID #:MDMC2223062
- Added:143 day(s) ago
- Updated:August 14, 2026 at 01:59 PM
Rooms and interior
- Bedrooms:6
- Total bathrooms:9
- Full bathrooms:6
- Half bathrooms:3
- Rooms Total:15
- Dining Description:Dining Area
- Bathrooms Description:Bathroom 1, Bathroom 2, Bathroom 3, Full Bath, Half Bath
- Kitchen Description:2nd Kitchen, Breakfast Area, Built-Ins, Butlers Pantry, Carpet, Crown Moldings, Double/Dual Staircase, Kitchen - Eat-In, Kitchen - Galley, Kitchen - Gourmet, Kitchen - Table Space, Pantry, Recessed Lighting, Upgraded Countertops
- Bedroom Description:Carpet, Walk In Closet(s)
- Basement:Yes
- Basement Description:Daylight, Fully Finished, Partial, Sump Pump
- Living area:9,050 sq. ft.
Heating and cooling
- Cooling:Central A/C, Heat Pump(s), Programmable Thermostat, Zoned
- Heating:90% Forced Air, Central, Electric, Heat Pump - Electric BackUp, Natural Gas, Programmable Thermostat, Zoned
Structure and exterior
- Year built:2021
- Building area:9,050 sq. ft.
- Lot area:0.57 Acres
- Architectural Style:Craftsman
- Construction Materials:Advanced Framing, Batts Insulation, Blown-In Insulation, Low VOC Insulation, Spray Foam Insulation
- Foundation Description:Slab
- Levels:3 Story
Schools
- High school:THOMAS S. WOOTTON
- Middle school:ROBERT FROST
- Elementary school:TRAVILAH
Utilities
- Water:Public
- Sewer:Public Septic, Public Sewer
Finances and disclosures
- Price:$3,299,845
- Price per sq. ft.:$364.62
- Tax amount:$29,257 (2026)
Features and amenities
- Laundry features:Has Laundry
- Amenities:24 hour security, Attic, Built-Ins, Carpet, Ceiling Fan(s), Crown Moldings, Double/Dual Staircase, Efficiency, Intercom, Main Entrance Lock, Recessed Lighting, Security System, Sprinkler System, Sprinkler System - Indoor
- Smart home:Yes
Parking
- Parking description:Attached Garage, Garage - Front Entry, Garage - Rear Entry, Garage Door Opener, Inside Access, On Street
- Garage:Yes
- Garage spaces:3
New listings near 12140 Hanson Farm Dr
- New
 $709,000Active3 beds 4 baths2,160 sq. ft.
10166 Treble Ct, ROCKVILLE, MD 20850
MLS# MDMC2251110Listed by: NEWSTAR 1ST REALTY, LLC - Open Sun, 1 to 4pmNew
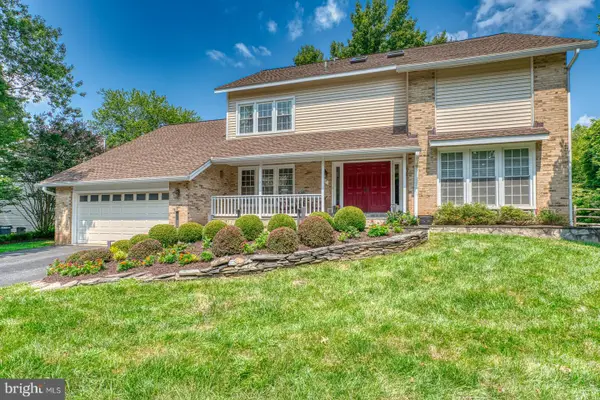 $995,000Active4 beds 4 baths3,401 sq. ft.
13 Rich Branch Ct, NORTH POTOMAC, MD 20878
MLS# MDMC2250108Listed by: KING REAL ESTATE, INC - Open Sat, 1:30 to 3:30pmNew
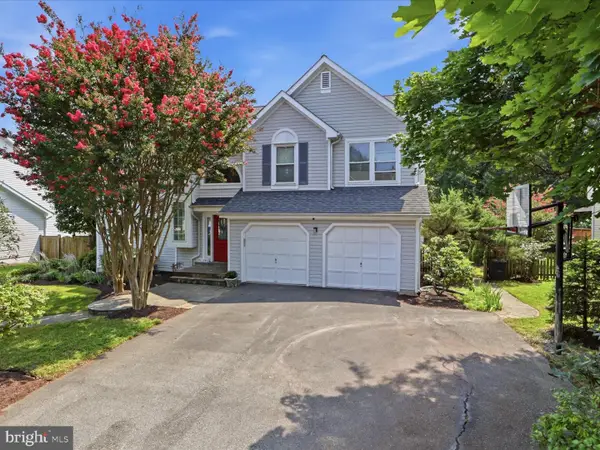 $1,208,999Active4 beds 4 baths4,056 sq. ft.
14225 Secluded Ln, NORTH POTOMAC, MD 20878
MLS# MDMC2250218Listed by: HOMETOWN ELITE REALTY LLC - Open Sun, 12 to 2pmNew
 $1,199,999Active5 beds 4 baths3,764 sq. ft.
11 Talley, NORTH POTOMAC, MD 20878
MLS# MDMC2249524Listed by: LONG & FOSTER REAL ESTATE, INC.  $849,000Active3 beds 5 baths1,842 sq. ft.
117 Stowe Dr, GAITHERSBURG, MD 20878
MLS# MDMC2249466Listed by: HOMETOWN ELITE REALTY LLC $579,000Active3 beds 3 baths1,200 sq. ft.
10610 Chisholm Landing Ter, NORTH POTOMAC, MD 20878
MLS# MDMC2247508Listed by: LIBRA REALTY, LLC- Open Sun, 1 to 3pm
 $875,000Active4 beds 4 baths3,268 sq. ft.
15208 Timonium, GAITHERSBURG, MD 20878
MLS# MDMC2249282Listed by: LONG & FOSTER REAL ESTATE, INC. - Open Sun, 1 to 3pm
 $959,900Active4 beds 4 baths2,382 sq. ft.
14344 Potomac Heights Ln, ROCKVILLE, MD 20850
MLS# MDMC2248436Listed by: REDFIN CORP - Open Sun, 2 to 4pm
 $1,200,000Active4 beds 5 baths5,110 sq. ft.
15602 Blackberry Dr, GAITHERSBURG, MD 20878
MLS# MDMC2248354Listed by: RE/MAX TOWN CENTER - Open Sat, 12 to 2pm
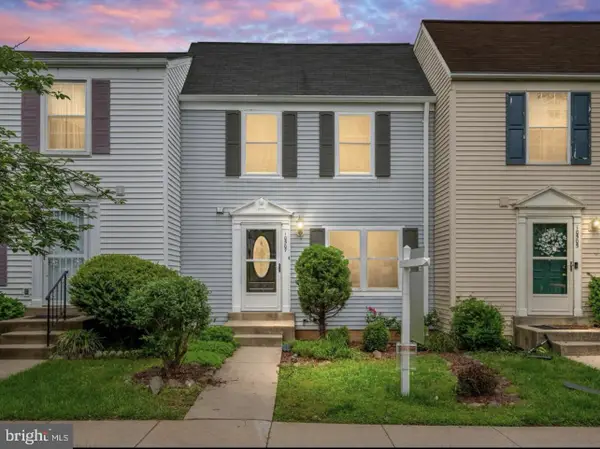 $575,000Active3 beds 3 baths1,800 sq. ft.
10507 Polk Square Ct, GAITHERSBURG, MD 20878
MLS# MDMC2248688Listed by: NITRO REALTY


Protect your home and budget from life's surprises with an Assurant Home Warranty, backed by a partner that supports you through every step of homeownership. Explore Plans.
©2026 Century 21 Real Estate LLC. All rights reserved. CENTURY 21®, the CENTURY 21 Logo and C21® are service marks owned by Century 21 Real Estate LLC. Century 21 Real Estate LLC fully supports the principles of the Fair Housing Act and the Equal Opportunity Act. Each office is independently owned and operated. Listing information is deemed reliable but not guaranteed accurate.