
12910 Esworthy Rd, North Potomac, MD 20878
Local realty services provided by:CENTURY 21 Ryon Real Estate
12910 Esworthy Rd,North Potomac, MD 20878
$1,250,000
- 4 Beds
- 6 Baths
- 4,740 sq. ft.
- Single family
- Coming Soon
Upcoming open houses
- Sun, Nov 0102:00 pm - 04:00 pm
Listed by: melissa bernstein
Office: rlah @properties
MLS#:MDMC2261808
Source:BRIGHTMLS
Price summary
- Price:$1,250,000
- Price per sq. ft.:$263.71
About this home
Situated on two beautiful acres in North Potomac's sought-after Wootton High School district, this exceptional home combines the timeless character of its 1964 architecture with extensive recent renovations and modern updates. From its exposed wood beams and rich architectural details to its beautifully updated interiors and resort-style outdoor living spaces, this property offers a rare combination of charm, privacy, and functionality.
The main level features hardwood floors, two fireplaces, and spacious rooms designed for both everyday living and entertaining. The beautifully renovated kitchen is filled with natural light and overlooks the swimming pool and expansive backyard. Just off the kitchen, a large family room features exposed wood beams and a fireplace, creating a warm and inviting gathering space. A separate office or sitting room offers rich, dark wood-paneled walls and custom built-in shelving, providing a sophisticated and comfortable retreat. The main level also includes a generously sized formal living room and dining room, ideal for entertaining. A convenient rear entrance features a mudroom area with built-in shelving and direct access to the pool deck. An oversized two-car garage includes a separate storage room for added convenience.
Upstairs, an entire wing is dedicated to the primary suite, offering exceptional privacy and space. The suite features a private front balcony overlooking the beautifully landscaped grounds, a separate dressing room with vanity, a spacious walk-in closet, and a renovated primary bathroom. Two additional bedrooms and two additional full bathrooms complete the upper level, providing comfortable accommodations and privacy for family and guests.
The fully finished walk-out lower level offers even more space for entertaining and relaxation. Featuring the home's third fireplace, a built-in full wet bar with a large wine refrigerator, and generous recreation space, this level is ideal for hosting gatherings or enjoying a quiet evening at home. An additional bedroom, full bathroom, laundry room and abundant storage complete the lower level.
Outside, the property truly shines. The fully fenced pool area is surrounded by extensive hardscaping and thoughtfully placed exterior lighting, creating an inviting setting for outdoor entertaining, day or night. A separate pool house with a shower, sink, and toilet adds convenience for poolside gatherings. Enjoy easy access to nearby parkland and the C&O Canal locks, as well as convenient access to River Road for a direct route into Washington, DC or across to Virginia....
Contact an agent
Home facts
- Year built:1964
- Subdivision & Development:ESWORTHY PARK
- Listing ID #:MDMC2261808
- Updated:October 28, 2026 at 01:54 PM
Rooms and interior
- Bedrooms:4
- Total bathrooms:6
- Full bathrooms:5
- Half bathrooms:1
- Dining Description:Dining Area, Formal/Separate Dining Room
- Kitchen Description:Built-Ins, Cooktop, Crown Moldings, Dishwasher, Disposal, Exhaust Fan, Icemaker, Kitchen - Gourmet, Kitchen - Island, Oven - Double, Oven - Self Cleaning, Recessed Lighting, Refrigerator, Trash Compactor, Upgraded Countertops, Wet/Dry Bar, Wine Storage
- Bedroom Description:Walk In Closet(s)
- Basement:Yes
- Basement Description:Fully Finished, Outside Entrance, Walkout Level
- Living area:4,740 sq. ft.
Heating and cooling
- Cooling:Central A/C
- Heating:Electric, Forced Air, Oil
Structure and exterior
- Year built:1964
- Building area:4,740 sq. ft.
- Lot area:2 Acres
- Lot Features:Partly Wooded
- Architectural Style:Colonial
- Construction Materials:Brick
- Exterior Features:Balconies- Multiple, Bump-outs, Deck(s), Extensive Hardscape, Exterior Lighting, Patio(s)
- Foundation Description:Slab
- Levels:3 Story
Schools
- High school:THOMAS S. WOOTTON
- Middle school:ROBERT FROST
- Elementary school:TRAVILAH
Utilities
- Water:Well
- Sewer:On Site Septic
Finances and disclosures
- Price:$1,250,000
- Price per sq. ft.:$263.71
- Tax amount:$13,813 (2026)
Features and amenities
- Laundry features:Dryer, Washer
- Amenities:Bar, Built-Ins, Crown Moldings, Electric Alarm, Exposed Beams, Humidifer, Recessed Lighting, Water Treat System, Wet/Dry Bar
Parking
- Parking description:Attached Garage, Garage Door Opener
- Garage:Yes
- Garage spaces:2
New listings near 12910 Esworthy Rd
- Coming SoonOpen Sat, 1 to 3pm
 $900,000Coming Soon4 beds 4 baths2,784 sq. ft.
15209 Jones Ln, NORTH POTOMAC, MD 20878
MLS# MDMC2261630Listed by: LONG & FOSTER REAL ESTATE, INC. - Coming Soon
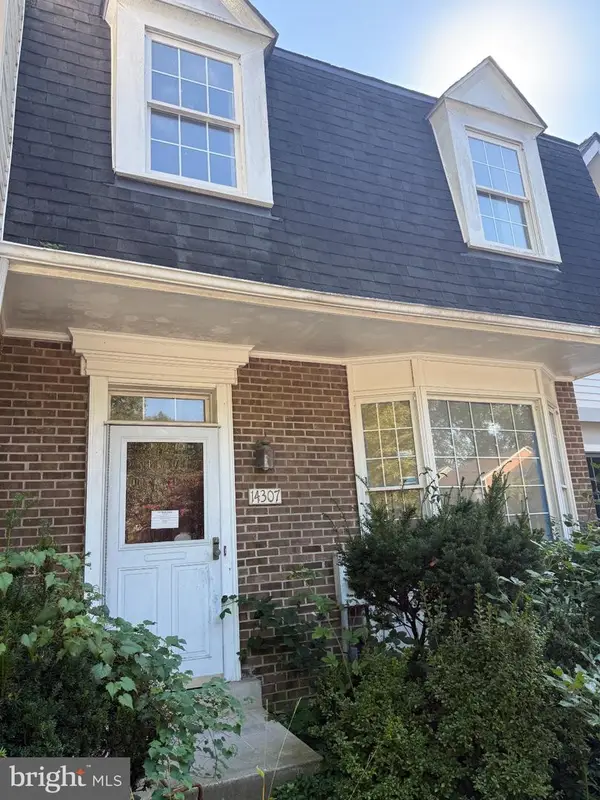 $600,000Coming Soon3 beds 4 baths1,928 sq. ft.
14307 Rich Branch Dr, NORTH POTOMAC, MD 20878
MLS# MDMC2253028Listed by: NORTHROP REALTY - Coming Soon
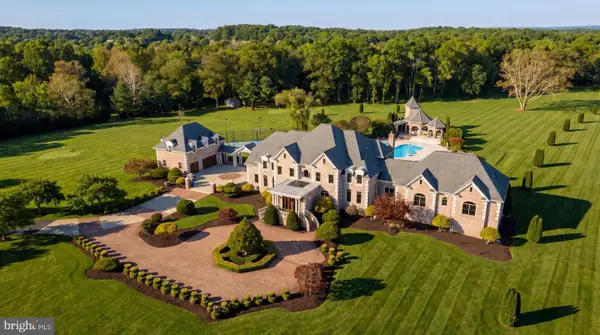 $5,295,000Coming Soon9 beds 14 baths16,332 sq. ft.
15325 Masonwood Dr, NORTH POTOMAC, MD 20878
MLS# MDMC2235696Listed by: TTR SOTHEBY'S INTERNATIONAL REALTY - New
 $350,000Active2 beds 2 baths1,097 sq. ft.
12346 Sour Cherry Way #104, NORTH POTOMAC, MD 20878
MLS# MDMC2259964Listed by: RE/MAX REALTY GROUP  $700,000Pending5 beds 3 baths1,948 sq. ft.
11701 Silent Valley Ln, GAITHERSBURG, MD 20878
MLS# MDMC2261370Listed by: LONG & FOSTER REAL ESTATE, INC.- New
 $949,900Active4 beds 3 baths2,941 sq. ft.
12304 Turley Dr, NORTH POTOMAC, MD 20878
MLS# MDMC2261056Listed by: COMPASS  $559,000Active3 beds 3 baths1,800 sq. ft.
10610 Chisholm Landing Ter, NORTH POTOMAC, MD 20878
MLS# MDMC2247508Listed by: LIBRA REALTY, LLC $650,000Active1.02 Acres
Lot 40 Darnestown Rd, NORTH POTOMAC, MD 20878
MLS# MDMC2258550Listed by: BERKSHIRE HATHAWAY HOMESERVICES PENFED REALTY- Open Sun, 12 to 3pm
 $1,595,000Active5 beds 5 baths5,535 sq. ft.
13635 Glenhurst Rd, NORTH POTOMAC, MD 20878
MLS# MDMC2260166Listed by: LONG & FOSTER REAL ESTATE, INC.


Protect your home and budget from life's surprises with an Assurant Home Warranty, backed by a partner that supports you through every step of homeownership. Explore Plans.
©2026 Century 21 Real Estate LLC. All rights reserved. CENTURY 21®, the CENTURY 21 Logo and C21® are service marks owned by Century 21 Real Estate LLC. Century 21 Real Estate LLC fully supports the principles of the Fair Housing Act and the Equal Opportunity Act. Each office is independently owned and operated. Listing information is deemed reliable but not guaranteed accurate.