
15103 Gravenstein Way, North Potomac, MD 20878
Local realty services provided by:CENTURY 21 Above and Beyond
Listed by: eugenia b hinton
Office: hinton heritage homes, llc.
MLS#:MDMC2259718
Source:BRIGHTMLS
Price summary
- Price:$1,050,000
- Price per sq. ft.:$260.16
- Monthly HOA dues:$88
About this home
Welcome to this meticulously maintained D.R. Horton “Mount Vernon II” Colonial, offered by its second owner and ideally situated on a quiet cul-de-sac in the desirable Potomac Grove community. Offering over 4,036 square feet of finished living space, this spacious three-story home features 6 bedrooms, 3 full bathrooms, and 1 half bath. Significant updates include replacement of nearly all windows in May 2025 (excluding the hall window), the attic HVAC system in 2022, the basement HVAC system in April 2026, and a roof replaced approximately 10 years ago.
The main level welcomes you with hardwood floors, crown molding, chair railings, recessed lighting, and a classic brick fireplace with mantel. A private library/study with custom built-in bookcases provides an ideal home office. The spacious kitchen is designed for everyday living and entertaining, featuring double ovens, a gas cooktop with downdraft ventilation, a center island, an adjoining breakfast area, and a charming bay window. The expanded and redesigned family room offers abundant natural light and skylights, creating a warm and inviting gathering space.
The upper level features brand-new carpeting throughout and generously sized bedrooms. The spacious primary suite offers a large walk-in closet and an en-suite bath complete with a jetted tub, separate stall shower, and bidet.
The fully finished daylight basement adds exceptional versatility, featuring two additional bedrooms, a full bathroom, newer carpeting installed less than two years ago, windows, separate side and exterior entrances, flexible workspace, and abundant storage. An enclosed lower-level sunroom overlooks the private, tree-lined setting and provides additional space to relax and enjoy the peaceful surroundings.
Additional highlights include an attached two-car garage and a two-car driveway. Backing directly to tranquil parkland and mature trees, the property offers picturesque wooded views and a serene setting. Conveniently located within the Montgomery County Public Schools district, with Jones Lane Elementary, Ridgeview Middle, and Quince Orchard High School serving the area, subject to verification of current school assignments.
Combining generous living space, a flexible floor plan, significant recent updates, and a desirable cul-de-sac location, this Potomac Grove Colonial offers a wonderful opportunity to enjoy comfortable living in a peaceful setting....
Contact an agent
Home facts
- Year built:1991
- Subdivision & Development:POTOMAC GROVE
- Listing ID #:MDMC2259718
- Added:12 day(s) ago
- Updated:October 23, 2026 at 02:00 PM
Rooms and interior
- Bedrooms:6
- Total bathrooms:4
- Full bathrooms:3
- Half bathrooms:1
- Rooms Total:12
- Flooring:Carpet, Ceramic Tile, Hardwood
- Dining Description:Dining Area, Formal/Separate Dining Room
- Bathrooms Description:Primary Bath(s)
- Kitchen Description:Breakfast Area, Carpet, Cooktop - Down Draft, Crown Moldings, Dishwasher, Disposal, Exhaust Fan, Icemaker, Kitchen - Island, Oven - Double, Recessed Lighting, Refrigerator, Water Heater
- Bedroom Description:Carpet, Walk In Closet(s)
- Basement:Yes
- Basement Description:Daylight, Full, Heated, Outside Entrance, Side Entrance, Windows, Workshop
- Living area:4,036 sq. ft.
Heating and cooling
- Cooling:Heat Pump(s)
- Heating:Forced Air, Natural Gas, Zoned
Structure and exterior
- Roof:Composite
- Year built:1991
- Building area:4,036 sq. ft.
- Lot area:0.22 Acres
- Lot Features:Backs - Parkland, Backs to Trees, Cul-de-sac, PUD, Premium, Stream/Creek
- Architectural Style:Colonial
- Construction Materials:Brick, Combination
- Exterior Features:Bump-outs, Deck(s), Enclosed, Exterior Lighting, Porch(es), Satellite Dish
- Foundation Description:Concrete Perimeter
- Levels:3 Story
Schools
- High school:QUINCE ORCHARD
- Middle school:RIDGEVIEW
- Elementary school:JONES LANE
Utilities
- Water:Public
- Sewer:Public Sewer
Finances and disclosures
- Price:$1,050,000
- Price per sq. ft.:$260.16
- Tax amount:$9,769 (2026)
Features and amenities
- Laundry features:Dryer - Electric, Dryer In Unit, Has Laundry, Washer, Washer In Unit
- Amenities:Cable TV Available, Carpet, Ceiling Fan(s), Chair Railings, Crown Moldings, Double Pane Windows, Electric Available, Fire Detection System, Main Entrance Lock, Motion Detectors, Natural Gas Available, Recessed Lighting, Security System, Skylight(s), Smoke Detector, Store/Office, Window Treatments
Parking
- Parking description:Attached Garage, Garage - Front Entry, Garage - Side Entry, Garage Door Opener, On Street
- Garage:Yes
- Garage spaces:2
New listings near 15103 Gravenstein Way
- Coming Soon
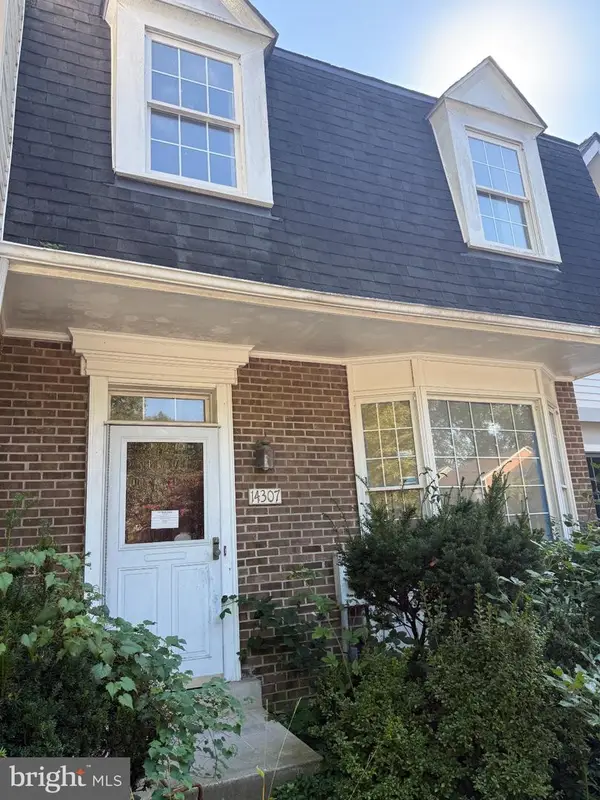 $600,000Coming Soon3 beds 4 baths1,928 sq. ft.
14307 Rich Branch Dr, NORTH POTOMAC, MD 20878
MLS# MDMC2253028Listed by: NORTHROP REALTY - Coming Soon
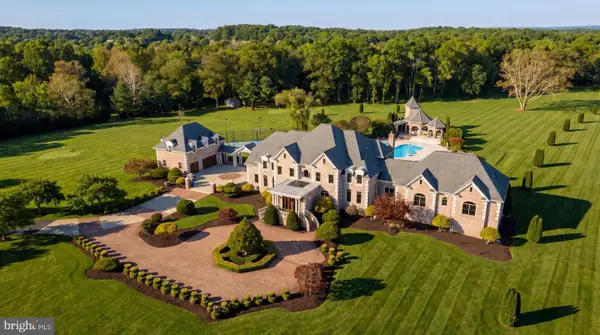 $5,295,000Coming Soon9 beds 14 baths16,332 sq. ft.
15325 Masonwood Dr, NORTH POTOMAC, MD 20878
MLS# MDMC2235696Listed by: TTR SOTHEBY'S INTERNATIONAL REALTY - Open Sat, 2 to 4pmNew
 $949,900Active4 beds 3 baths2,941 sq. ft.
12304 Turley Dr, NORTH POTOMAC, MD 20878
MLS# MDMC2261056Listed by: COMPASS - New
 $350,000Active2 beds 2 baths1,097 sq. ft.
Address Withheld By Seller, NORTH POTOMAC, MD 20878
MLS# MDMC2259964Listed by: RE/MAX REALTY GROUP  $559,000Active3 beds 3 baths1,800 sq. ft.
10610 Chisholm Landing Ter, NORTH POTOMAC, MD 20878
MLS# MDMC2247508Listed by: LIBRA REALTY, LLC $650,000Active1.02 Acres
Lot 40 Darnestown Rd, NORTH POTOMAC, MD 20878
MLS# MDMC2258550Listed by: BERKSHIRE HATHAWAY HOMESERVICES PENFED REALTY- New
 $1,595,000Active5 beds 5 baths5,535 sq. ft.
13635 Glenhurst Rd, NORTH POTOMAC, MD 20878
MLS# MDMC2260166Listed by: LONG & FOSTER REAL ESTATE, INC. - Open Sat, 10am to 12pm
 $1,150,000Pending5 beds 5 baths4,913 sq. ft.
14604 Pebblewood Dr, NORTH POTOMAC, MD 20878
MLS# MDMC2258742Listed by: EVERGREEN PROPERTIES - New
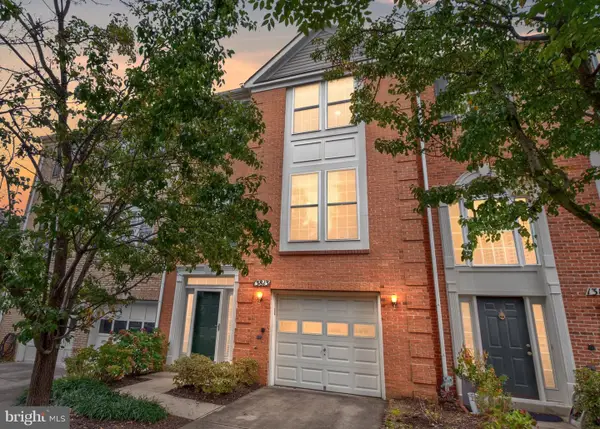 $769,900Active3 beds 4 baths2,288 sq. ft.
13813 Lambertina Pl, ROCKVILLE, MD 20850
MLS# MDMC2259802Listed by: KELLER WILLIAMS CAPITAL PROPERTIES 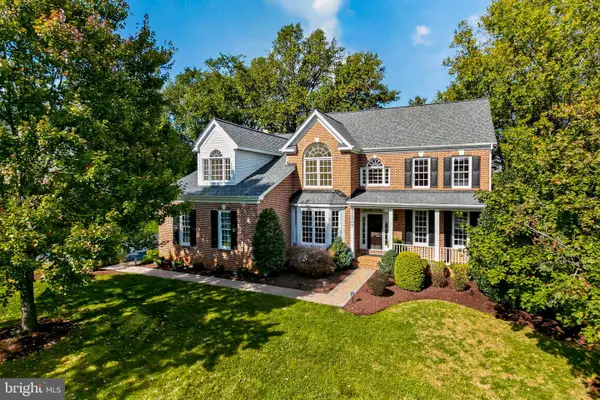 $1,100,000Pending4 beds 5 baths4,015 sq. ft.
12707 Young Ln, NORTH POTOMAC, MD 20878
MLS# MDMC2260034Listed by: LONG & FOSTER REAL ESTATE, INC.


Protect your home and budget from life's surprises with an Assurant Home Warranty, backed by a partner that supports you through every step of homeownership. Explore Plans.
©2026 Century 21 Real Estate LLC. All rights reserved. CENTURY 21®, the CENTURY 21 Logo and C21® are service marks owned by Century 21 Real Estate LLC. Century 21 Real Estate LLC fully supports the principles of the Fair Housing Act and the Equal Opportunity Act. Each office is independently owned and operated. Listing information is deemed reliable but not guaranteed accurate.