
1959 Birchwood Dr, Oakland, MD 21550
Local realty services provided by:CENTURY 21 Advantage Gold
Listed by: laura c newhall
Office: taylor-made deep creek sales
MLS#:MDGA2012770
Source:BRIGHTMLS
Price summary
- Price:$235,000
- Price per sq. ft.:$203.99
- Monthly HOA dues:$50
About this home
Comfy, cozy, and full of mountain charm! This inviting 2-bedroom, 1.5-bath cabin is nestled on 1.26 private acres within Yough Mountain Resort, offering the perfect setting for a weekend getaway, recreational retreat, or peaceful escape. The open floor plan creates a comfortable gathering space, highlighted by a beautiful stone fireplace with a wood-burning insert that adds warmth and character, while stainless steel appliances and recent updates make the home easy to enjoy. Recent improvements include laminate flooring, added washer and dryer hookups, a water filtration system, a vapor barrier installed in the crawlspace, a new gravel circular driveway, and a new shed for additional storage. Outside, enjoy the covered front porch, rear deck, and balcony off the bedroom, all surrounded by the privacy and beauty of the mountains. Yough Mountain Resort offers 50+ miles of ATV, snowmobile, and hiking trails, as well as fishing, hunting areas, and numerous community amenities. If you're looking for a cabin with privacy, updates, and plenty of outdoor recreation right at your doorstep, this one is ready to enjoy! Call today!...
Contact an agent
Home facts
- Year built:1978
- Subdivision & Development:YOUGHIOUGHENY MOUNTAIN
- Listing ID #:MDGA2012770
- Added:1 day(s) ago
- Updated:September 15, 2026 at 10:37 AM
Rooms and interior
- Bedrooms:2
- Total bathrooms:2
- Full bathrooms:1
- Half bathrooms:1
- Dining Description:Combination Kitchen/Dining
- Kitchen Description:Built-In Microwave, Refrigerator, Stove
- Living area:1,152 sq. ft.
Heating and cooling
- Cooling:Ceiling Fan(s)
- Heating:Baseboard - Electric, Electric, Wood, Wood Burn Stove
Structure and exterior
- Roof:Shingle
- Year built:1978
- Building area:1,152 sq. ft.
- Lot area:1.26 Acres
- Lot Features:Rear Yard, SideYard(s), Trees/Wooded
- Architectural Style:Cabin/Lodge
- Construction Materials:Frame
- Exterior Features:Deck(s), Outbuilding(s), Porch(es)
- Foundation Description:Crawl Space
- Levels:2 Stories
Schools
- High school:CALL SCHOOL BOARD
- Middle school:CALL SCHOOL BOARD
- Elementary school:CALL SCHOOL BOARD
Utilities
- Water:Well
- Sewer:Private Septic Tank
Finances and disclosures
- Price:$235,000
- Price per sq. ft.:$203.99
- Tax amount:$1,480 (2026)
Features and amenities
- Amenities:Security Gate
Parking
- Parking description:Circular Driveway
New listings near 1959 Birchwood Dr
- New
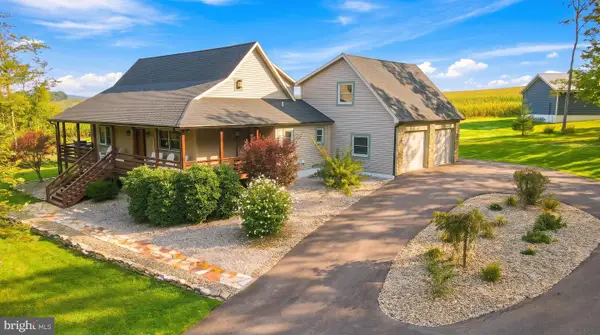 $499,000Active5 beds 4 baths3,800 sq. ft.
607 Pin Oak Cir, OAKLAND, MD 21550
MLS# MDGA2012740Listed by: RAILEY REALTY, INC. - New
 $639,000Active3 beds 3 baths1,933 sq. ft.
1529 Paradise Point Rd, OAKLAND, MD 21550
MLS# MDGA2012752Listed by: TAYLOR-MADE DEEP CREEK SALES - New
 $540,000Active3 beds 4 baths3,276 sq. ft.
204 Farm View Ln, OAKLAND, MD 21550
MLS# MDGA2012756Listed by: RE/MAX RESULTS - New
 $645,000Active2 beds 2 baths1,520 sq. ft.
100 San Francisco St, OAKLAND, MD 21550
MLS# MDGA2012742Listed by: RAILEY REALTY, INC. - New
 $229,000Active3 beds 2 baths1,612 sq. ft.
139 S Oakhall Dr, OAKLAND, MD 21550
MLS# MDGA2012746Listed by: TAYLOR-MADE DEEP CREEK SALES - New
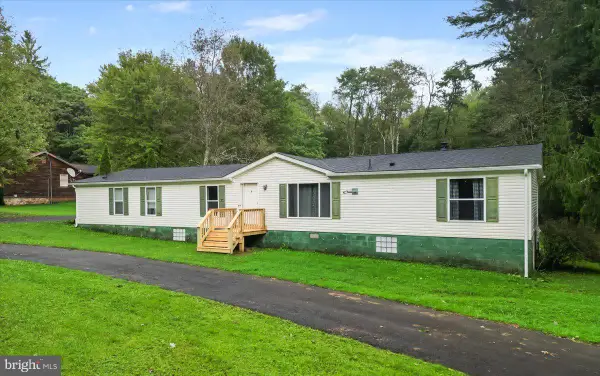 $289,000Active4 beds 2 baths2,240 sq. ft.
586 Bray School Rd, OAKLAND, MD 21550
MLS# MDGA2012712Listed by: THE KW COLLECTIVE - New
 $296,500Active1 beds 1 baths600 sq. ft.
20160 Garett Hwy #105a, OAKLAND, MD 21550
MLS# MDGA2012720Listed by: RAILEY REALTY, INC. - New
 $37,500Active1 Acres
Wild Turkey Ln #lot 28, OAKLAND, MD 21550
MLS# MDGA2012728Listed by: RAILEY REALTY, INC.  $1,100,000Pending3 beds 2 baths2,034 sq. ft.
2849 Shingle Camp Rd, OAKLAND, MD 21550
MLS# MDGA2012730Listed by: RAILEY REALTY, INC.


Protect your home and budget from life's surprises with an Assurant Home Warranty, backed by a partner that supports you through every step of homeownership. Explore Plans.
©2026 Century 21 Real Estate LLC. All rights reserved. CENTURY 21®, the CENTURY 21 Logo and C21® are service marks owned by Century 21 Real Estate LLC. Century 21 Real Estate LLC fully supports the principles of the Fair Housing Act and the Equal Opportunity Act. Each office is independently owned and operated. Listing information is deemed reliable but not guaranteed accurate.