
204 Farm View Ln, Oakland, MD 21550
Local realty services provided by:CENTURY 21 Alliance
204 Farm View Ln,Oakland, MD 21550
$540,000
- 3 Beds
- 4 Baths
- 3,276 sq. ft.
- Single family
- Active
Listed by: john e mcnamara jr.
Office: re/max results
MLS#:MDGA2012756
Source:BRIGHTMLS
Price summary
- Price:$540,000
- Price per sq. ft.:$164.84
About this home
Welcome to your ultimate woodland retreat! Nestled in a private, serene setting, this meticulously maintained 3-bedroom, 3.5-bathroom log home perfectly blends rustic charm with modern luxury. Freshly painted throughout and boasting gleaming, well-maintained wide-plank hardwood floors and new carpeting, this property is completely turn-key. The heart of the home is the grand family room, which features soaring open ceilings, an abundance of natural light, and a majestic stone fireplace perfect for cozy evenings. Right off the family room, the newly renovated chef's kitchen comes fully equipped with granite countertops, brand-new appliances, a custom tile backsplash, and a garbage disposal. For ultimate comfort, the main-level primary suite highlights a newly renovated bathroom complete with a luxurious, spa-style walk-in shower, while a secure, large owner's closet with a keypad lock provides peace of mind. Upgraded ductless mini-split heating and cooling systems in all bedrooms and new lighting throughout ensure modern convenience at every turn. Above the main living area, a versatile, spacious open loft overlooks the family room, creating the ideal footprint for a home office, gaming hub, or quiet reading nook. The entertainment continues downstairs in the finished, sun-drenched walkout basement. This massive lower level features a fully equipped wet bar and a large recreation area with plenty of space for a foosball or ping-pong table. An additional private room offers flexible space for a private office or extra sleeping accommodations, while the nearby laundry room comes complete with a radon system and UV light water filtration. The outdoor living spaces are truly unmatched, starting with a gorgeous wraparound porch that includes a peaceful, covered front section outfitted with rocking chairs and a swing. The rear portion of the deck expands your hosting options with a dedicated dining area, a BBQ setup, and a gas-heated pizza oven. Step out from the walkout basement to an expansive patio featuring a relaxing hot tub and a cozy fire pit area surrounded by Adirondack chairs. From here, you can enjoy a completely private, picturesque view of mature trees, neighboring farmland, and beautifully terraced flower beds. This rare private paradise offers the perfect escape without sacrificing modern luxury. Please see ABNB for more photos . Income from Sept 25- Aug 26 amounted to $56k...
Contact an agent
Home facts
- Year built:2007
- Subdivision & Development:GEORGE BRUNSON
- Listing ID #:MDGA2012756
- Added:1 day(s) ago
- Updated:September 12, 2026 at 10:34 AM
Rooms and interior
- Bedrooms:3
- Total bathrooms:4
- Full bathrooms:3
- Half bathrooms:1
- Flooring:Carpet, Ceramic Tile, Concrete, Vinyl, Wood
- Dining Description:Combination Dining/Living, Combination Kitchen/Dining
- Bathrooms Description:Bathroom 1, Bathroom 2, Primary Bath(s), Primary Bathroom
- Kitchen Description:Built-In Microwave, Carpet, Dishwasher, Kitchen - Gourmet, Oven/Range - Electric, Refrigerator
- Bedroom Description:Carpet, Entry Level Bedroom, Primary Bedroom, Walk In Closet(s)
- Basement:Yes
- Basement Description:Connecting Stairway, Daylight, Fully Finished, Outside Entrance, Partial
- Living area:3,276 sq. ft.
Heating and cooling
- Cooling:Ceiling Fan(s), Ductless/Mini-Split, Programmable Thermostat
- Heating:Baseboard - Electric, Electric
Structure and exterior
- Roof:Architectural Shingle
- Year built:2007
- Building area:3,276 sq. ft.
- Lot area:1.59 Acres
- Lot Features:Backs to Trees, Landscaping, Mountain, No Thru Street, Partly Wooded, Private, Rear Yard, Rural, Secluded, SideYard(s), Year Round Access
- Architectural Style:Log Home
- Construction Materials:Log
- Exterior Features:BBQ Grill, Deck(s), Gutter System, Patio(s), Play Area, Stone Retaining Walls, Wrap Around
- Foundation Description:Block, Stone
- Levels:3 Story
Utilities
- Water:Well
- Sewer:On Site Septic
Finances and disclosures
- Price:$540,000
- Price per sq. ft.:$164.84
- Tax amount:$4,273 (2026)
Features and amenities
- Laundry features:Dryer, Laundry, Washer
- Amenities:Carpet, Ceiling Fan(s), Electric Available, Exposed Beams, Window Treatments
Parking
- Parking description:Gravel Driveway
New listings near 204 Farm View Ln
- Coming Soon
 $645,000Coming Soon2 beds 2 baths1,520 sq. ft.
100 San Francisco St, OAKLAND, MD 21550
MLS# MDGA2012742Listed by: RAILEY REALTY, INC. - New
 $639,000Active3 beds 3 baths1,933 sq. ft.
1529 Paradise Point Rd, OAKLAND, MD 21550
MLS# MDGA2012752Listed by: TAYLOR-MADE DEEP CREEK SALES - New
 $229,000Active3 beds 2 baths1,612 sq. ft.
139 S Oakhall Dr, OAKLAND, MD 21550
MLS# MDGA2012746Listed by: TAYLOR-MADE DEEP CREEK SALES - New
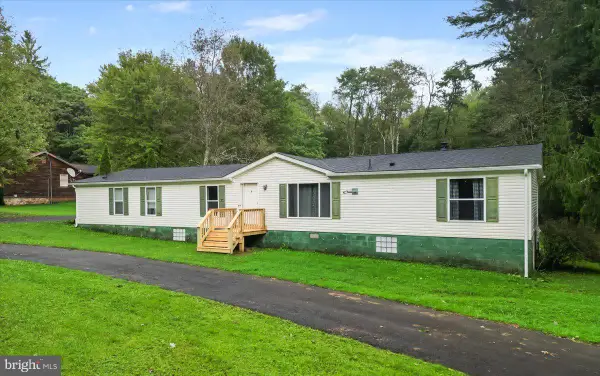 $289,000Active4 beds 2 baths2,240 sq. ft.
586 Bray School Rd, OAKLAND, MD 21550
MLS# MDGA2012712Listed by: THE KW COLLECTIVE - New
 $296,500Active1 beds 1 baths600 sq. ft.
20160 Garett Hwy #105a, OAKLAND, MD 21550
MLS# MDGA2012720Listed by: RAILEY REALTY, INC. - New
 $37,500Active1 Acres
Wild Turkey Ln #lot 28, OAKLAND, MD 21550
MLS# MDGA2012728Listed by: RAILEY REALTY, INC. - Open Sat, 11am to 1pmNew
 $1,100,000Active3 beds 2 baths2,034 sq. ft.
2849 Shingle Camp Rd, OAKLAND, MD 21550
MLS# MDGA2012730Listed by: RAILEY REALTY, INC. - New
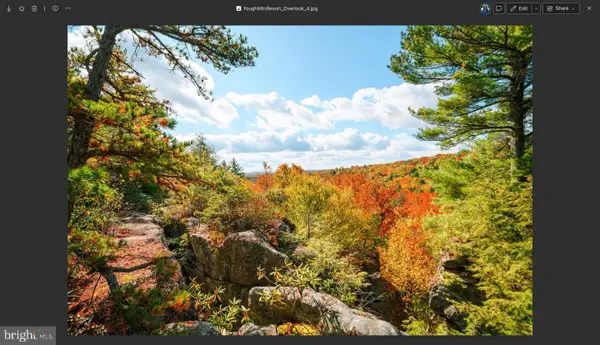 $6,500Active0.94 Acres
Cedar Ln #lot 66, OAKLAND, MD 21550
MLS# MDGA2012732Listed by: TAYLOR-MADE DEEP CREEK SALES - New
 $74,990Active3 beds 1 baths1,932 sq. ft.
102 Roanoke Ave, OAKLAND, MD 21550
MLS# MDGA2012700Listed by: SAMSON PROPERTIES


Protect your home and budget from life's surprises with an Assurant Home Warranty, backed by a partner that supports you through every step of homeownership. Explore Plans.
©2026 Century 21 Real Estate LLC. All rights reserved. CENTURY 21®, the CENTURY 21 Logo and C21® are service marks owned by Century 21 Real Estate LLC. Century 21 Real Estate LLC fully supports the principles of the Fair Housing Act and the Equal Opportunity Act. Each office is independently owned and operated. Listing information is deemed reliable but not guaranteed accurate.