31 Holy Cross Cir, Oakland, MD 21550
Local realty services provided by:CENTURY 21 Sylvia Geist Agency
Listed by: adam murray
Office: bhhs touchdown home pros realty
MLS#:MDGA2013072
Source:BRIGHTMLS
Price summary
- Price:$4,699,000
- Price per sq. ft.:$542.99
- Monthly HOA dues:$166.67
About this home
Enjoy the beauty of Deep Creek Lake from this luxury custom brick home in The Reserve at Holy Cross, one of the lake’s premier communities. Situated on more than an acre with over 250 feet of lake frontage, the property offers expansive water views, inviting outdoor spaces and over 8,600 square feet of finished living space. A sweeping brick paver driveway, mature landscaping and a covered front entrance set the tone for the warmth and architectural character found throughout.
Soaring ceilings, rich wood finishes and a graceful curved staircase welcome you inside. Large windows draw the lake into the main living areas, while an open library loft adds dimension and character to the space. Five fireplaces throughout the home and outdoor living areas provide comfortable gathering places in every season. The kitchen is designed for both everyday use and entertaining, with a six-burner gas range, stainless steel appliances, generous counter space and a large island with seating. An adjoining dining area offers beautiful lake views and an inviting setting for meals and gatherings.
Six bedrooms, six full bathrooms and two half baths offer ample accommodations. The main-level bedroom suite includes a fireplace and direct deck access. Upstairs, the primary suite provides a relaxing retreat with a vaulted wood ceiling, exposed beams, a fireplace and a spacious dressing room. Its bathroom features a jetted tub and tiled shower.
The custom-built main-level office is a standout feature of the home, showcasing beautifully crafted custom cabinetry and rich wood details. Thoughtfully designed, this inviting space combines a comfortable setting for working from home with the warmth and character found throughout the residence. A library loft lined with bookcases and an upper-level lookout room provide quiet spaces to read or unwind. Above the garage, a generous bonus room with a wet bar and full bathroom offers additional flexibility for guests and entertaining.
The finished walkout lower level includes a family room with a fireplace, bar, game area, two bedrooms and a full bathroom. A dedicated theater with tiered seating and detailed woodwork offers a comfortable place to settle in for a movie.
The outdoor spaces make the most of the lakefront setting. A covered deck with a fireplace, spacious patios and a pergola-covered outdoor kitchen provide room for dining and gathering. Relax in the hot tub, enjoy an evening around the lakeside fire pit or follow the paver walkway across the gently sloping lawn toward the water. A private dock completes the waterfront experience. With an elevator serving the main living levels, main-level laundry and five garage bays, this home pairs the comforts of everyday living with the enjoyment of a Deep Creek Lake retreat....
Contact an agent
Home facts
- Year built:2009
- Subdivision & Development:THE RESERVE AT HOLY CROSS
- Listing ID #:MDGA2013072
- Added:1 day(s) ago
- Updated:November 04, 2026 at 03:50 PM
Rooms and interior
- Bedrooms:6
- Total bathrooms:8
- Full bathrooms:6
- Half bathrooms:2
- Flooring:Carpet, Ceramic Tile, Hardwood
- Dining Description:Combination Kitchen/Dining
- Bathrooms Description:Bathroom 1, Half Bath, Primary Bath(s), Primary Bathroom, WhirlPool/HotTub
- Kitchen Description:Breakfast Area, Built-In Microwave, Dishwasher, Disposal, Kitchen - Gourmet, Kitchen - Island, Oven/Range - Gas, Range Hood, Refrigerator, Six Burner Stove, Stainless Steel Appliances, Water Heater - Tankless, Wet/Dry Bar
- Bedroom Description:Entry Level Bedroom, Primary Bedroom
- Basement:Yes
- Basement Description:Fully Finished, Walkout Level
- Living area:8,654 sq. ft.
Heating and cooling
- Cooling:Central A/C, Ductless/Mini-Split
- Heating:Forced Air, Hot Water, Programmable Thermostat, Propane - Owned, Radiant, Zoned
Structure and exterior
- Roof:Architectural Shingle
- Year built:2009
- Building area:8,654 sq. ft.
- Lot area:1.44 Acres
- Lot Features:Lake
- Architectural Style:Craftsman
- Construction Materials:Brick
- Exterior Features:BBQ Grill, Deck(s), Extensive Hardscape, Exterior Lighting, Patio(s), Roof
- Foundation Description:Block
- Levels:3 Story
Utilities
- Water:Well
- Sewer:Public Sewer
Finances and disclosures
- Price:$4,699,000
- Price per sq. ft.:$542.99
- Tax amount:$42,630 (2026)
Features and amenities
- Laundry features:Dryer - Electric, Laundry, Washer
- Amenities:200+ Amp Service, Ceiling Fan(s), Curved Staircase, Elevator, Security System, Underground Utilities, Wet/Dry Bar, Window Treatments
Parking
- Parking description:Additional Storage Area, Attached Garage, Brick Driveway, Garage - Front Entry, Garage - Rear Entry, Garage Door Opener
- Garage:Yes
- Garage spaces:5
New listings near 31 Holy Cross Cir
- Coming Soon
 $259,000Coming Soon1 beds 1 baths732 sq. ft.
696 Mayhew Inn Rd, OAKLAND, MD 21550
MLS# MDGA2013076Listed by: TAYLOR-MADE DEEP CREEK SALES - New
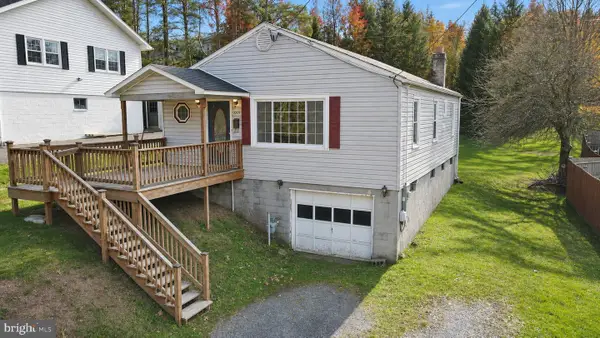 $139,900Active3 beds 1 baths988 sq. ft.
1003 E High St, OAKLAND, MD 21550
MLS# MDGA2013068Listed by: RAILEY REALTY, INC. - New
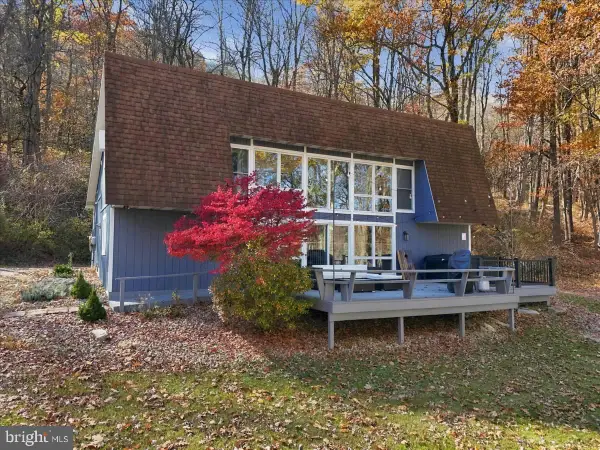 $619,000Active3 beds 3 baths1,620 sq. ft.
161 Marys Ln, OAKLAND, MD 21550
MLS# MDGA2013084Listed by: WHITE DIAMOND REALTY, LLC - New

 $729,900Active4 beds 4 baths2,118 sq. ft.
1194 Lake Shore Dr, OAKLAND, MD 21550
MLS# MDGA2012972Listed by: CENTURY 21 NEW MILLENNIUM - New
 $450,000Active1.74 Acres
Lot 19 Pysell Rd, MC HENRY, MD 21541
MLS# MDGA2013062Listed by: BLACK DIAMOND REALTY, LLC - New
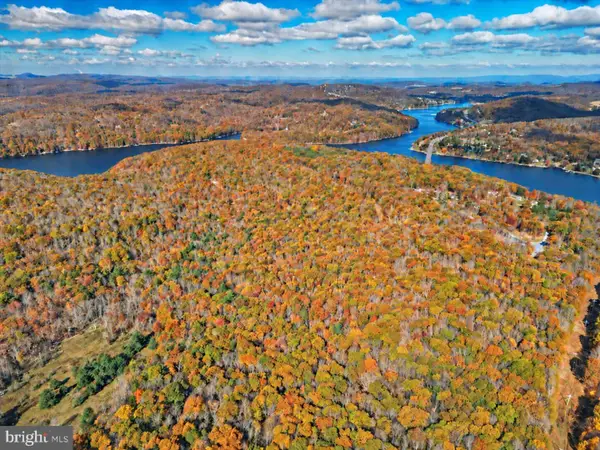 $349,000Active20.9 Acres
142 Allan Dr, OAKLAND, MD 21550
MLS# MDGA2013052Listed by: BEYCOME BROKERAGE REALTY LLC  $1,699,000Active4 beds 5 baths2,605 sq. ft.
1019 Lake Shore Dr, OAKLAND, MD 21550
MLS# MDGA2012942Listed by: TAYLOR-MADE DEEP CREEK SALES $34,900Active0.96 Acres
Warnick Way, OAKLAND, MD 21550
MLS# MDGA2013040Listed by: RAILEY REALTY, INC. $339,000Active5 beds 4 baths2,628 sq. ft.
5979 Cranesville Rd, OAKLAND, MD 21550
MLS# MDGA2013016Listed by: TAYLOR-MADE DEEP CREEK SALES


Protect your home and budget from life's surprises with an Assurant Home Warranty, backed by a partner that supports you through every step of homeownership. Explore Plans.
©2026 Century 21 Real Estate LLC. All rights reserved. CENTURY 21®, the CENTURY 21 Logo and C21® are service marks owned by Century 21 Real Estate LLC. Century 21 Real Estate LLC fully supports the principles of the Fair Housing Act and the Equal Opportunity Act. Each office is independently owned and operated. Listing information is deemed reliable but not guaranteed accurate.