
395 Woodlands Hill Ln, Oakland, MD 21550
Local realty services provided by:CENTURY 21 Alliance
395 Woodlands Hill Ln,Oakland, MD 21550
$899,900
- 5 Beds
- 6 Baths
- 3,160 sq. ft.
- Single family
- Active
Listed by: jonathan d bell
Office: railey realty, inc.
MLS#:MDGA2012628
Source:BRIGHTMLS
Price summary
- Price:$899,900
- Price per sq. ft.:$284.78
- Monthly HOA dues:$100
About this home
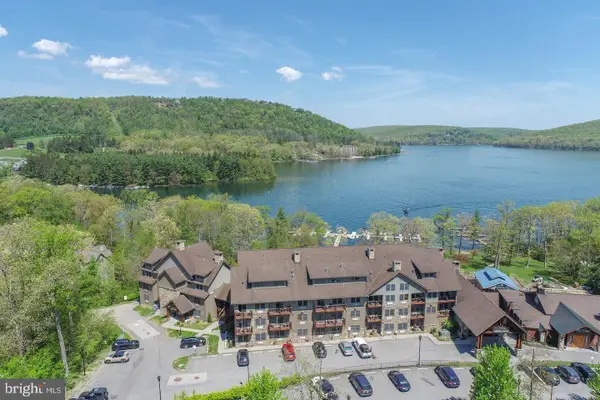
Welcome to Happy Hoursss... Hideaway, a stunning Deep Creek Lake retreat where breathtaking views, upscale amenities, and spacious indoor-outdoor living create the perfect getaway. With 5 bedrooms and 6 full bathrooms, this beautifully appointed home comfortably accommodates family and friends while offering plenty of room to relax and entertain. The main level features an inviting open-concept kitchen, dining, and living area with stainless steel appliances, a large center island, fireplace, abundant natural light, and beautiful lake views. A main-level primary suite and additional full bath add convenience. Upstairs, a second luxurious primary suite offers a walk-in closet and spa-like bath with a jetted tub and separate shower. The lower level is designed for fun and relaxation, with three bedrooms and three full baths, a second living area, fireplace, wet bar, and access to the deck and hot tub. The entertainment continues with a plenty of space to gather. Outside, enjoy two decks, a hot tub, fire pit, grill, room for games and entertainment, expansive yard space, ample parking, and a storage building for your outdoor gear. Whether you’re soaking in the hot tub under the stars, gathering around the fire, or enjoying a quiet morning, Happy Hoursss...Hideaway delivers an unforgettable Deep Creek Lake experience in every season....
Contact an agent
Home facts
- Year built:2006
- Subdivision & Development:BRIARWOOD
- Listing ID #:MDGA2012628
- Added:59 day(s) ago
- Updated:October 23, 2026 at 02:00 PM
Rooms and interior
- Bedrooms:5
- Total bathrooms:6
- Full bathrooms:6
- Dining Description:Combination Dining/Living, Combination Kitchen/Dining, Dining Area, Dining Room
- Bathrooms Description:Full Bath, Primary Bath(s), Primary Bathroom
- Kitchen Description:Combination Kitchen/Living, Dishwasher, Kitchen - Eat-In, Kitchen - Island, Microwave, Recessed Lighting, Refrigerator, Upgraded Countertops, Wet/Dry Bar
- Bedroom Description:Entry Level Bedroom, Primary Bedroom
- Basement:Yes
- Basement Description:Connecting Stairway, Fully Finished, Interior Access, Outside Entrance, Walkout Level, Windows
- Living area:3,160 sq. ft.
Heating and cooling
- Cooling:Ceiling Fan(s), Central A/C
- Heating:Forced Air, Propane - Leased
Structure and exterior
- Year built:2006
- Building area:3,160 sq. ft.
- Lot area:2.03 Acres
- Architectural Style:Chalet
- Construction Materials:Frame
- Foundation Description:Permanent
- Levels:3 Story
Schools
- High school:SOUTHERN GARRETT
- Middle school:SOUTHERN
- Elementary school:CALL SCHOOL BOARD
Utilities
- Water:Community
- Sewer:Public Sewer
Finances and disclosures
- Price:$899,900
- Price per sq. ft.:$284.78
- Tax amount:$8,598 (2025)
Features and amenities
- Laundry features:Dryer, Laundry, Washer
- Amenities:Ceiling Fan(s), Recessed Lighting, Wet/Dry Bar
Parking
- Parking description:Off Street
New listings near 395 Woodlands Hill Ln
- Coming Soon
 $339,000Coming Soon5 beds 4 baths2,628 sq. ft.
5979 Cranesville Rd, OAKLAND, MD 21550
MLS# MDGA2013016Listed by: TAYLOR-MADE DEEP CREEK SALES - New
 $178,000Active1 beds 1 baths484 sq. ft.
565 Glendale Rd #208, OAKLAND, MD 21550
MLS# MDGA2013034Listed by: THE GOODFELLOW AGENCY - New
 $23,000Active0.96 Acres
Fawn Dr, OAKLAND, MD 21550
MLS# MDGA2012992Listed by: TAYLOR-MADE DEEP CREEK SALES - Open Fri, 5 to 7pmNew
 $189,900Active3 beds 3 baths1,554 sq. ft.
16 E Pennington St E, OAKLAND, MD 21550
MLS# MDGA2013006Listed by: THE KW COLLECTIVE - New
 $79,000Active8.68 Acres
Lot 1 Betts Ln, OAKLAND, MD 21550
MLS# MDGA2012912Listed by: RAILEY REALTY, INC. - New
 $29,999Active0.46 Acres
Santa Fe Trl, OAKLAND, MD 21550
MLS# MDGA2012976Listed by: TAYLOR-MADE DEEP CREEK SALES - New
 $475,000Active3 beds 3 baths2,912 sq. ft.
335 Pergin Farm Rd, OAKLAND, MD 21550
MLS# MDGA2012876Listed by: RAILEY REALTY, INC. - New
 $59,900Active3 beds 1 baths792 sq. ft.
74 Parks Rd, OAKLAND, MD 21550
MLS# MDGA2012962Listed by: REAL BROKER, LLC - New
 $59,000Active1.17 Acres
Lot 62 Doe Dr, OAKLAND, MD 21550
MLS# MDGA2012914Listed by: RAILEY REALTY, INC. - New
 $269,900Active2 beds 2 baths1,050 sq. ft.
1050 Christopher Way, OAKLAND, MD 21550
MLS# MDGA2012956Listed by: RAILEY REALTY, INC.


Protect your home and budget from life's surprises with an Assurant Home Warranty, backed by a partner that supports you through every step of homeownership. Explore Plans.
©2026 Century 21 Real Estate LLC. All rights reserved. CENTURY 21®, the CENTURY 21 Logo and C21® are service marks owned by Century 21 Real Estate LLC. Century 21 Real Estate LLC fully supports the principles of the Fair Housing Act and the Equal Opportunity Act. Each office is independently owned and operated. Listing information is deemed reliable but not guaranteed accurate.