
607 Pin Oak Cir, Oakland, MD 21550
Local realty services provided by:CENTURY 21 The Real Estate Store
607 Pin Oak Cir,Oakland, MD 21550
$499,000
- 5 Beds
- 4 Baths
- 3,800 sq. ft.
- Single family
- Active
Listed by: rachel bruch
Office: railey realty, inc.
MLS#:MDGA2012740
Source:BRIGHTMLS
Price summary
- Price:$499,000
- Price per sq. ft.:$131.32
About this home
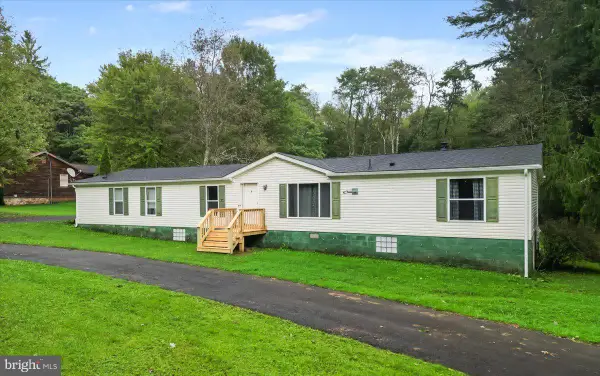
Immaculate from top to bottom, this exceptional five-bedroom home offers three levels of beautifully maintained living space, making it an ideal choice for a primary residence. Thoughtfully designed for comfortable everyday living, the home provides plenty of room to gather, relax, and spread out. A stunning fireplace creates a warm and inviting focal point, while the attached two-car garage adds convenience and storage. Above the garage, an unfinished room offers exciting potential for additional storage, an office, guest quarters, or additional living space. The downstairs family room offers expansive square footage for cozy gatherings.
Numerous recent upgrades, including a new roof, high-efficiency mini-split units, and an upgraded energy-efficient boiler and hot water system, provide added peace of mind. The beautiful screened-in back porch is perfect for enjoying morning coffee, relaxing in the evening, or entertaining guests. Tucked away in a wonderful, private Oakland neighborhood, this home offers peaceful residential living while remaining conveniently close to Deep Creek Lake, Wisp Resort, and area amenities. A truly special property that checks all the boxes!...
Contact an agent
Home facts
- Year built:2000
- Subdivision & Development:SOUTHERN PINES
- Listing ID #:MDGA2012740
- Added:1 day(s) ago
- Updated:September 13, 2026 at 01:50 PM
Rooms and interior
- Bedrooms:5
- Total bathrooms:4
- Full bathrooms:3
- Half bathrooms:1
- Flooring:Carpet, Ceramic Tile, Hardwood, Tile/Brick
- Dining Description:Dining Area, Dining Room
- Bathrooms Description:Bathroom 2, Bathroom 3, Half Bath, Primary Bath(s), Primary Bathroom
- Kitchen Description:Built-In Microwave, Carpet, Combination Kitchen/Living, Dishwasher, Kitchen - Island, Refrigerator, Stove, Water Heater
- Bedroom Description:Additional Bedroom, Carpet, Primary Bedroom
- Basement:Yes
- Basement Description:Connecting Stairway, Fully Finished, Heated, Improved, Interior Access
- Living area:3,800 sq. ft.
Heating and cooling
- Cooling:Ductless/Mini-Split, Window Unit(s)
- Heating:Energy Star Heating System, Hot Water, Natural Gas, Programmable Thermostat
Structure and exterior
- Roof:Shingle
- Year built:2000
- Building area:3,800 sq. ft.
- Lot area:0.56 Acres
- Lot Features:Cul-de-sac
- Architectural Style:Traditional
- Construction Materials:Frame
- Exterior Features:Bump-outs, Deck(s), Extensive Hardscape, Porch(es), Screened
- Foundation Description:Block
- Levels:3 Story
Schools
- High school:SOUTHERN GARRETT
Utilities
- Water:Public
- Sewer:Public Sewer
Finances and disclosures
- Price:$499,000
- Price per sq. ft.:$131.32
- Tax amount:$5,111 (2026)
Features and amenities
- Laundry features:Dryer - Front Loading, Has Laundry, Laundry, Washer - Front Loading
- Amenities:Cable TV Available, Carpet, Exposed Beams, Underground Utilities
Parking
- Parking description:Additional Storage Area, Attached Garage, Garage - Side Entry, Inside Access
- Garage:Yes
- Garage spaces:2
New listings near 607 Pin Oak Cir
- Coming Soon
 $645,000Coming Soon2 beds 2 baths1,520 sq. ft.
100 San Francisco St, OAKLAND, MD 21550
MLS# MDGA2012742Listed by: RAILEY REALTY, INC. - New
 $639,000Active3 beds 3 baths1,933 sq. ft.
1529 Paradise Point Rd, OAKLAND, MD 21550
MLS# MDGA2012752Listed by: TAYLOR-MADE DEEP CREEK SALES - New
 $540,000Active3 beds 4 baths3,276 sq. ft.
204 Farm View Ln, OAKLAND, MD 21550
MLS# MDGA2012756Listed by: RE/MAX RESULTS - New
 $229,000Active3 beds 2 baths1,612 sq. ft.
139 S Oakhall Dr, OAKLAND, MD 21550
MLS# MDGA2012746Listed by: TAYLOR-MADE DEEP CREEK SALES - New
 $289,000Active4 beds 2 baths2,240 sq. ft.
586 Bray School Rd, OAKLAND, MD 21550
MLS# MDGA2012712Listed by: THE KW COLLECTIVE - New
 $296,500Active1 beds 1 baths600 sq. ft.
20160 Garett Hwy #105a, OAKLAND, MD 21550
MLS# MDGA2012720Listed by: RAILEY REALTY, INC. - New
 $37,500Active1 Acres
Wild Turkey Ln #lot 28, OAKLAND, MD 21550
MLS# MDGA2012728Listed by: RAILEY REALTY, INC. - New
 $1,100,000Active3 beds 2 baths2,034 sq. ft.
2849 Shingle Camp Rd, OAKLAND, MD 21550
MLS# MDGA2012730Listed by: RAILEY REALTY, INC. - New
 $6,500Active0.94 Acres
Cedar Ln #lot 66, OAKLAND, MD 21550
MLS# MDGA2012732Listed by: TAYLOR-MADE DEEP CREEK SALES


Protect your home and budget from life's surprises with an Assurant Home Warranty, backed by a partner that supports you through every step of homeownership. Explore Plans.
©2026 Century 21 Real Estate LLC. All rights reserved. CENTURY 21®, the CENTURY 21 Logo and C21® are service marks owned by Century 21 Real Estate LLC. Century 21 Real Estate LLC fully supports the principles of the Fair Housing Act and the Equal Opportunity Act. Each office is independently owned and operated. Listing information is deemed reliable but not guaranteed accurate.