
11930 Ocean Gtwy, Ocean City, MD 21842
Local realty services provided by:CENTURY 21 Ryon Real Estate
11930 Ocean Gtwy,Ocean City, MD 21842
$3,200,000
- 4 Beds
- 4 Baths
- 6,500 sq. ft.
- Single family
- Active
Listed by: greg steen
Office: steen realty inc
MLS#:MDWO2042054
Source:BRIGHTMLS
Price summary
- Price:$3,200,000
- Price per sq. ft.:$492.31
About this home
THE FARM IN OCEAN CITY, MARYLAND
A One-of-a-Kind Property. An Extraordinary Opportunity.
88 Private Acres. A Spectacular Barn. A Unique Home. Endless Possibilities.
Discover a rare and remarkable property in West Ocean City, Maryland, where the beauty of the countryside meets the excitement of the coast. Just minutes from Ocean City's famous beaches, The Farm offers 88 private acres of breathtaking scenery, peaceful seclusion, and unlimited potential.
At the heart of this extraordinary property sits a one-of-a-kind house and a huge barn, creating an unforgettable setting for weddings, wedding parties, private celebrations, and special events. Surrounded by beautiful woods, two ponds, open pastures, and abundant wildlife, this property offers the kind of natural beauty and privacy that simply cannot be duplicated.
Imagine wedding ceremonies overlooking the water, cocktail hours beneath the open sky, receptions in a spectacular barn, and guests celebrating in a setting that feels worlds away from the ordinary — yet is only minutes from the beach, restaurants, shopping, and everything Ocean City has to offer.
Nature lovers will appreciate the incredible wildlife, including plentiful whitetail deer, wild turkeys, and wood ducks, making this property a true Eastern Shore retreat.
Whether envisioned as a premier wedding and event destination, a private estate, a hospitality investment, or an extraordinary combination of uses, The Farm represents a rare opportunity to own something truly special in one of Maryland's most desirable coastal areas.
Not just a property. Not just a venue. A destination.
The Farm in Ocean City, Maryland — Where unforgettable memories are made, and extraordinary possibilities begin....
Contact an agent
Home facts
- Year built:2025
- Subdivision & Development:WEST OCEAN CITY
- Listing ID #:MDWO2042054
- Added:1 day(s) ago
- Updated:October 28, 2026 at 02:16 PM
Rooms and interior
- Bedrooms:4
- Total bathrooms:4
- Full bathrooms:2
- Half bathrooms:2
- Rooms Total:10
- Flooring:Ceramic Tile, Concrete, Luxury Vinyl Plank
- Dining Description:Combination Kitchen/Dining, Dining Area
- Kitchen Description:2nd Kitchen, Breakfast Area, Built-In Microwave, Combination Kitchen/Living, Cooktop, Dishwasher, Extra Refrigerator/Freezer, Freezer, Icemaker, Kitchen - Country, Microwave, Oven - Single, Water Heater - Tankless, Wet/Dry Bar
- Bedroom Description:Entry Level Bedroom
- Living area:6,500 sq. ft.
Heating and cooling
- Cooling:Ductless/Mini-Split
- Heating:Central, Electric
Structure and exterior
- Roof:Metal
- Year built:2025
- Building area:6,500 sq. ft.
- Lot area:88 Acres
- Lot Features:Adjoins - Open Space, Backs to Trees, Cleared, Hunting Available, Landscaping, Pond, Rural, Stream/Creek, Unrestricted
- Architectural Style:Cabin/Lodge, Farmhouse/National Folk, Post & Beam, Recreational Camp
- Construction Materials:Metal Siding, Wood Siding
- Exterior Features:BBQ Grill, Balcony, Boat Storage, Deck(s), Extensive Hardscape, Exterior Lighting, Flood Lights, Outbuilding(s), Patio(s), Play Area, Secure Storage, Sidewalks, Wrap Around
- Foundation Description:Block, Concrete Perimeter, Slab
- Levels:2 Stories
Schools
- High school:STEPHEN DECATUR
- Middle school:BERLIN INTERMEDIATE SCHOOL
- Elementary school:OCEAN CITY
Utilities
- Water:Private, Well
- Sewer:Gravity Sept Fld, Private Septic Tank
Finances and disclosures
- Price:$3,200,000
- Price per sq. ft.:$492.31
- Tax amount:$3,607 (2026)
Features and amenities
- Laundry features:Dryer - Electric, Dryer In Unit, Hookup, Washer, Washer In Unit
- Amenities:120/240V, Bar, Bay/Bow Windows, Ceiling Fan(s), Double Hung Windows, Electric Available, Exposed Beams, Sprinkler System, Wet/Dry Bar
Parking
- Parking description:Additional Storage Area, Attached Garage, Built In, Crushed Stone, Fenced, Garage - Rear Entry, Garage - Side Entry, Garage Door Opener, Gravel Driveway, Inside Access, Lighted Parking, Off Street, Oversized, Parking Lot, Stone Driveway
- Garage:Yes
- Garage spaces:10
New listings near 11930 Ocean Gtwy
- Coming Soon
 $209,000Coming Soon1 beds 1 baths416 sq. ft.
13 40th St #3, OCEAN CITY, MD 21842
MLS# MDWO2042070Listed by: KELLER WILLIAMS REALTY DELMARVA - Coming Soon
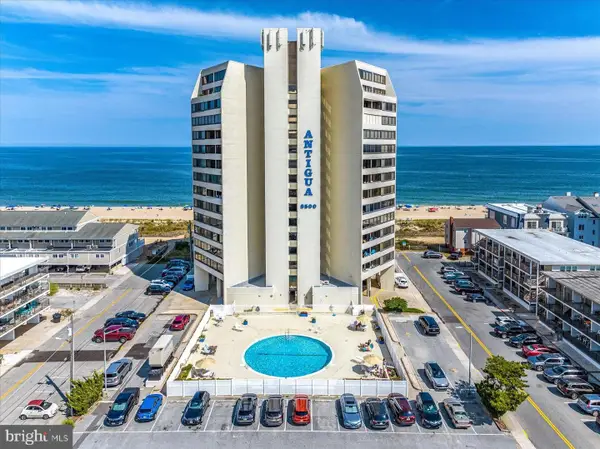 $569,000Coming Soon2 beds 2 baths1,004 sq. ft.
8500 Coastal Hwy #702, OCEAN CITY, MD 21842
MLS# MDWO2041982Listed by: DUGRE' REAL ESTATE COMPANY - New
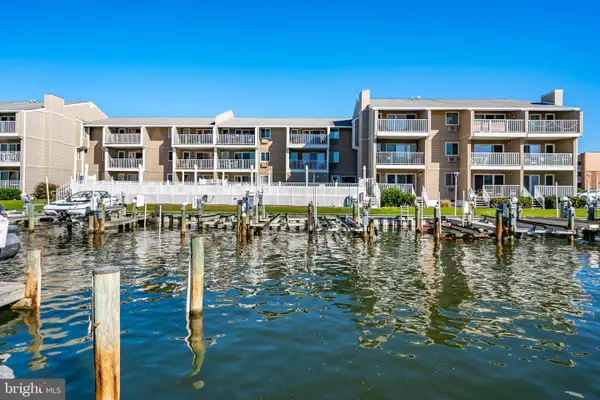 $380,000Active2 beds 1 baths909 sq. ft.
731 Mooring Rd #205, OCEAN CITY, MD 21842
MLS# MDWO2042130Listed by: COLDWELL BANKER REALTY - New
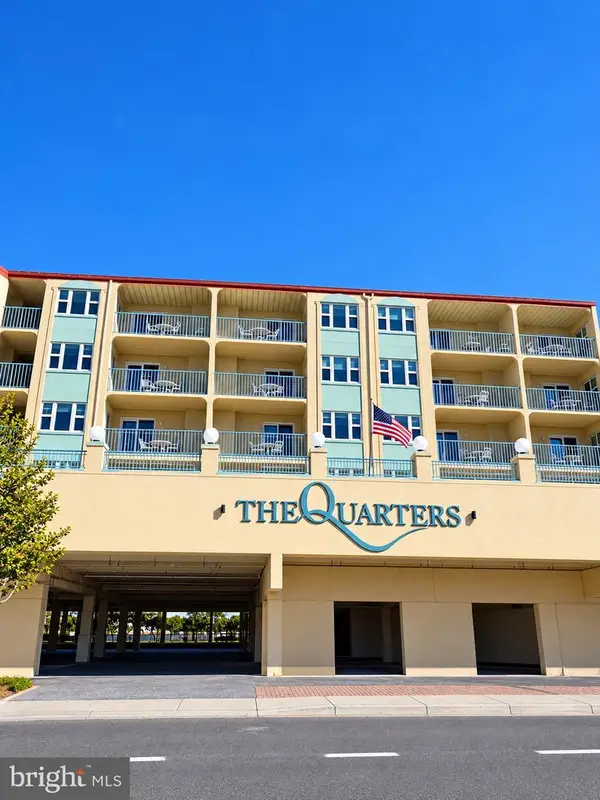 $58,000Active2 beds 2 baths
12108 Coastal Hwy #407, OCEAN CITY, MD 21842
MLS# MDWO2042294Listed by: COLDWELL BANKER REALTY - Open Fri, 11am to 1pm
 $289,900Active2 beds 2 baths1,200 sq. ft.
12626 Sunset Ave #17, OCEAN CITY, MD 21842
MLS# MDWO2042082Listed by: KELLER WILLIAMS REALTY DELMARVA 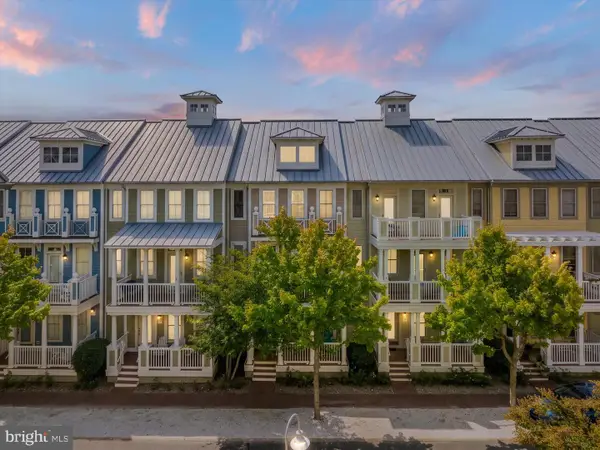 $869,000Active5 beds 5 baths2,378 sq. ft.
43 Sunset Island Dr #43ar, OCEAN CITY, MD 21842
MLS# MDWO2041276Listed by: SHEPPARD REALTY INC- New
 $384,000Active2 beds 2 baths800 sq. ft.
12005 Assawoman Dr #3s, OCEAN CITY, MD 21842
MLS# MDWO2042210Listed by: BERKSHIRE HATHAWAY HOMESERVICES PENFED REALTY - New
 $1,750Active2 beds 2 baths988 sq. ft.
2209-#202 Philadelphia Ave Ave #206 & 303, OCEAN CITY, MD 21842
MLS# MDWO2042222Listed by: ATLANTIC SHORES SOTHEBY'S INTERNATIONAL REALTY - Open Sun, 10:30am to 12:30pmNew
 $535,000Active3 beds 4 baths2,175 sq. ft.
9823 Golf Course Rd #7, OCEAN CITY, MD 21842
MLS# MDWO2042254Listed by: COLDWELL BANKER REALTY


Protect your home and budget from life's surprises with an Assurant Home Warranty, backed by a partner that supports you through every step of homeownership. Explore Plans.
©2026 Century 21 Real Estate LLC. All rights reserved. CENTURY 21®, the CENTURY 21 Logo and C21® are service marks owned by Century 21 Real Estate LLC. Century 21 Real Estate LLC fully supports the principles of the Fair Housing Act and the Equal Opportunity Act. Each office is independently owned and operated. Listing information is deemed reliable but not guaranteed accurate.