
12549 Torquay Rd, Ocean City, MD 21842
Local realty services provided by:CENTURY 21 A Better Way
12549 Torquay Rd,Ocean City, MD 21842
$799,000
- 4 Beds
- 3 Baths
- 2,300 sq. ft.
- Single family
- Active
Listed by: chris dero
Office: keller williams realty delmarva
MLS#:MDWO2042162
Source:BRIGHTMLS
Price summary
- Price:$799,000
- Price per sq. ft.:$347.39
About this home
Welcome to 12549 Torquay Rd; a beautifully remodeled waterfront home, located in the highly desired neighborhood of Cape Isle of Wight. Entering the front, you're greeted with a large kitchen, which features brand new stainless steel appliances, Quartz countertops, a separate dinning area, and an open floor plan that flows into the living room. The primary suite has a nice waterfront view, a tile shower, large freestanding soaking tub, and a walk in closet. Renovations were completed in 2022, which included a new roof, new appliances, flooring, water softener, and tankless water heater. The backyard leads directly to the canal with a 33 foot attached dock, and an 8 foot floating dock with ladder; perfect for launching paddleboards and kayaks. The decorative details throughout this home give it added charm, a rustic beach vibe, and makes it a bit more unique than others. You'll love what you see, come on in and check it out.
Contact an agent
Home facts
- Year built:1950
- Subdivision & Development:CAPE ISLE OF WIGHT
- Listing ID #:MDWO2042162
- Added:3 day(s) ago
- Updated:October 24, 2026 at 10:40 AM
Rooms and interior
- Bedrooms:4
- Total bathrooms:3
- Full bathrooms:2
- Half bathrooms:1
- Flooring:Luxury Vinyl Plank, Tile/Brick
- Dining Description:Combination Kitchen/Dining
- Kitchen Description:Breakfast Area, Dishwasher, Disposal, Freezer, Icemaker, Kitchen - Island, Microwave, Oven - Double, Oven/Range - Gas, Refrigerator, Water Heater - Tankless
- Bedroom Description:Walk In Closet(s)
- Living area:2,300 sq. ft.
Heating and cooling
- Cooling:Central A/C
- Heating:Heat Pump(s), Natural Gas
Structure and exterior
- Roof:Shingle
- Year built:1950
- Building area:2,300 sq. ft.
- Lot area:0.17 Acres
- Lot Features:Bulkheaded, Canal, Cleared, Fishing Available
- Architectural Style:Ranch/Rambler
- Construction Materials:Stick Built, Vinyl Siding
- Exterior Features:Gutter System, Play Equipment, Secure Storage
- Foundation Description:Crawl Space
- Levels:1 Story
Schools
- High school:STEPHEN DECATUR
- Middle school:STEPHEN DECATUR
- Elementary school:OCEAN CITY
Utilities
- Water:Well
- Sewer:Public Sewer
Finances and disclosures
- Price:$799,000
- Price per sq. ft.:$347.39
- Tax amount:$5,436 (2026)
Features and amenities
- Laundry features:Dryer, Dryer - Electric, Washer
- Amenities:Cable TV Available, Ceiling Fan(s), Electric Available, Natural Gas Available, Skylight(s)
Parking
- Parking description:Additional Storage Area, Attached Garage, Garage - Front Entry
- Garage:Yes
- Garage spaces:1
New listings near 12549 Torquay Rd
- Coming Soon
 $209,000Coming Soon1 beds 1 baths416 sq. ft.
13 40th St #3, OCEAN CITY, MD 21842
MLS# MDWO2042070Listed by: KELLER WILLIAMS REALTY DELMARVA - Coming Soon
 $469,000Coming Soon3 beds 2 baths910 sq. ft.
11 71st St #103, OCEAN CITY, MD 21842
MLS# MDWO2042100Listed by: NORTHROP REALTY - Coming Soon
 $1,175,000Coming Soon3 beds 3 baths1,869 sq. ft.
616 Oyster Ln, OCEAN CITY, MD 21842
MLS# MDWO2042160Listed by: MONTEGO BAY REALTY - Coming Soon
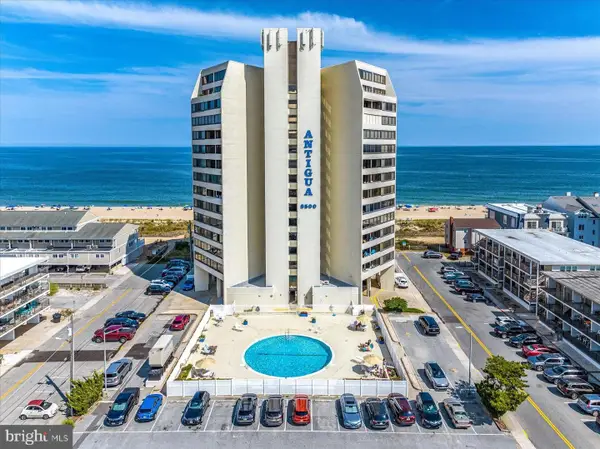 $569,000Coming Soon2 beds 2 baths1,004 sq. ft.
8500 Coastal Hwy #702, OCEAN CITY, MD 21842
MLS# MDWO2041982Listed by: DUGRE' REAL ESTATE COMPANY - Coming Soon
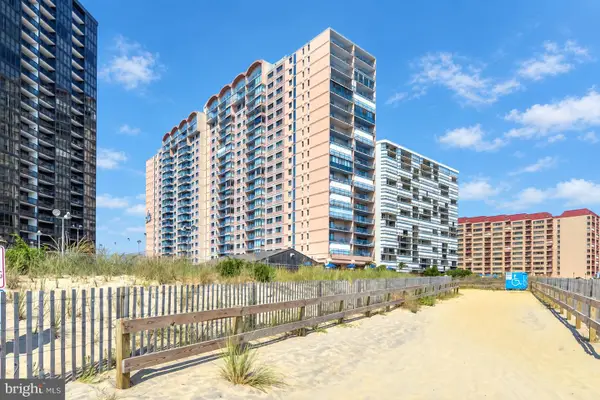 $525,000Coming Soon2 beds 2 baths1,090 sq. ft.
11000 Coastal Hwy #1405, OCEAN CITY, MD 21842
MLS# MDWO2041814Listed by: REAL BROKER, LLC - New
 $1,750Active2 beds 2 baths988 sq. ft.
2209-#202 Philadelphia Ave Ave #206 & 303, OCEAN CITY, MD 21842
MLS# MDWO2042222Listed by: ATLANTIC SHORES SOTHEBY'S INTERNATIONAL REALTY - New
 $535,000Active3 beds 4 baths2,175 sq. ft.
9823 Golf Course Rd #7, OCEAN CITY, MD 21842
MLS# MDWO2042254Listed by: COLDWELL BANKER REALTY - New
 $249,000Active1 beds 1 baths680 sq. ft.
14300 Jarvis Ave #a10301, OCEAN CITY, MD 21842
MLS# MDWO2042142Listed by: REDFIN CORP - Open Sat, 10am to 12pmNew
 $549,000Active2 beds 3 baths1,190 sq. ft.
11000 Coastal Hwy #2005, OCEAN CITY, MD 21842
MLS# MDWO2042234Listed by: KELLER WILLIAMS REALTY DELMARVA - New
 $429,900Active1 beds 2 baths660 sq. ft.
3801 Atlantic Ave #211, OCEAN CITY, MD 21842
MLS# MDWO2042236Listed by: COASTAL LIFE REALTY GROUP LLC


Protect your home and budget from life's surprises with an Assurant Home Warranty, backed by a partner that supports you through every step of homeownership. Explore Plans.
©2026 Century 21 Real Estate LLC. All rights reserved. CENTURY 21®, the CENTURY 21 Logo and C21® are service marks owned by Century 21 Real Estate LLC. Century 21 Real Estate LLC fully supports the principles of the Fair Housing Act and the Equal Opportunity Act. Each office is independently owned and operated. Listing information is deemed reliable but not guaranteed accurate.