
12915 Horn Island Dr, Ocean City, MD 21842
Local realty services provided by:CENTURY 21 Charles Smith Agency, Inc.
12915 Horn Island Dr,Ocean City, MD 21842
$448,000
- 3 Beds
- 2 Baths
- 1,056 sq. ft.
- Single family
- Coming Soon
Listed by: lisa m. spicer
Office: era martin associates
MLS#:MDWO2042484
Source:BRIGHTMLS
Price summary
- Price:$448,000
- Price per sq. ft.:$424.24
About this home
Talk about having it all! This one level home in West Ocean City is priced below appraised value. It’s close to everything, has
updates galore and it even has a peak of Assawoman bay! This three bedroom/two full bath home is your coastal get away and
is filled with sunlight. Luxury vinyl planks, granite counters and custom cabinets will be enjoyed by all while the newer roof ,
replacement windows and two year old HVAC system give peace of mind. The wrap around trex deck leads you out back to
a private wooded yard where wildlife will greet you and a pollinator garden for the birds and bees. Enjoy easy access to nearby shopping, popular restaurants, and local bars, all while being just minutes from the beach . No HOA or city taxes, just
great neighbors make this your perfect year round home or beach get away.
Contact an agent
Home facts
- Year built:1998
- Subdivision & Development:BAY SHORE ACRES
- Listing ID #:MDWO2042484
- Updated:November 07, 2026 at 02:45 PM
Rooms and interior
- Bedrooms:3
- Total bathrooms:2
- Full bathrooms:2
- Flooring:Luxury Vinyl Plank
- Dining Description:Dining Room
- Bathrooms Description:Primary Bath(s)
- Bedroom Description:Primary Bedroom
- Living area:1,056 sq. ft.
Heating and cooling
- Cooling:Central A/C, Heat Pump(s)
- Heating:Electric, Heat Pump(s)
Structure and exterior
- Year built:1998
- Building area:1,056 sq. ft.
- Lot area:0.25 Acres
- Architectural Style:Ranch/Rambler
- Construction Materials:Vinyl Siding
- Exterior Features:Deck(s), Porch(es)
- Foundation Description:Block, Crawl Space
- Levels:1 Story
Schools
- High school:STEPHEN DECATUR
- Middle school:STEPHEN DECATUR
Utilities
- Water:Well
- Sewer:Public Sewer
Finances and disclosures
- Price:$448,000
- Price per sq. ft.:$424.24
- Tax amount:$2,130 (2026)
Features and amenities
- Amenities:Bay/Bow Windows, Cable TV Available, Natural Gas Available, Phone Available, Water Treat System
Parking
- Parking description:On Street, Stone Driveway
New listings near 12915 Horn Island Dr
- Coming Soon
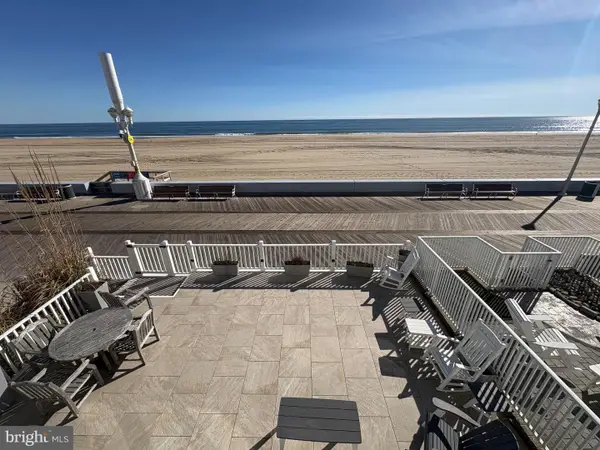 $1,495,000Coming Soon3 beds 3 baths2,000 sq. ft.
2319 Atlantic Ave #8, OCEAN CITY, MD 21842
MLS# MDWO2042386Listed by: COASTAL LIFE REALTY GROUP LLC - Coming Soon
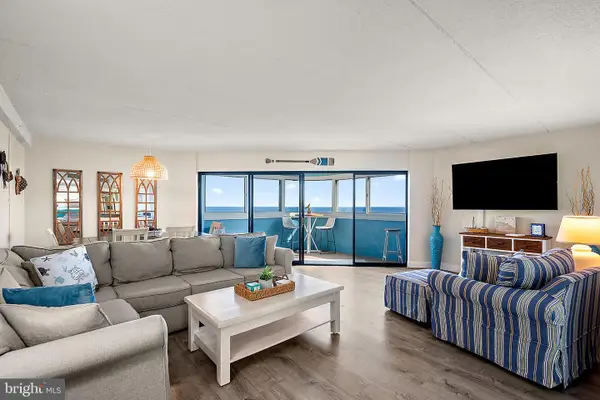 $527,500Coming Soon2 beds 2 baths1,211 sq. ft.
10300 Coastal Hwy #1806, OCEAN CITY, MD 21842
MLS# MDWO2042530Listed by: LONG & FOSTER REAL ESTATE, INC. - Coming Soon
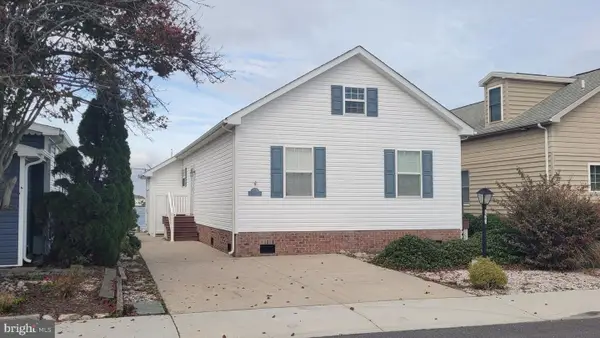 $1,100,000Coming Soon3 beds 2 baths1,296 sq. ft.
623 Harbour Dr, OCEAN CITY, MD 21842
MLS# MDWO2042502Listed by: MONTEGO BAY REALTY - Coming Soon
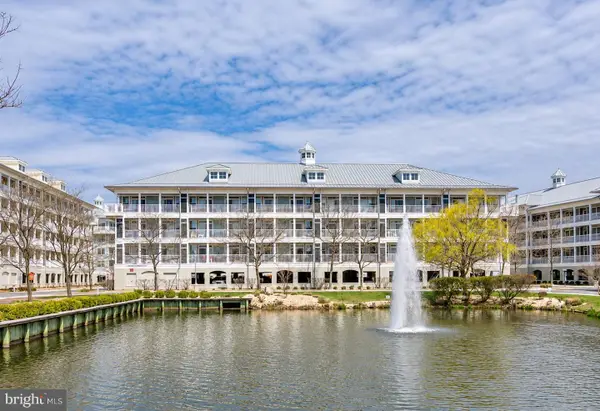 $599,000Coming Soon3 beds 2 baths1,402 sq. ft.
6 Sunset Island Dr #4b, OCEAN CITY, MD 21842
MLS# MDWO2042488Listed by: BERKSHIRE HATHAWAY HOMESERVICES PENFED REALTY - Coming Soon
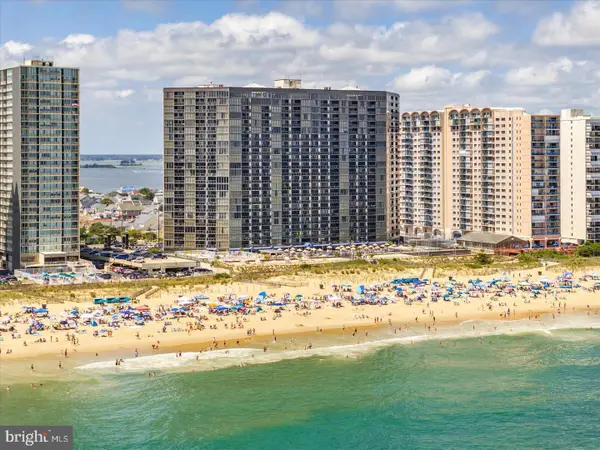 $395,000Coming Soon1 beds 1 baths639 sq. ft.
10900 Coastal Hwy #1208, OCEAN CITY, MD 21842
MLS# MDWO2042412Listed by: COASTAL LIFE REALTY GROUP LLC - New
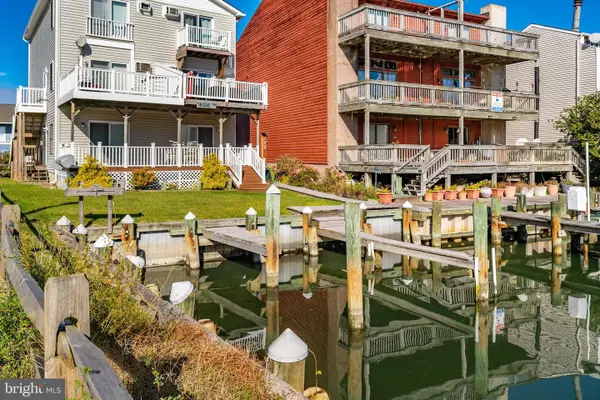 $429,900Active2 beds 2 baths1,120 sq. ft.
619 Bayshore Ct #c, OCEAN CITY, MD 21842
MLS# MDWO2042522Listed by: COLDWELL BANKER REALTY - New
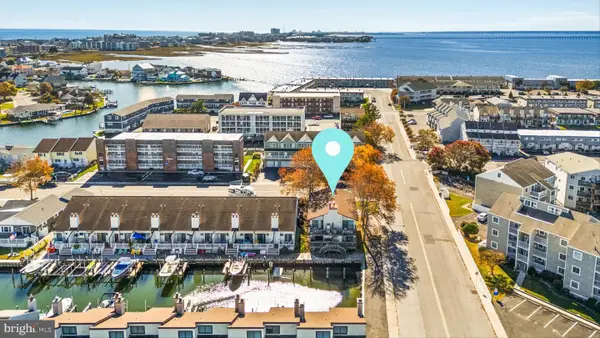 $299,000Active1 beds 2 baths726 sq. ft.
620 Salt Spray Rd #1w, OCEAN CITY, MD 21842
MLS# MDWO2042528Listed by: RE/MAX ADVANTAGE REALTY - Open Sat, 1 to 3pmNew
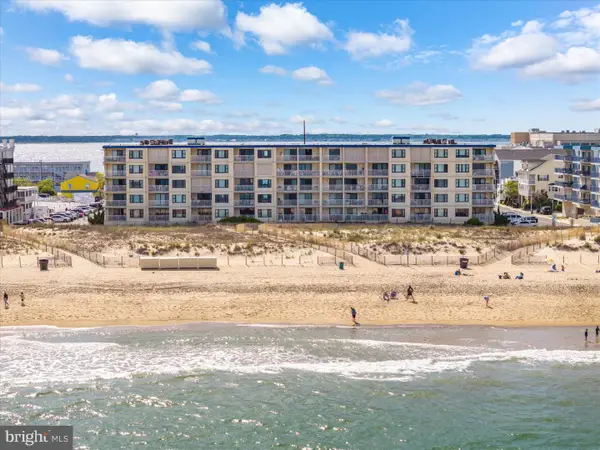 $445,000Active2 beds 2 baths960 sq. ft.
3801 Atlantic Ave #203, OCEAN CITY, MD 21842
MLS# MDWO2042518Listed by: KELLER WILLIAMS REALTY DELMARVA - New
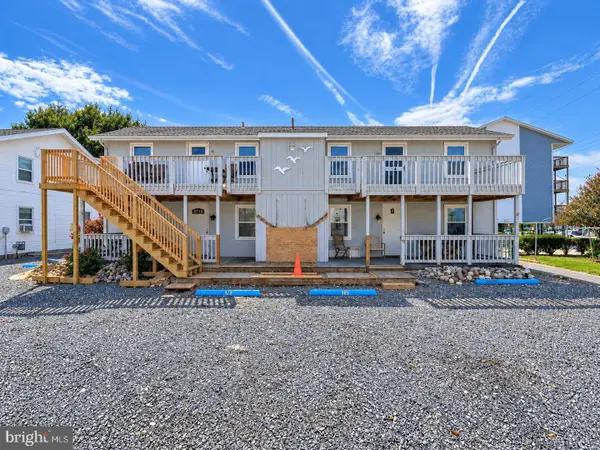 $319,000Active2 beds 1 baths728 sq. ft.
15 40th St #13, OCEAN CITY, MD 21842
MLS# MDWO2042504Listed by: KELLER WILLIAMS REALTY DELMARVA


Protect your home and budget from life's surprises with an Assurant Home Warranty, backed by a partner that supports you through every step of homeownership. Explore Plans.
©2026 Century 21 Real Estate LLC. All rights reserved. CENTURY 21®, the CENTURY 21 Logo and C21® are service marks owned by Century 21 Real Estate LLC. Century 21 Real Estate LLC fully supports the principles of the Fair Housing Act and the Equal Opportunity Act. Each office is independently owned and operated. Listing information is deemed reliable but not guaranteed accurate.