
14400 Jarvis Ave #102a1, Ocean City, MD 21842
Local realty services provided by:CENTURY 21 New Millennium
14400 Jarvis Ave #102a1,Ocean City, MD 21842
$249,900
- 1 Beds
- 1 Baths
- 740 sq. ft.
- Condominium
- Active
Listed by: kimberly lucido-mccabe
Office: keller williams realty delmarva
MLS#:MDWO2041914
Source:BRIGHTMLS
Price summary
- Price:$249,900
- Price per sq. ft.:$337.7
About this home
The perfect Beach home for a small family, couple or single person. Whether you are looking for year round living, investment or a second home this residential location in Caine Woods is perfect! The open floor plan makes the living area feel so spacious. The kitchen has warm wood soft close cabinets with a granite counter top. A barn door give easy updated access to the kitchen pantry. Luxury vinyl wide plank flooring was recently added to the bathroom to match the rest of the floors. The primary bedroom is very roomy with a large closet. Some of the recent updates include, the ceiling fan, bathroom floor, toilet and door, washer & dryer and bedroom door. This is an end unit with no shared walls making it extra quit.There are individual storage shed for each owner in the back parking lot, 2 parking spaces a private front porch and a community pool. Just blocks to Fenwick Island, popular restaurants and the Beach.
Contact an agent
Home facts
- Year built:1985
- Subdivision & Development:CAINE WOODS
- Listing ID #:MDWO2041914
- Added:1 day(s) ago
- Updated:October 11, 2026 at 01:56 PM
Rooms and interior
- Bedrooms:1
- Total bathrooms:1
- Full bathrooms:1
- Rooms Total:3
- Flooring:Luxury Vinyl Plank
- Kitchen Description:Built-In Microwave, Combination Kitchen/Living, Dishwasher, Disposal, Icemaker, Oven - Single, Oven/Range - Electric, Pantry, Refrigerator, Upgraded Countertops, Water Heater
- Bedroom Description:Entry Level Bedroom
- Living area:740 sq. ft.
Heating and cooling
- Cooling:Ceiling Fan(s), Wall Unit
- Heating:Baseboard - Electric, Electric
Structure and exterior
- Year built:1985
- Building area:740 sq. ft.
- Architectural Style:Coastal
- Construction Materials:Brick Front, Frame, Stick Built, Vinyl Siding
- Exterior Features:Outside Shower, Secure Storage
- Foundation Description:Crawl Space
- Levels:3 Story
Schools
- High school:STEPHEN DECATUR
- Middle school:BERLIN INTERMEDIATE SCHOOL
- Elementary school:OCEAN CITY
Utilities
- Water:Public
- Sewer:Public Sewer
Finances and disclosures
- Price:$249,900
- Price per sq. ft.:$337.7
- Tax amount:$2,465 (2026)
Features and amenities
- Laundry features:Dryer, Dryer - Electric, Washer, Washer/Dryer Stacked
- Amenities:Ceiling Fan(s), Exposed Beams, Main Entrance Lock, Sprinkler System, Window Treatments
Parking
- Parking description:Handicap Parking, Lighted Parking, Off Street, Parking Lot, Paved Parking, Unassigned
New listings near 14400 Jarvis Ave #102a1
- Coming Soon
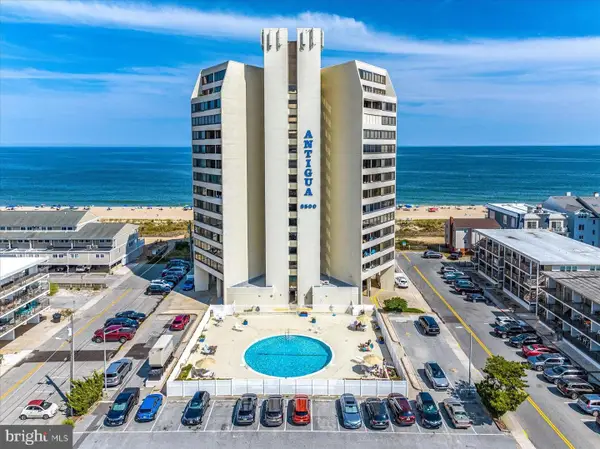 $569,000Coming Soon2 beds 2 baths1,004 sq. ft.
8500 Coastal Hwy #702, OCEAN CITY, MD 21842
MLS# MDWO2041982Listed by: DUGRE' REAL ESTATE COMPANY - Coming Soon
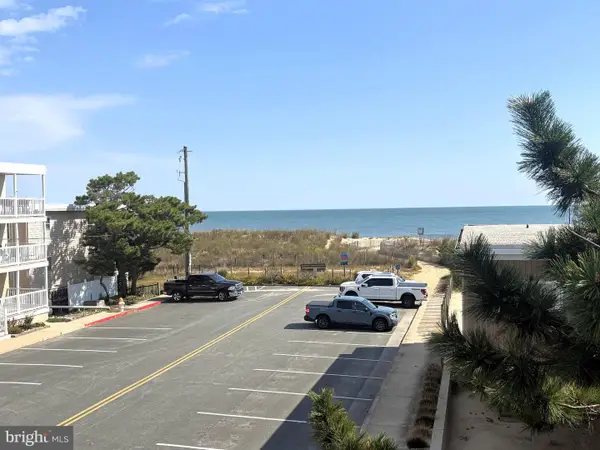 $509,750Coming Soon3 beds 2 baths845 sq. ft.
7 124th St #201, OCEAN CITY, MD 21842
MLS# MDWO2041904Listed by: COASTAL LIFE REALTY GROUP LLC - Coming Soon
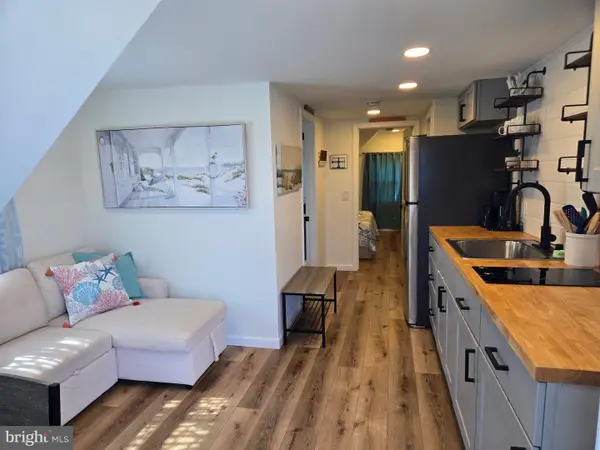 $209,000Coming Soon1 beds 1 baths289 sq. ft.
205 5th St #42, OCEAN CITY, MD 21842
MLS# MDWO2041912Listed by: LPT REALTY, LLC - Coming Soon
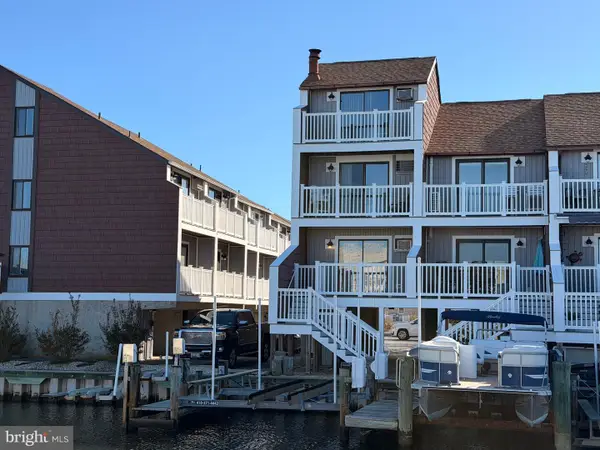 $509,900Coming Soon3 beds 4 baths1,120 sq. ft.
11618 Seaward Rd #10, OCEAN CITY, MD 21842
MLS# MDWO2041538Listed by: BERKSHIRE HATHAWAY HOMESERVICES PENFED REALTY - OP - Coming Soon
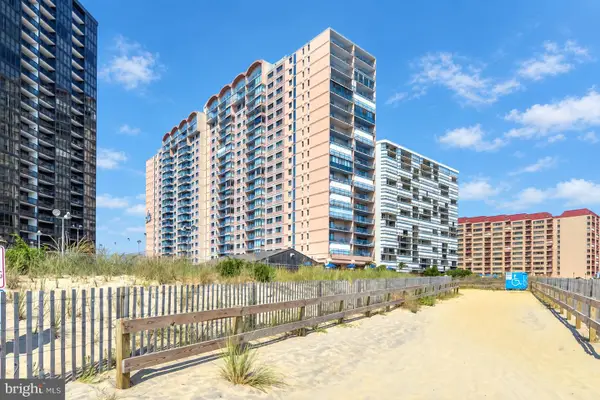 $525,000Coming Soon2 beds 2 baths1,090 sq. ft.
11000 Coastal Hwy #1405, OCEAN CITY, MD 21842
MLS# MDWO2041814Listed by: REAL BROKER, LLC - Coming SoonOpen Sat, 11am to 1pm
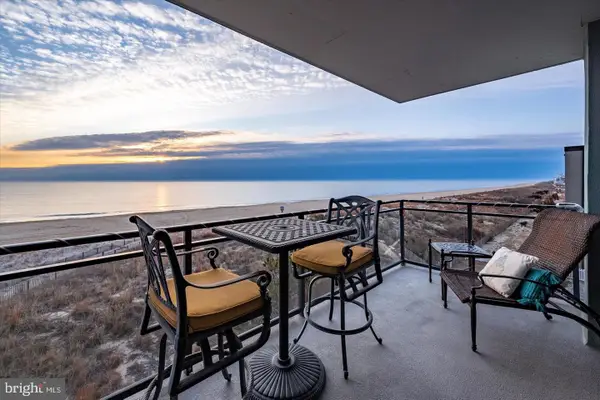 $1,550,000Coming Soon3 beds 4 baths1,970 sq. ft.
5603 Atlantic Ave #301, OCEAN CITY, MD 21842
MLS# MDWO2041800Listed by: COLDWELL BANKER REALTY - Coming Soon
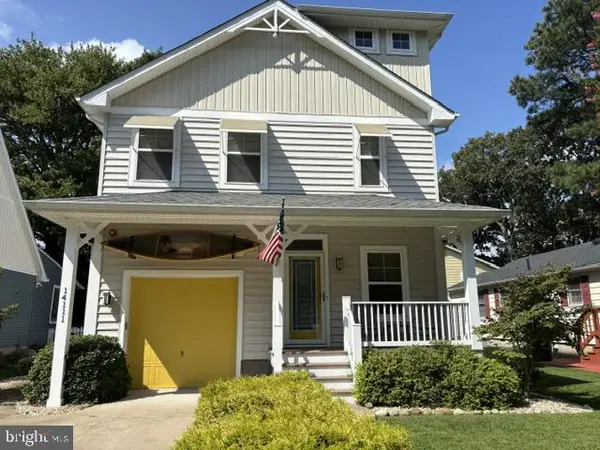 $757,000Coming Soon4 beds 3 baths1,880 sq. ft.
14111 Fiesta Rd, OCEAN CITY, MD 21842
MLS# MDWO2041812Listed by: COASTAL LIFE REALTY GROUP LLC - Coming Soon
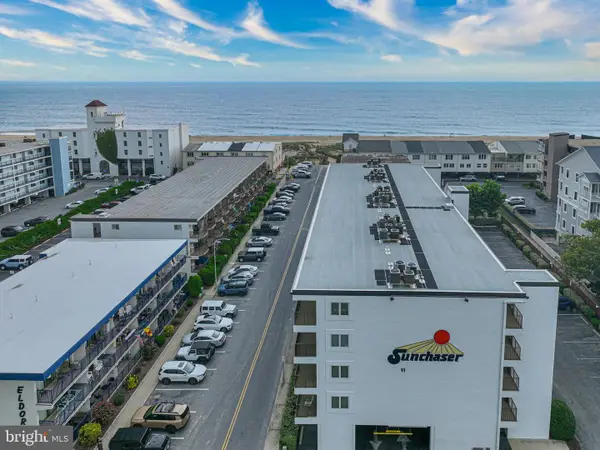 $499,900Coming Soon2 beds 2 baths1,022 sq. ft.
11 36th St #402, OCEAN CITY, MD 21842
MLS# MDWO2041738Listed by: BERKSHIRE HATHAWAY HOMESERVICES PENFED REALTY-WOC - New
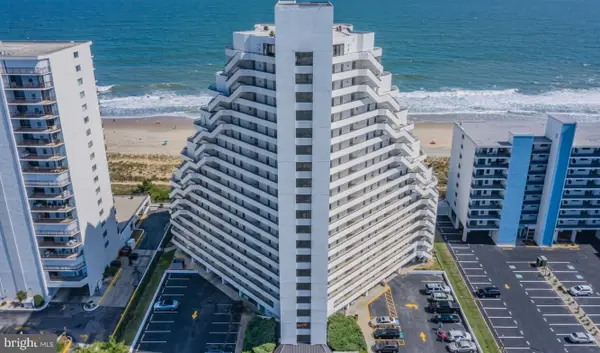 $429,900Active1 beds 2 baths740 sq. ft.
9500 Coastal Hwy #007n, OCEAN CITY, MD 21842
MLS# MDWO2041980Listed by: BERKSHIRE HATHAWAY HOMESERVICES PENFED REALTY


Protect your home and budget from life's surprises with an Assurant Home Warranty, backed by a partner that supports you through every step of homeownership. Explore Plans.
©2026 Century 21 Real Estate LLC. All rights reserved. CENTURY 21®, the CENTURY 21 Logo and C21® are service marks owned by Century 21 Real Estate LLC. Century 21 Real Estate LLC fully supports the principles of the Fair Housing Act and the Equal Opportunity Act. Each office is independently owned and operated. Listing information is deemed reliable but not guaranteed accurate.