
1546 Teal Dr, Ocean City, MD 21842
Local realty services provided by:CENTURY 21 The Real Estate Store
Listed by: mechelle nichols
Office: berkshire hathaway homeservices penfed realty
MLS#:MDWO2038582
Source:BRIGHTMLS
Price summary
- Price:$11,995,000
- Price per sq. ft.:$2,399
About this home
1546 Teal Drive, Ocean City, Maryland presents a singular opportunity: the bay’s only private island estate, offering more than three acres of privacy in the heart of Ocean City. Hidden from view behind a gated entrance, the arrival unfolds across a private 120-foot vehicular bridge to an extraordinary world of its own—native marshland, coastal landscape, abundant birdlife and panoramic open-water views, with both sunrise and sunset reflected across the bay. Just three blocks from the beach and iconic Ocean City Boardwalk, this remarkable setting offers the rare combination of seclusion and accessibility. By water, the Ocean City Inlet and Assateague Island are only minutes away, with Harbour Island—home of the internationally renowned White Marlin Open, the world’s largest billfish tournament—nearby. Included with the estate is an adjacent, buildable .29-acre waterfront parcel with approximately 95 feet of bulkheaded shoreline, boardwalk, paved driveway, irrigation and landscaping, creating possibilities for a future guest house or single-family residence, additional parking or expanded waterfront enjoyment. At the center of the island is an approximately 5,000-square-foot shingle-style residence inspired by the enduring coastal architecture of Nantucket and enhanced by renowned Lyman Perry Architects Ltd. of Nantucket, Massachusetts. Inside, craftsmanship and character reveal themselves through custom millwork, Carlisle wide-plank hand-finished pine floors and expansive Andersen doors framing the water beyond. A dramatic 24-foot atrium beneath an oversized skylight is anchored by a soaring Coral Rock wall with an integrated fireplace, creating a striking architectural focal point visible from both levels and connecting the surrounding living spaces. The kitchen and family room were designed for gathering, with custom solid-birch cabinetry by Premier Cabinetry of New Holland, Pennsylvania, and a custom 5-foot by 10-foot teak island. A private office with custom built-ins, guest suite and full bath complete this level. Upstairs, an open bridge overlooks the atrium and leads to the expansive four-room primary suite with bayfront deck, vaulted ceilings, custom cherry built-ins, generous dressing rooms and en-suite bath. Two additional bedrooms offer en-suite baths and private decks. Outdoors, the island becomes its own waterfront resort, with approximately 3,250 square feet of wraparound decking leading to a pool and spa, gazebo bar, full bath, private docking, 10,000-pound boat lift and fish-cleaning station—all surrounded by open water and coastal sky. Significant recent investment includes bulkhead improvements, reinforced helical pilings, bridge renovations, active security and surveillance systems, and maintained structural and mechanical systems. More than a waterfront residence, 1546 Teal Drive is a private island estate of extraordinary rarity—an irreplaceable setting where architecture, land, water and privacy converge in the heart of Ocean City....
Contact an agent
Home facts
- Year built:1981
- Subdivision & Development:NONE AVAILABLE
- Listing ID #:MDWO2038582
- Added:142 day(s) ago
- Updated:October 23, 2026 at 02:00 PM
Rooms and interior
- Bedrooms:4
- Total bathrooms:5
- Full bathrooms:5
- Flooring:Carpet, Ceramic Tile, Wood
- Dining Description:Combination Dining/Living, Combination Kitchen/Dining, Dining Area
- Kitchen Description:Breakfast Area, Built-Ins, Butlers Pantry, Carpet, Combination Kitchen/Living, Commercial Range, Cooktop, Crown Moldings, Dishwasher, Disposal, Extra Refrigerator/Freezer, Kitchen - Island, Oven/Range - Gas, Recessed Lighting, Water Heater
- Bedroom Description:Carpet, Entry Level Bedroom, Primary Bedroom - Bay Front, Walk In Closet(s)
- Living area:5,000 sq. ft.
Heating and cooling
- Cooling:Central A/C
- Heating:Central, Electric, Propane - Metered
Structure and exterior
- Roof:Architectural Shingle
- Year built:1981
- Building area:5,000 sq. ft.
- Lot area:3.16 Acres
- Lot Features:Bayfront, Bulkheaded, Fishing Available, Landscaping, Marshy, Rip-Rapped, Tidal Wetland
- Architectural Style:Cape Cod, Coastal
- Construction Materials:Cedar, Combination
- Exterior Features:Balcony, Deck(s), Patio(s), Porch(es), Private Beach, Wrap Around
- Foundation Description:Crawl Space, Pilings
- Levels:2 Stories
Schools
- High school:STEPHEN DECATUR
- Middle school:STEPHEN DECATUR
- Elementary school:OCEAN CITY
Utilities
- Water:Public
- Sewer:Public Sewer
Finances and disclosures
- Price:$11,995,000
- Price per sq. ft.:$2,399
- Tax amount:$21,814 (2025)
Features and amenities
- Laundry features:Dryer, Washer
- Amenities:24 hour security, Above Ground Utilities, Attic, Built-Ins, Cable TV, Carpet, Ceiling Fan(s), Crown Moldings, Double Hung Windows, Double Pane Windows, Exposed Beams, Primary Bedroom - Bay Front, Recessed Lighting, Security System, Skylight(s), Sliding Windows, Sound System, Spiral Staircase, Sprinkler System, Surveillance Sys, Window Treatments
- Pool features:In Ground
Parking
- Parking description:Asphalt Driveway, Attached Garage, Garage - Front Entry
- Garage:Yes
- Garage spaces:2
New listings near 1546 Teal Dr
- Coming Soon
 $209,000Coming Soon1 beds 1 baths416 sq. ft.
13 40th St #3, OCEAN CITY, MD 21842
MLS# MDWO2042070Listed by: KELLER WILLIAMS REALTY DELMARVA - Coming Soon
 $469,000Coming Soon3 beds 2 baths910 sq. ft.
11 71st St #103, OCEAN CITY, MD 21842
MLS# MDWO2042100Listed by: NORTHROP REALTY - Coming Soon
 $1,175,000Coming Soon3 beds 3 baths1,869 sq. ft.
616 Oyster Ln, OCEAN CITY, MD 21842
MLS# MDWO2042160Listed by: MONTEGO BAY REALTY - Coming Soon
 $764,900Coming Soon3 beds 2 baths1,248 sq. ft.
511 Harbour Dr, OCEAN CITY, MD 21842
MLS# MDWO2041950Listed by: RE/MAX ONE - Coming Soon
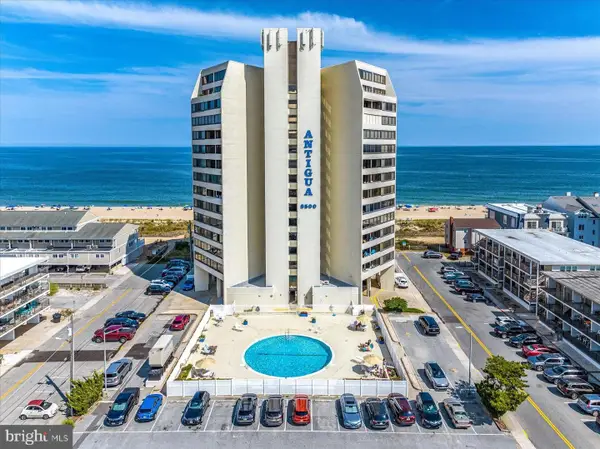 $569,000Coming Soon2 beds 2 baths1,004 sq. ft.
8500 Coastal Hwy #702, OCEAN CITY, MD 21842
MLS# MDWO2041982Listed by: DUGRE' REAL ESTATE COMPANY - Coming Soon
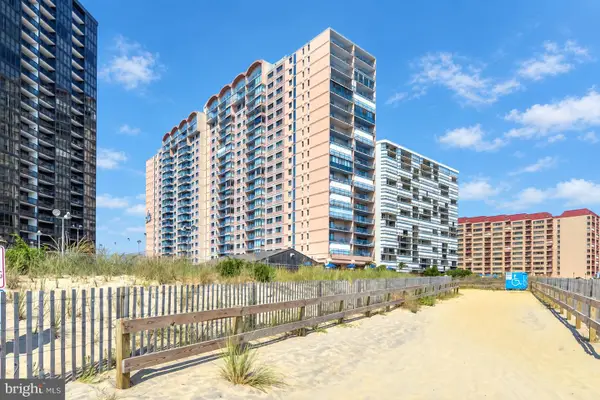 $525,000Coming Soon2 beds 2 baths1,090 sq. ft.
11000 Coastal Hwy #1405, OCEAN CITY, MD 21842
MLS# MDWO2041814Listed by: REAL BROKER, LLC - New
 $1,400,000Active5 beds 4 baths2,428 sq. ft.
12307 Assawoman Dr #1, OCEAN CITY, MD 21842
MLS# MDWO2041916Listed by: SAMSON PROPERTIES - New
 $1,250,000Active3 beds 2 baths1,961 sq. ft.
1209 Atlantic Ave #103, OCEAN CITY, MD 21842
MLS# MDWO2042226Listed by: SAMSON PROPERTIES - New
 $465,000Active2 beds 2 baths1,025 sq. ft.
11615 Shipwreck Rd #4, OCEAN CITY, MD 21842
MLS# MDWO2042202Listed by: COASTAL LIFE REALTY GROUP LLC - New
 $189,900Active2 beds 1 baths700 sq. ft.
12346 Old Bridge Rd #151, OCEAN CITY, MD 21842
MLS# MDWO2042148Listed by: KELLER WILLIAMS REALTY DELMARVA


Protect your home and budget from life's surprises with an Assurant Home Warranty, backed by a partner that supports you through every step of homeownership. Explore Plans.
©2026 Century 21 Real Estate LLC. All rights reserved. CENTURY 21®, the CENTURY 21 Logo and C21® are service marks owned by Century 21 Real Estate LLC. Century 21 Real Estate LLC fully supports the principles of the Fair Housing Act and the Equal Opportunity Act. Each office is independently owned and operated. Listing information is deemed reliable but not guaranteed accurate.