
400 141st St #14, Ocean City, MD 21842
Local realty services provided by:CENTURY 21 Rauh & Johns
400 141st St #14,Ocean City, MD 21842
$339,000
- 2 Beds
- 2 Baths
- 864 sq. ft.
- Condominium
- Active
Listed by: wayne phillips
Office: coastal life realty group llc.
MLS#:MDWO2042472
Source:BRIGHTMLS
Price summary
- Price:$339,000
- Price per sq. ft.:$392.36
About this home
WHAT A QUIET LOCATION, # 14 SEA PINE VILLAS, 400 141ST ST, BAYSIDE, VILLA STYLE UNIT, 2 BR 2 BA, 864 SQ FT, GROUND FLOOR UNIT, FULLY FURNISHED, IMMACULATE CONDITION, A VERY NICE OUTDOOR POOL, RECENT IMPROVEMENTS MADE, TOTALLY NEW KITCHEN, ALL NEW APPLIANCES, NEW FLOORS, NEW PANTRY, NEW WINDOWS AND DOORS WITH INTEGRATED BLINDS, NEW BATH WITH TILE SHOWER AND FLOORS, CONVERTED SOAKING TUB TO LAUNDRY AREA, FULL SIZE WASHER AND DRYER, CONVERTED BEDROOM DOOR FROM DOUBLE TO SINGLE, 40 GALLON HOT WATER TANK, NEW FRONT ENTRY DOOR, NEW SHED, NEW CUSTOM EXPANDABLE KITCHEN TABLE, YOU WILL NEED TO SEE THIS PROPERTY TO APPRECIATE IT, MAKE THIS YOUR NEW FAMILY BEACH HOME!!!
Contact an agent
Home facts
- Year built:1984
- Subdivision & Development:CAINE WOODS
- Listing ID #:MDWO2042472
- Updated:November 04, 2026 at 09:51 PM
Rooms and interior
- Bedrooms:2
- Total bathrooms:2
- Full bathrooms:2
- Flooring:Carpet, Ceramic Tile
- Dining Description:Combination Dining/Living, Combination Kitchen/Dining, Dining Area
- Bathrooms Description:Primary Bath(s)
- Kitchen Description:Breakfast Area, Carpet, Dishwasher, Disposal, Exhaust Fan, Microwave, Oven/Range - Electric, Range Hood, Refrigerator
- Bedroom Description:Carpet, Entry Level Bedroom
- Living area:864 sq. ft.
Heating and cooling
- Cooling:Ceiling Fan(s), Central A/C, Heat Pump(s)
- Heating:Central, Electric, Heat Pump - Electric BackUp
Structure and exterior
- Roof:Architectural Shingle
- Year built:1984
- Building area:864 sq. ft.
- Architectural Style:Villa
- Construction Materials:Cedar, Cement Siding, Frame, Stick Built
- Exterior Features:Deck(s), Exterior Lighting, Outside Shower, Patio(s), Sidewalks, Street Lights
- Foundation Description:Block, Crawl Space
- Levels:1 Story
Utilities
- Water:Public
- Sewer:Public Sewer
Finances and disclosures
- Price:$339,000
- Price per sq. ft.:$392.36
- Tax amount:$3,758 (2026)
Features and amenities
- Laundry features:Dryer - Electric, Washer
- Amenities:Carpet, Ceiling Fan(s)
Parking
- Parking description:Off Street, Parking Lot, Paved Parking, Unassigned
New listings near 400 141st St #14
- Coming Soon
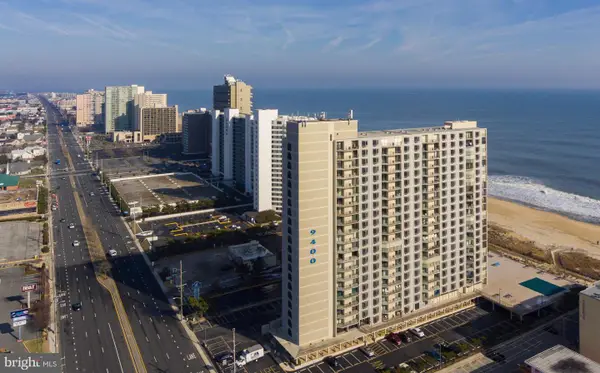 $549,000Coming Soon2 beds 2 baths1,078 sq. ft.
9400 Coastal Hwy #1807, OCEAN CITY, MD 21842
MLS# MDWO2042486Listed by: BURKE REAL ESTATE - Coming Soon
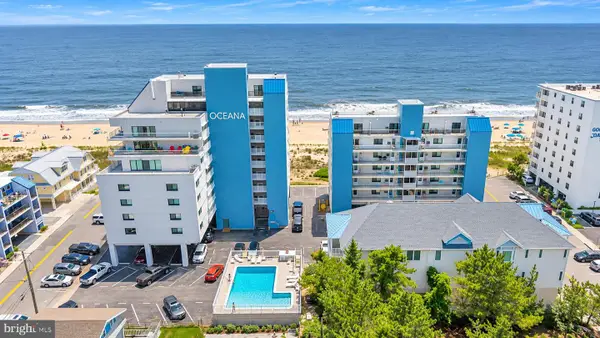 $595,000Coming Soon2 beds 2 baths1,014 sq. ft.
8203 Atlantic Ave #10802, OCEAN CITY, MD 21842
MLS# MDWO2042450Listed by: COASTAL LIFE REALTY GROUP LLC - Coming Soon
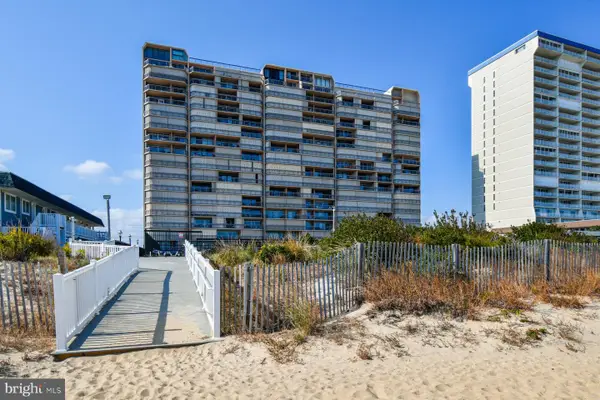 $659,900Coming Soon2 beds 2 baths1,134 sq. ft.
11604 Coastal Hwy #606, OCEAN CITY, MD 21842
MLS# MDWO2042398Listed by: ATLANTIC SHORES SOTHEBY'S INTERNATIONAL REALTY - Coming Soon
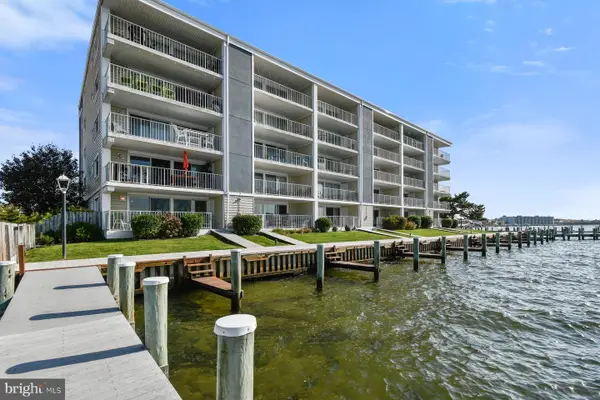 $525,000Coming Soon2 beds 2 baths960 sq. ft.
107 Convention Center Dr #6a, OCEAN CITY, MD 21842
MLS# MDWO2042400Listed by: ATLANTIC SHORES SOTHEBY'S INTERNATIONAL REALTY - Coming Soon
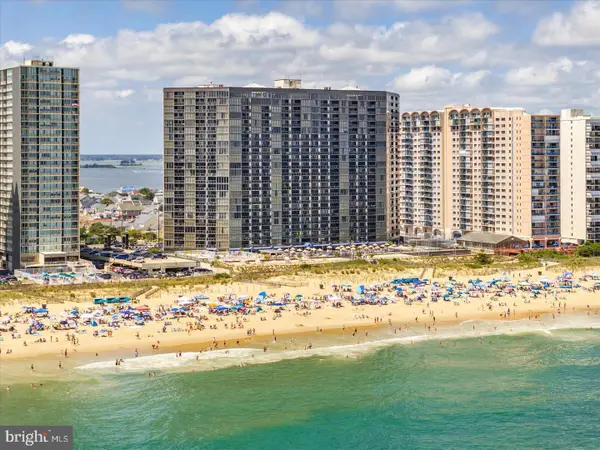 $395,000Coming Soon1 beds 1 baths639 sq. ft.
10900 Coastal Hwy #1208, OCEAN CITY, MD 21842
MLS# MDWO2042412Listed by: COASTAL LIFE REALTY GROUP LLC - Coming Soon
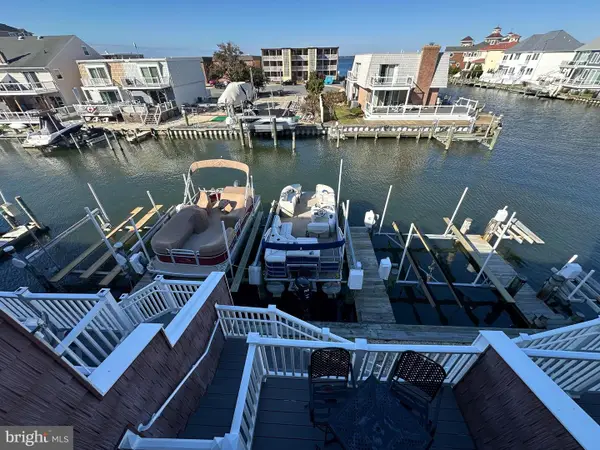 $449,000Coming Soon2 beds 3 baths896 sq. ft.
11618 Seaward Rd #901, OCEAN CITY, MD 21842
MLS# MDWO2042406Listed by: COASTAL LIFE REALTY GROUP LLC - Coming Soon
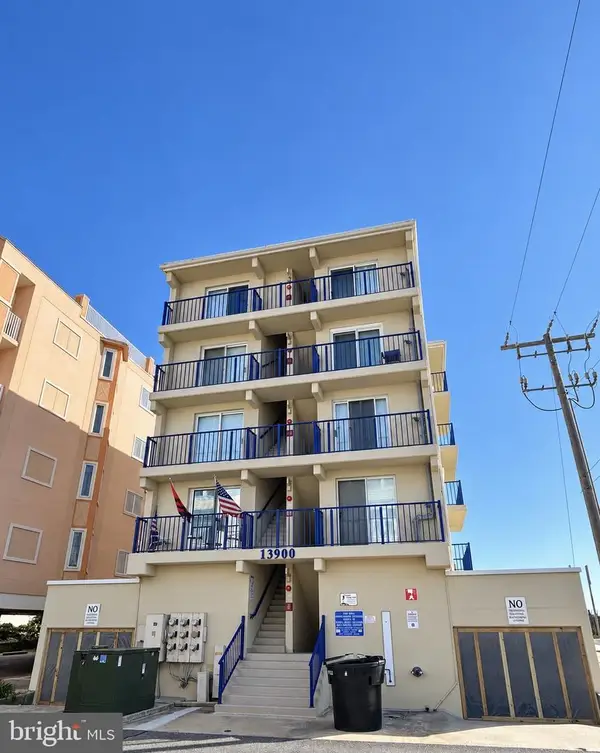 $449,000Coming Soon2 beds 2 baths815 sq. ft.
13900 Wight St #0102, OCEAN CITY, MD 21842
MLS# MDWO2042354Listed by: SHORE RESULTS REALTY - Coming Soon
 $319,000Coming Soon2 beds 1 baths728 sq. ft.
15 40th St #12, OCEAN CITY, MD 21842
MLS# MDWO2042334Listed by: KELLER WILLIAMS REALTY DELMARVA - New
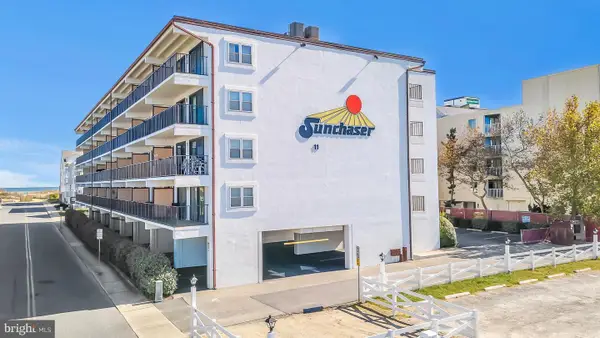 $439,900Active2 beds 2 baths1,022 sq. ft.
11 36th St #303, OCEAN CITY, MD 21842
MLS# MDWO2042454Listed by: LONG & FOSTER REAL ESTATE, INC.


Protect your home and budget from life's surprises with an Assurant Home Warranty, backed by a partner that supports you through every step of homeownership. Explore Plans.
©2026 Century 21 Real Estate LLC. All rights reserved. CENTURY 21®, the CENTURY 21 Logo and C21® are service marks owned by Century 21 Real Estate LLC. Century 21 Real Estate LLC fully supports the principles of the Fair Housing Act and the Equal Opportunity Act. Each office is independently owned and operated. Listing information is deemed reliable but not guaranteed accurate.