
5405 Coastal Hwy #211, Ocean City, MD 21842
Local realty services provided by:CENTURY 21 Rauh & Johns
5405 Coastal Hwy #211,Ocean City, MD 21842
$380,000
- 2 Beds
- 2 Baths
- 1,023 sq. ft.
- Condominium
- Active
Listed by: elizabeth keyser
Office: lpt realty, llc.
MLS#:MDWO2040852
Source:BRIGHTMLS
Price summary
- Price:$380,000
- Price per sq. ft.:$371.46
About this home
Ocean City living with room to relax, entertain, and enjoy everything the beach has to offer! Welcome to 5405 Coastal Highway #211, a spacious 2-bedroom, 2-bath condo in the desirable Sunset Bay community. Inside, you'll find updated vinyl flooring and a bright, open-concept kitchen, dining, and living area that's perfect for entertaining. The kitchen features upgraded countertops and flows seamlessly into the main living space, complete with a cozy fireplace and access to your covered private balcony. The spacious owner's suite features a private bath with a large corner soaking tub, while an in-unit washer and dryer and central A/C add everyday convenience.
Whether you're searching for a beach getaway, second home, or property with potential for short-term rental income, this condo offers plenty of possibilities. Sunset Bay amenities include a community pool, exercise room, pier/dock access, and assigned parking. All of this in a convenient Ocean City location just moments from the beach, dining, entertainment, shopping, and everything Coastal Highway has to offer. Priced to move! Schedule your showing and bring your best offer!...
Contact an agent
Home facts
- Year built:2003
- Subdivision & Development:NONE AVAILABLE
- Listing ID #:MDWO2040852
- Added:44 day(s) ago
- Updated:October 23, 2026 at 02:00 PM
Rooms and interior
- Bedrooms:2
- Total bathrooms:2
- Full bathrooms:2
- Dining Description:Combination Dining/Living, Dining Area
- Bathrooms Description:Primary Bath(s), Primary Bathroom
- Kitchen Description:Built-In Microwave, Carpet, Crown Moldings, Dishwasher, Disposal, Range Hood, Recessed Lighting, Refrigerator, Water Heater
- Bedroom Description:Carpet, Entry Level Bedroom, Primary Bedroom
- Living area:1,023 sq. ft.
Heating and cooling
- Cooling:Central A/C
- Heating:Central, Electric
Structure and exterior
- Year built:2003
- Building area:1,023 sq. ft.
- Lot Features:Bayblock
- Construction Materials:Stucco
- Exterior Features:Balcony, Boat Storage, Outside Shower
- Levels:1 Story
Schools
- High school:STEPHEN DECATUR
- Middle school:STEPHEN DECATUR
- Elementary school:BERLIN
Utilities
- Water:Public
- Sewer:Public Sewer
Finances and disclosures
- Price:$380,000
- Price per sq. ft.:$371.46
- Tax amount:$4,506 (2025)
Features and amenities
- Laundry features:Dryer - Electric, Dryer In Unit, Washer, Washer In Unit
- Amenities:Carpet, Ceiling Fan(s), Crown Moldings, Recessed Lighting, Sliding Windows
Parking
- Parking description:Assigned, Parking Lot
New listings near 5405 Coastal Hwy #211
- Coming Soon
 $209,000Coming Soon1 beds 1 baths416 sq. ft.
13 40th St #3, OCEAN CITY, MD 21842
MLS# MDWO2042070Listed by: KELLER WILLIAMS REALTY DELMARVA - Coming Soon
 $469,000Coming Soon3 beds 2 baths910 sq. ft.
11 71st St #103, OCEAN CITY, MD 21842
MLS# MDWO2042100Listed by: NORTHROP REALTY - Coming Soon
 $1,175,000Coming Soon3 beds 3 baths1,869 sq. ft.
616 Oyster Ln, OCEAN CITY, MD 21842
MLS# MDWO2042160Listed by: MONTEGO BAY REALTY - Coming Soon
 $764,900Coming Soon3 beds 2 baths1,248 sq. ft.
511 Harbour Dr, OCEAN CITY, MD 21842
MLS# MDWO2041950Listed by: RE/MAX ONE - Coming Soon
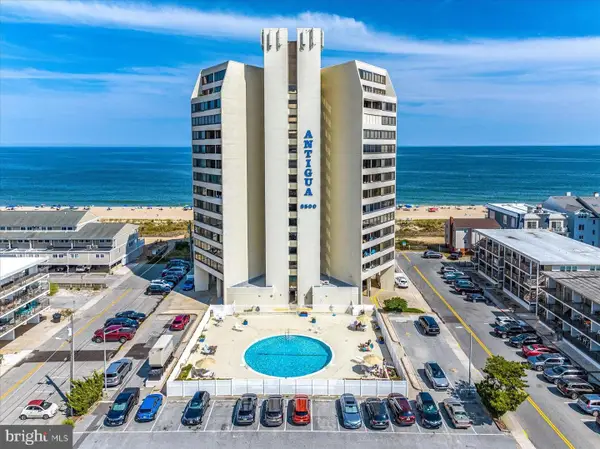 $569,000Coming Soon2 beds 2 baths1,004 sq. ft.
8500 Coastal Hwy #702, OCEAN CITY, MD 21842
MLS# MDWO2041982Listed by: DUGRE' REAL ESTATE COMPANY - Coming Soon
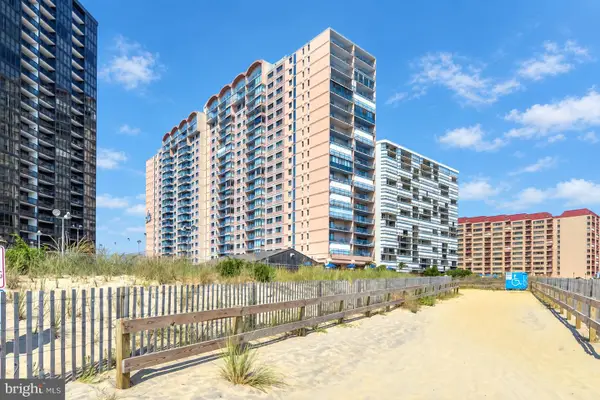 $525,000Coming Soon2 beds 2 baths1,090 sq. ft.
11000 Coastal Hwy #1405, OCEAN CITY, MD 21842
MLS# MDWO2041814Listed by: REAL BROKER, LLC - New
 $1,400,000Active5 beds 4 baths2,428 sq. ft.
12307 Assawoman Dr #1, OCEAN CITY, MD 21842
MLS# MDWO2041916Listed by: SAMSON PROPERTIES - New
 $1,250,000Active3 beds 2 baths1,961 sq. ft.
1209 Atlantic Ave #103, OCEAN CITY, MD 21842
MLS# MDWO2042226Listed by: SAMSON PROPERTIES - New
 $465,000Active2 beds 2 baths1,025 sq. ft.
11615 Shipwreck Rd #4, OCEAN CITY, MD 21842
MLS# MDWO2042202Listed by: COASTAL LIFE REALTY GROUP LLC - New
 $189,900Active2 beds 1 baths700 sq. ft.
12346 Old Bridge Rd #151, OCEAN CITY, MD 21842
MLS# MDWO2042148Listed by: KELLER WILLIAMS REALTY DELMARVA


Protect your home and budget from life's surprises with an Assurant Home Warranty, backed by a partner that supports you through every step of homeownership. Explore Plans.
©2026 Century 21 Real Estate LLC. All rights reserved. CENTURY 21®, the CENTURY 21 Logo and C21® are service marks owned by Century 21 Real Estate LLC. Century 21 Real Estate LLC fully supports the principles of the Fair Housing Act and the Equal Opportunity Act. Each office is independently owned and operated. Listing information is deemed reliable but not guaranteed accurate.