
717-a Bradley Rd #a104, Ocean City, MD 21842
Local realty services provided by:CENTURY 21 A Better Way
717-a Bradley Rd #a104,Ocean City, MD 21842
$369,900
- 2 Beds
- 2 Baths
- 858 sq. ft.
- Condominium
- Coming Soon
Listed by: crystal l rhoad
Office: newport bay realty
MLS#:MDWO2042306
Source:BRIGHTMLS
Price summary
- Price:$369,900
- Price per sq. ft.:$431.12
About this home
Morning coffee on the porch overlooking the bay, sunsets over the water every evening. This second-floor end unit at Bridge Point II sits at the quiet end of the walkway, so there’s no foot traffic past your door, and extra windows on the end wall bring in natural light all day long. The unit is spotless and move-in ready, with two bedrooms, two full baths, and a living room and dining room with plenty of space for family and friends. Both bathrooms have been remodeled with stone-tiled walk-in showers and tile floors. LVP flooring runs through the living room, dining room, and hall, and both bedrooms have newer carpet. The owners have already taken care of the big-ticket items: a new heating and A/C system in 2025 and a new range, washer, and dryer in 2026. Bridge Point II is a well-kept, well-run association with a community pool for lazy summer afternoons, a newly replaced bulkhead and docks, boat slips available to lease, and an assigned parking space plus visitor parking. It’s located in “Little Salisbury,” one of Ocean City’s most sought-after bayside neighborhoods. Stroll to the Art League of Ocean City, the playground, tennis and basketball courts, and the dog park, and you’re just minutes from great restaurants, shopping, and the beach. Whether you’re looking for a primary home, a second home, or an investment property, this one is ready to welcome you. Live here year-round, escape on weekends, or rent it out when you’re away. Schedule your showing today!...
Contact an agent
Home facts
- Year built:1974
- Subdivision & Development:LITTLE SALISBURY
- Listing ID #:MDWO2042306
- Updated:October 29, 2026 at 05:35 AM
Rooms and interior
- Bedrooms:2
- Total bathrooms:2
- Full bathrooms:2
- Flooring:Luxury Vinyl Plank, Tile/Brick
- Dining Description:Dining Area
- Kitchen Description:Oven/Range - Electric, Refrigerator
- Living area:858 sq. ft.
Heating and cooling
- Cooling:Central A/C
- Heating:Electric, Heat Pump(s)
Structure and exterior
- Year built:1974
- Building area:858 sq. ft.
- Architectural Style:Coastal
- Construction Materials:Stick Built, Vinyl Siding
- Levels:2 Stories
Utilities
- Water:Public
- Sewer:Public Sewer
Finances and disclosures
- Price:$369,900
- Price per sq. ft.:$431.12
- Tax amount:$4,140 (2026)
Features and amenities
- Laundry features:Has Laundry, Washer/Dryer Stacked
- Amenities:Cable TV
Parking
- Parking description:Assigned, Parking Lot, Paved Parking
New listings near 717-a Bradley Rd #a104
- Coming Soon
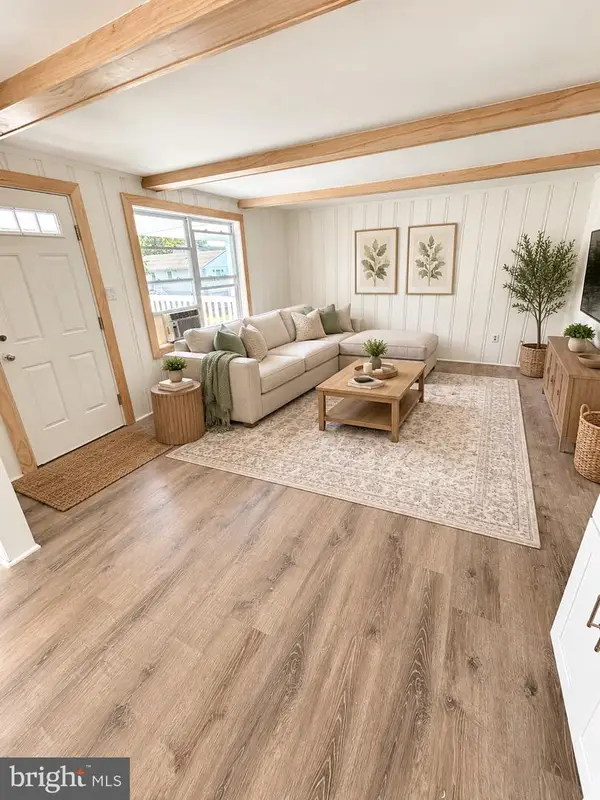 $299,999Coming Soon2 beds 1 baths728 sq. ft.
508 Seaweed Ln #a201, OCEAN CITY, MD 21842
MLS# MDWO2042330Listed by: THE PARKER GROUP - Coming Soon
 $209,000Coming Soon1 beds 1 baths416 sq. ft.
13 40th St #3, OCEAN CITY, MD 21842
MLS# MDWO2042070Listed by: KELLER WILLIAMS REALTY DELMARVA - Coming Soon
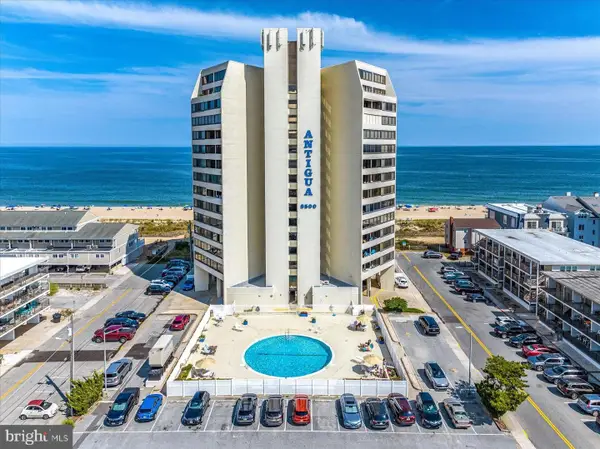 $569,000Coming Soon2 beds 2 baths1,004 sq. ft.
8500 Coastal Hwy #702, OCEAN CITY, MD 21842
MLS# MDWO2041982Listed by: DUGRE' REAL ESTATE COMPANY - New
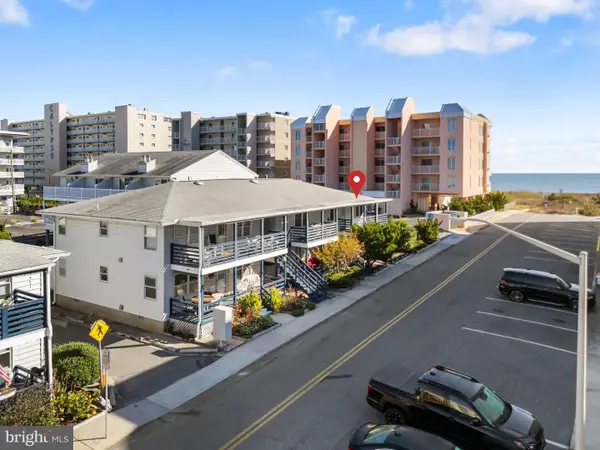 $574,900Active3 beds 2 baths918 sq. ft.
6 61st St #203b02, OCEAN CITY, MD 21842
MLS# MDWO2042304Listed by: KELLER WILLIAMS REALTY - New
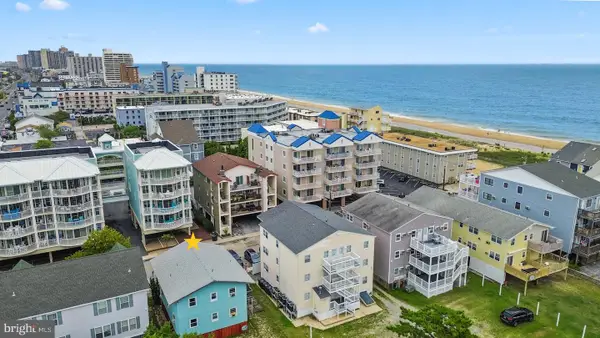 $1,195,000Active0.14 Acres
13 79th St, OCEAN CITY, MD 21842
MLS# MDWO2042328Listed by: NORTHROP REALTY - New
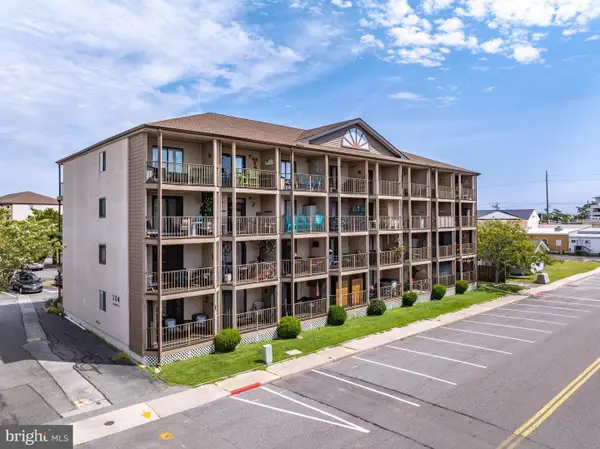 $239,900Active1 beds 1 baths546 sq. ft.
204 33rd St #30601, OCEAN CITY, MD 21842
MLS# MDWO2042276Listed by: HOLIDAY REAL ESTATE - New
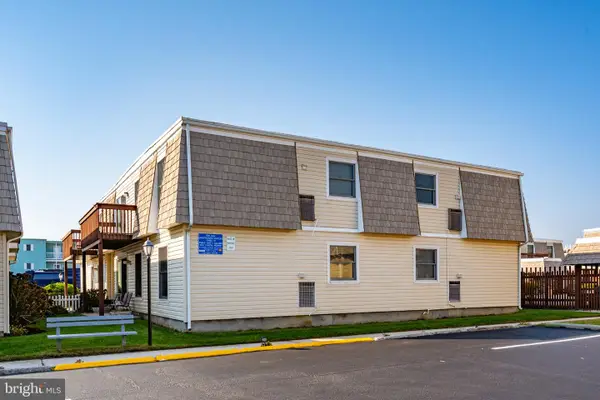 $299,900Active2 beds 2 baths840 sq. ft.
416 Bayshore Dr #8204, OCEAN CITY, MD 21842
MLS# MDWO2042320Listed by: COLDWELL BANKER REALTY - New
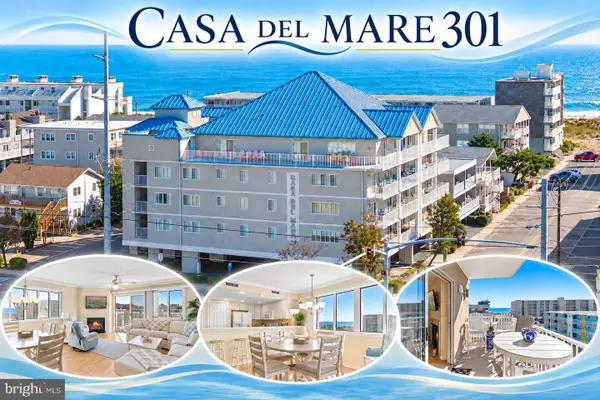 $565,000Active3 beds 2 baths1,344 sq. ft.
7402 Coastal Hwy #casa Del Mare 301, OCEAN CITY, MD 21842
MLS# MDWO2042126Listed by: RE/MAX ADVANTAGE REALTY - New
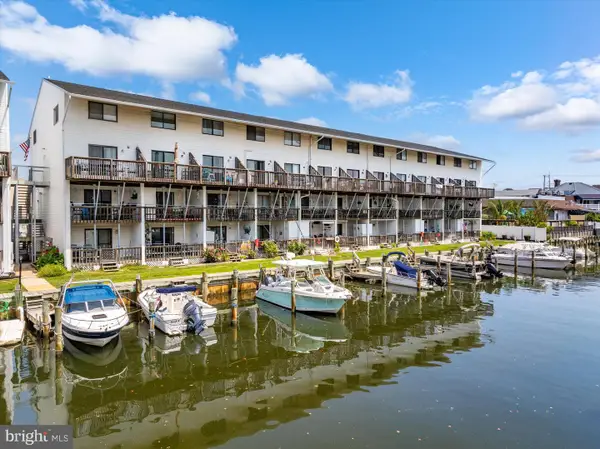 $245,000Active1 beds 1 baths589 sq. ft.
103 123rd St #207a1, OCEAN CITY, MD 21842
MLS# MDWO2042308Listed by: COASTAL LIFE REALTY GROUP LLC


Protect your home and budget from life's surprises with an Assurant Home Warranty, backed by a partner that supports you through every step of homeownership. Explore Plans.
©2026 Century 21 Real Estate LLC. All rights reserved. CENTURY 21®, the CENTURY 21 Logo and C21® are service marks owned by Century 21 Real Estate LLC. Century 21 Real Estate LLC fully supports the principles of the Fair Housing Act and the Equal Opportunity Act. Each office is independently owned and operated. Listing information is deemed reliable but not guaranteed accurate.