
43 Birdnest Dr, Ocean Pines, MD 21811
Local realty services provided by:CENTURY 21 Harbor Realty
43 Birdnest Dr,Ocean Pines, MD 21811
$349,900
- 3 Beds
- 2 Baths
- 1,160 sq. ft.
- Single family
- Active
Listed by: cynthia r crockett
Office: hileman real estate-berlin
MLS#:MDWO2040366
Source:BRIGHTMLS
Price summary
- Price:$349,900
- Price per sq. ft.:$301.64
- Monthly HOA dues:$76.25
About this home
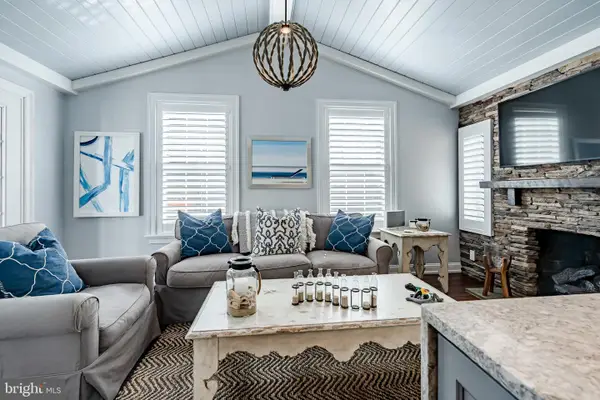
Check out this inviting getaway with peaceful and happy vibes! Located on a quaint street within a short walking distance to 6.6 acre Huntington Park, featuring playground equipment and open space. You will find engineered hardwood floors and vaulted ceilings throughout the main living areas. The split bedroom floor plan places the primary suite on one side of the house and the extra bedrooms on the opposite side, with the central living areas acting as a noise buffer and privacy wall. Beautiful granite countertops, a large center island and two separate breakfast bars are featured in the spacious and bright kitchen, but the showcase of this lovely home is definitely the huge rear screened porch that measures 20 x 14, the perfect setting for crab feasts or gathering with friends and family. A double door welcomes you into the primary suite, while one of the guest bedrooms is brightened by an arched window with a window seat and vaulted ceilings, which could double as a home office. A large capacity washer and dryer takes care of loads of beach towels and bedding. The heat pump was replaced in 2018. Furnishings are negotiable. Ocean Pines is an award-winning, amenity-filled community, located just a short drive to the nearby beaches of Ocean City, Assateague Island National Seashore, and downtown historic Berlin!...
Contact an agent
Home facts
- Year built:1989
- Subdivision & Development:OCEAN PINES - HUNTINGTON
- Listing ID #:MDWO2040366
- Added:47 day(s) ago
- Updated:September 22, 2026 at 01:57 PM
Rooms and interior
- Bedrooms:3
- Total bathrooms:2
- Full bathrooms:2
- Flooring:Engineered Wood, Partially Carpeted, Vinyl
- Dining Description:Combination Kitchen/Dining, Dining Area, Dining Room
- Bathrooms Description:Bathroom 2, Primary Bath(s), Primary Bathroom
- Kitchen Description:Breakfast Area, Carpet, Dishwasher, Disposal, Exhaust Fan, Kitchen - Island, Microwave, Oven - Self Cleaning, Oven/Range - Electric, Range Hood, Refrigerator, Upgraded Countertops, Water Heater
- Bedroom Description:Carpet, Entry Level Bedroom, Primary Bedroom
- Living area:1,160 sq. ft.
Heating and cooling
- Cooling:Ceiling Fan(s), Central A/C, Heat Pump(s)
- Heating:Central, Electric, Forced Air, Heat Pump(s)
Structure and exterior
- Roof:Architectural Shingle, Asphalt
- Year built:1989
- Building area:1,160 sq. ft.
- Lot area:0.22 Acres
- Lot Features:Front Yard, Landscaping, Partly Wooded, Rear Yard, Road Frontage, Year Round Access
- Architectural Style:Ranch/Rambler
- Construction Materials:Vinyl Siding
- Exterior Features:Exterior Lighting, Outbuilding(s), Porch(es), Screened
- Foundation Description:Block, Crawl Space
- Levels:1 Story
Schools
- High school:STEPHEN DECATUR
- Middle school:BERLIN INTERMEDIATE SCHOOL
- Elementary school:SHOWELL
Utilities
- Water:Public
- Sewer:Public Sewer
Finances and disclosures
- Price:$349,900
- Price per sq. ft.:$301.64
- Tax amount:$2,350 (2025)
Features and amenities
- Laundry features:Dryer - Electric, Dryer In Unit, Has Laundry, Washer, Washer In Unit
- Amenities:Attic, Cable TV Available, Carpet, Ceiling Fan(s), Double Hung Windows, Double Pane Windows, Main Entrance Lock, Natural Gas Available, Underground Utilities, Window Treatments
Parking
- Parking description:Gravel Driveway, Private
New listings near 43 Birdnest Dr
- Coming SoonOpen Sat, 12 to 2pm
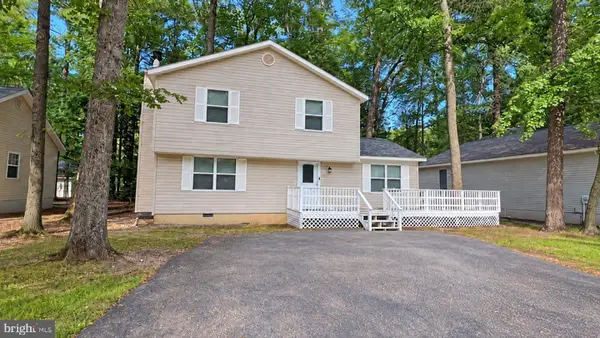 $412,500Coming Soon4 beds 3 baths1,660 sq. ft.
63 Newport Dr, OCEAN PINES, MD 21811
MLS# MDWO2040638Listed by: ERA MARTIN ASSOCIATES - Coming SoonOpen Sun, 11am to 2pm
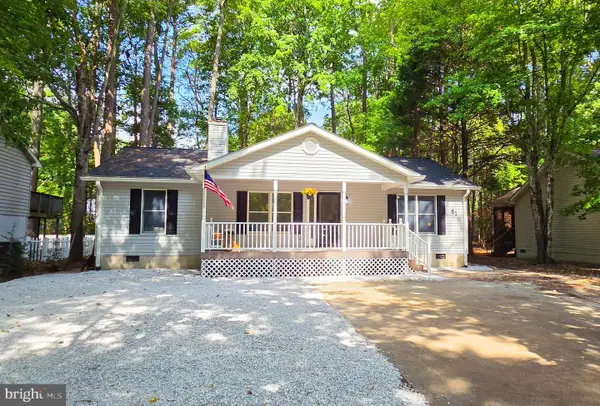 $379,999Coming Soon3 beds 2 baths1,288 sq. ft.
81 Ocean Pkwy, OCEAN PINES, MD 21811
MLS# MDWO2041446Listed by: CORNER HOUSE REALTY - Coming Soon
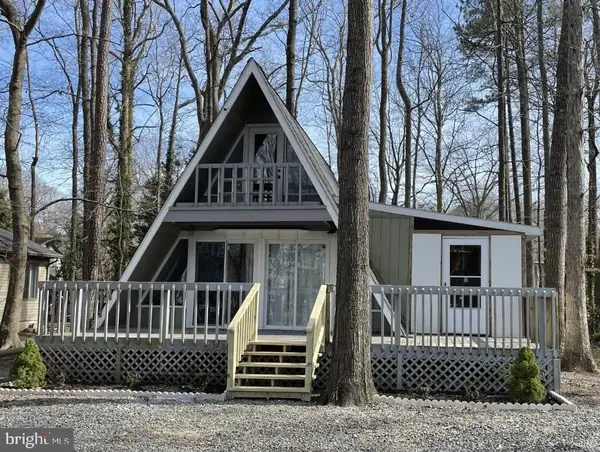 $309,900Coming Soon4 beds 1 baths1,056 sq. ft.
99 White Horse Dr, OCEAN PINES, MD 21811
MLS# MDWO2041252Listed by: ERA MARTIN ASSOCIATES, SHAMROCK DIVISION - Coming Soon
 $624,990Coming Soon3 beds 3 baths1,840 sq. ft.
277 Windjammer Rd, OCEAN PINES, MD 21811
MLS# MDWO2039044Listed by: HILEMAN REAL ESTATE-BERLIN - New
 $140,000Active1 beds 1 baths408 sq. ft.
172 Ocean Oval Cir, BERLIN, MD 21811
MLS# MDWO2041418Listed by: BHHS FOX & ROACH-CHRISTIANA - New
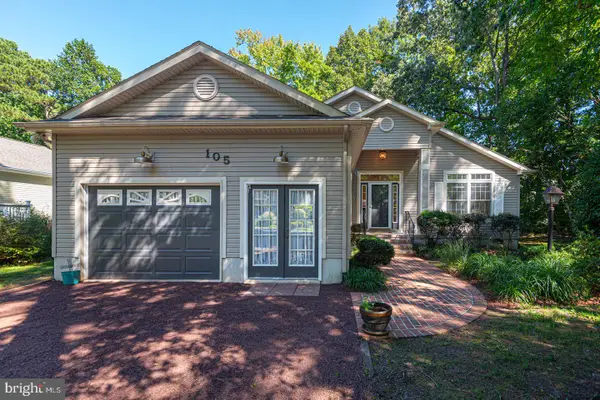 $495,000Active3 beds 3 baths1,980 sq. ft.
105 Tail Of The Fox Dr, OCEAN PINES, MD 21811
MLS# MDWO2041376Listed by: BERKSHIRE HATHAWAY HOMESERVICES PENFED REALTY - OP - New
 $369,900Active3 beds 2 baths900 sq. ft.
15 Footbridge Trl, OCEAN PINES - BERLIN, MD 21811
MLS# MDWO2041380Listed by: SHEPPARD REALTY INC - New
 $399,900Active3 beds 2 baths1,324 sq. ft.
838 Ocean Pkwy, OCEAN PINES, MD 21811
MLS# MDWO2040916Listed by: KELLER WILLIAMS REALTY DELMARVA - Open Sat, 11am to 1pmNew
 $499,000Active3 beds 2 baths2,052 sq. ft.
63 Chatham Ct, OCEAN PINES, MD 21811
MLS# MDWO2041234Listed by: BERKSHIRE HATHAWAY HOMESERVICES PENFED REALTY - OP - New
 $1,100,000Active6 beds 3 baths4,316 sq. ft.
33 Wood Duck Dr, OCEAN PINES, MD 21811
MLS# MDWO2041082Listed by: LONG & FOSTER REAL ESTATE, INC.


Protect your home and budget from life's surprises with an Assurant Home Warranty, backed by a partner that supports you through every step of homeownership. Explore Plans.
©2026 Century 21 Real Estate LLC. All rights reserved. CENTURY 21®, the CENTURY 21 Logo and C21® are service marks owned by Century 21 Real Estate LLC. Century 21 Real Estate LLC fully supports the principles of the Fair Housing Act and the Equal Opportunity Act. Each office is independently owned and operated. Listing information is deemed reliable but not guaranteed accurate.