
59 Castle Dr, Ocean Pines, MD 21811
Local realty services provided by:CENTURY 21 Charles Smith Agency, Inc.
59 Castle Dr,Ocean Pines, MD 21811
$320,000
- 3 Beds
- 2 Baths
- 1,184 sq. ft.
- Single family
- Active
Listed by: joseph wilson
Office: coastal life realty group llc.
MLS#:MDWO2042056
Source:BRIGHTMLS
Price summary
- Price:$320,000
- Price per sq. ft.:$270.27
- Monthly HOA dues:$76.25
About this home
Welcome to this charming single-level home nestled among mature trees in the highly desirable Ocean Pines community! Situated on a spacious, wooded, corner lot, this property offers a peaceful setting with plenty of outdoor space to enjoy. Inside, you'll find a comfortable and functional layout featuring a combination of luxury vinyl plank flooring and carpeting, generously sized windows that bring in natural light, and a wood-burning-style stove that serves as a cozy focal point. Additional highlights include a dedicated laundry room, an exterior ramp leading to the front entrance, and a paved driveway providing convenient off-street parking. Outside, the property offers a detached storage shed, an additional rear structure, and plenty of room to create your ideal outdoor retreat.
Ocean Pines is known for its incredible selection of amenities and recreational opportunities. Residents can enjoy multiple outdoor swimming pools, an indoor aquatic center, the Ocean Pines Golf Club featuring an 18-hole championship course, tennis courts, pickleball courts, basketball courts, playgrounds, parks, walking trails, and the Ocean Pines Yacht Club overlooking the Isle of Wight Bay. The community also offers marinas, boat ramps, fishing and crabbing opportunities, a community center, and the Ocean Pines Beach Club located directly on the beach in Ocean City. With numerous community events and activities throughout the year, there is always something to enjoy!
Conveniently located just a short drive from the beaches, boardwalk, restaurants, shopping, and entertainment of Ocean City, as well as the charming downtown of Berlin, this property offers the perfect combination of a quiet residential setting and easy access to everything the Eastern Shore has to offer. Whether you're searching for a primary residence, vacation getaway, or investment opportunity, this Ocean Pines property is full of potential. Come explore the possibilities and enjoy all that this wonderful coastal community has to offer!...
Contact an agent
Home facts
- Year built:1984
- Subdivision & Development:OCEAN PINES - SHERWOOD FOREST
- Listing ID #:MDWO2042056
- Added:7 day(s) ago
- Updated:October 23, 2026 at 02:00 PM
Rooms and interior
- Bedrooms:3
- Total bathrooms:2
- Full bathrooms:2
- Flooring:Carpet, Laminated
- Dining Description:Combination Kitchen/Dining
- Bathrooms Description:Primary Bath(s)
- Kitchen Description:Carpet, Dishwasher, Kitchen - Eat-In, Oven/Range - Electric, Refrigerator
- Bedroom Description:Carpet, Entry Level Bedroom
- Living area:1,184 sq. ft.
Heating and cooling
- Cooling:Heat Pump(s)
- Heating:Electric, Heat Pump(s)
Structure and exterior
- Roof:Shingle
- Year built:1984
- Building area:1,184 sq. ft.
- Lot area:0.23 Acres
- Architectural Style:Ranch/Rambler
- Construction Materials:Stick Built, Vinyl Siding
- Foundation Description:Block
- Levels:1 Story
Utilities
- Water:Public
- Sewer:Public Sewer
Finances and disclosures
- Price:$320,000
- Price per sq. ft.:$270.27
- Tax amount:$2,462 (2026)
Features and amenities
- Laundry features:Dryer - Electric, Washer
- Amenities:Carpet, Ceiling Fan(s)
New listings near 59 Castle Dr
- Coming SoonOpen Sun, 12 to 2pm
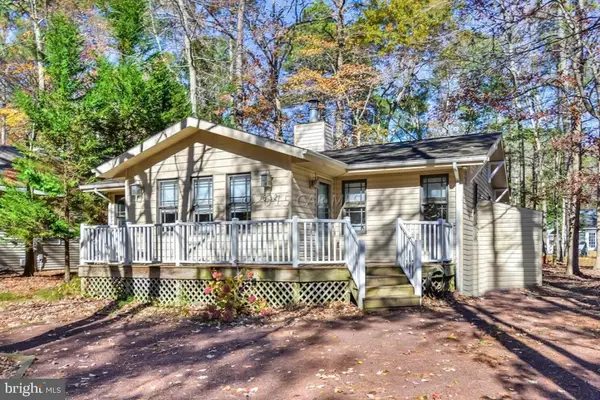 $369,000Coming Soon4 beds 2 baths1,248 sq. ft.
832 Ocean Pkwy, OCEAN PINES, MD 21811
MLS# MDWO2041962Listed by: BERKSHIRE HATHAWAY HOMESERVICES PENFED REALTY - OP - Coming Soon
 $319,000Coming Soon2 beds 1 baths864 sq. ft.
12 Juneway Ln, OCEAN PINES, MD 21811
MLS# MDWO2042172Listed by: REAL BROKER, LLC - Coming Soon
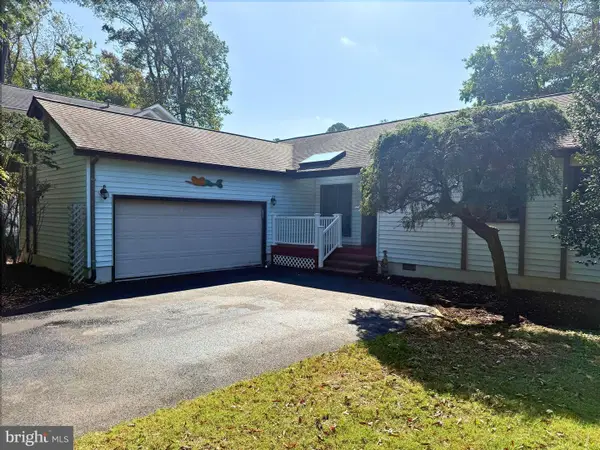 $359,900Coming Soon3 beds 2 baths1,514 sq. ft.
30 Newport Dr, OCEAN PINES, MD 21811
MLS# MDWO2042152Listed by: HILEMAN REAL ESTATE-BERLIN - Coming Soon
 $329,900Coming Soon3 beds 2 baths1,232 sq. ft.
37 Windjammer, OCEAN PINES, MD 21811
MLS# MDWO2042190Listed by: WHITNEY-WALLACE COMMERCIAL - Coming SoonOpen Sat, 1 to 3pm
 $589,900Coming Soon3 beds 2 baths1,458 sq. ft.
297 Ocean Pkwy, OCEAN PINES, MD 21811
MLS# MDWO2042164Listed by: COASTAL LIFE REALTY GROUP LLC - Coming Soon
 $400,000Coming Soon3 beds 2 baths1,290 sq. ft.
199 Ocean Pkwy, OCEAN PINES - BERLIN, MD 21811
MLS# MDWO2042124Listed by: LONG & FOSTER REAL ESTATE, INC. - Coming Soon
 $175,000Coming Soon2 beds 1 baths726 sq. ft.
308 Timberline Cir, BERLIN, MD 21811
MLS# MDWO2042088Listed by: BERKSHIRE HATHAWAY HOMESERVICES PENFED REALTY - OP - Coming Soon
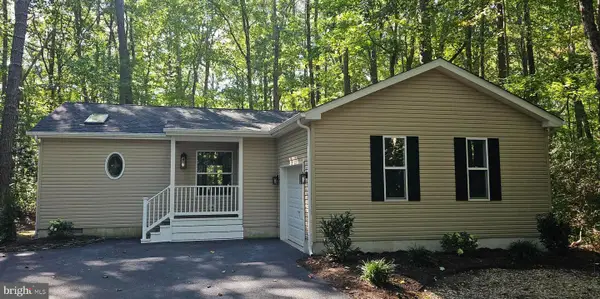 $384,900Coming Soon3 beds 2 baths1,184 sq. ft.
75 Abbyshire Rd, OCEAN PINES, MD 21811
MLS# MDWO2041944Listed by: HILEMAN REAL ESTATE-BERLIN - New
 $314,900Active3 beds 3 baths1,070 sq. ft.
11602 Masters Ln #120, BERLIN, MD 21811
MLS# MDWO2042230Listed by: COLDWELL BANKER REALTY - New
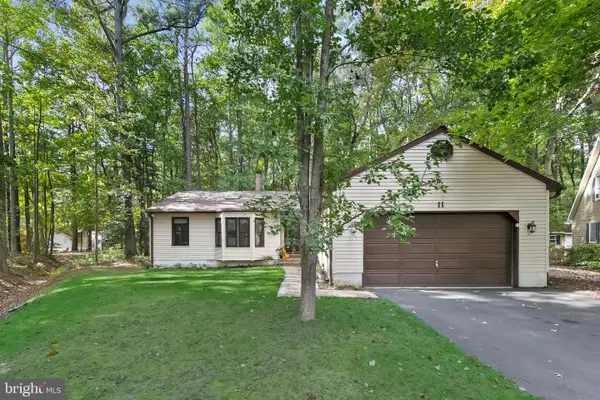 $429,900Active3 beds 2 baths1,517 sq. ft.
11 Haven End, OCEAN PINES, MD 21811
MLS# MDWO2042186Listed by: BERKSHIRE HATHAWAY HOMESERVICE HOMESALE REALTY


Protect your home and budget from life's surprises with an Assurant Home Warranty, backed by a partner that supports you through every step of homeownership. Explore Plans.
©2026 Century 21 Real Estate LLC. All rights reserved. CENTURY 21®, the CENTURY 21 Logo and C21® are service marks owned by Century 21 Real Estate LLC. Century 21 Real Estate LLC fully supports the principles of the Fair Housing Act and the Equal Opportunity Act. Each office is independently owned and operated. Listing information is deemed reliable but not guaranteed accurate.