
64 Capetown Rd, Ocean Pines, MD 21811
Local realty services provided by:CENTURY 21 New Millennium
64 Capetown Rd,Ocean Pines, MD 21811
$389,900
- 3 Beds
- 2 Baths
- 1,425 sq. ft.
- Single family
- Active
Upcoming open houses
- Sat, Nov 0710:00 am - 12:00 pm
Listed by: taylor fowlkes, cindy poremski
Office: berkshire hathaway homeservices penfed realty - op
MLS#:MDWO2042364
Source:BRIGHTMLS
Price summary
- Price:$389,900
- Price per sq. ft.:$273.61
- Monthly HOA dues:$76.25
About this home
Welcome to 64 Capetown Road! Situated on a corner lot in amenity-rich Ocean Pines, this 3-bedroom, 2-bath home offers a great combination of practical features and thoughtful updates, at a price below its recent appraised value! The desirable floor plan features a primary suite separate from the two additional bedrooms. Inside, you'll find beautifully maintained LVP flooring, fresh-looking paint, and updated stainless steel appliances. Outside, enjoy both front and rear decks, a fenced-in area for your four-legged friends, and a storage shed for all the extras. The one-car garage adds even more convenience and storage space. Whether you're looking for a year-round residence, a vacation home, or an investment property, this home is a great opportunity to enjoy all that Ocean Pines has to offer, including pools, parks, golf, marinas, and more!
Contact an agent
Home facts
- Year built:1998
- Subdivision & Development:OCEAN PINES - SOMERSET
- Listing ID #:MDWO2042364
- Added:2 day(s) ago
- Updated:November 07, 2026 at 02:46 PM
Rooms and interior
- Bedrooms:3
- Total bathrooms:2
- Full bathrooms:2
- Flooring:Luxury Vinyl Plank
- Dining Description:Combination Dining/Living, Combination Kitchen/Dining
- Bathrooms Description:Primary Bath(s)
- Kitchen Description:Built-In Microwave, Combination Kitchen/Living, Dishwasher, Disposal, Icemaker, Microwave, Oven - Single, Oven/Range - Electric, Recessed Lighting, Refrigerator, Stainless Steel Appliances, Stove, Water Heater
- Bedroom Description:Entry Level Bedroom, Walk In Closet(s)
- Living area:1,425 sq. ft.
Heating and cooling
- Cooling:Ceiling Fan(s), Central A/C, Heat Pump(s)
- Heating:Electric, Heat Pump(s)
Structure and exterior
- Roof:Architectural Shingle
- Year built:1998
- Building area:1,425 sq. ft.
- Lot area:0.26 Acres
- Lot Features:Corner, Corner Lot/Unit, Trees/Wooded
- Architectural Style:Ranch/Rambler
- Construction Materials:Frame, Stick Built, Vinyl Siding
- Exterior Features:Deck(s), Roof
- Foundation Description:Block, Crawl Space
- Levels:1 Story
Schools
- High school:STEPHEN DECATUR
- Middle school:STEPHEN DECATUR
- Elementary school:SHOWELL
Utilities
- Water:Public
- Sewer:Public Sewer
Finances and disclosures
- Price:$389,900
- Price per sq. ft.:$273.61
- Tax amount:$3,067 (2025)
Features and amenities
- Laundry features:Dryer, Dryer - Electric, Dryer In Unit, Has Laundry, Washer, Washer In Unit
- Amenities:200+ Amp Service, Attic, Cable TV Available, Ceiling Fan(s), Recessed Lighting, Skylight(s), Window Treatments
Parking
- Parking description:Asphalt Driveway, Attached Garage, Garage - Front Entry, Inside Access
- Garage:Yes
- Garage spaces:1
New listings near 64 Capetown Rd
- Coming Soon
 $400,000Coming Soon3 beds 2 baths1,290 sq. ft.
199 Ocean Pkwy, OCEAN PINES - BERLIN, MD 21811
MLS# MDWO2042124Listed by: LONG & FOSTER REAL ESTATE, INC. - Coming Soon
 $175,000Coming Soon2 beds 1 baths726 sq. ft.
308 Timberline Cir, BERLIN, MD 21811
MLS# MDWO2042088Listed by: BERKSHIRE HATHAWAY HOMESERVICES PENFED REALTY - OP - New
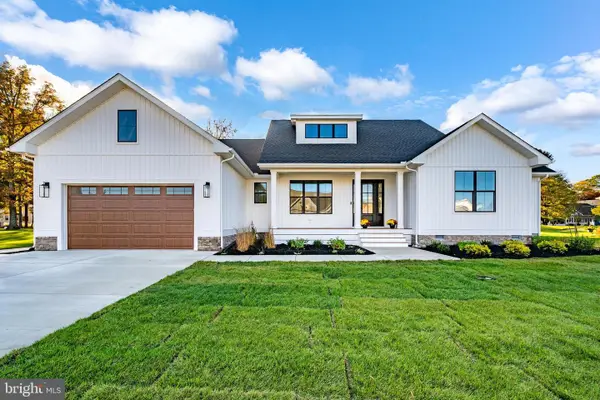 $699,000Active3 beds 3 baths2,093 sq. ft.
13105 Muirfield Ln, BERLIN, MD 21811
MLS# MDWO2042270Listed by: COMPASS - New
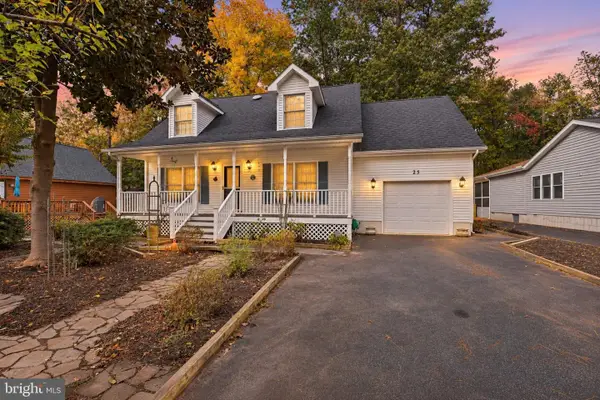 $435,000Active3 beds 2 baths1,706 sq. ft.
25 Tail Of The Fox Dr, OCEAN PINES, MD 21811
MLS# MDWO2042388Listed by: IRON VALLEY REAL ESTATE PREMIER - New
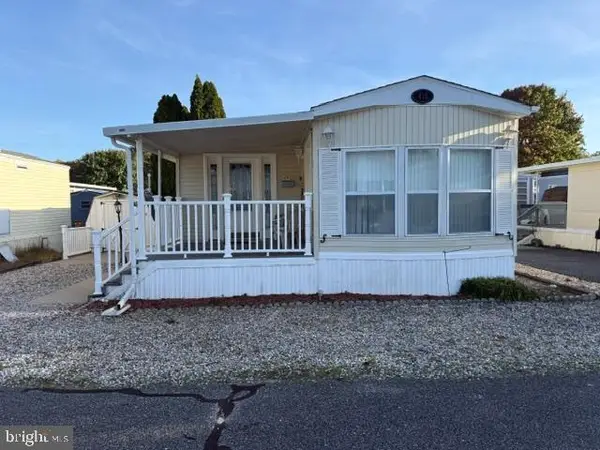 $165,000Active1 beds 1 baths616 sq. ft.
410 Snowbird Ct, BERLIN, MD 21811
MLS# MDWO2042458Listed by: KELLER WILLIAMS REALTY DELMARVA - New
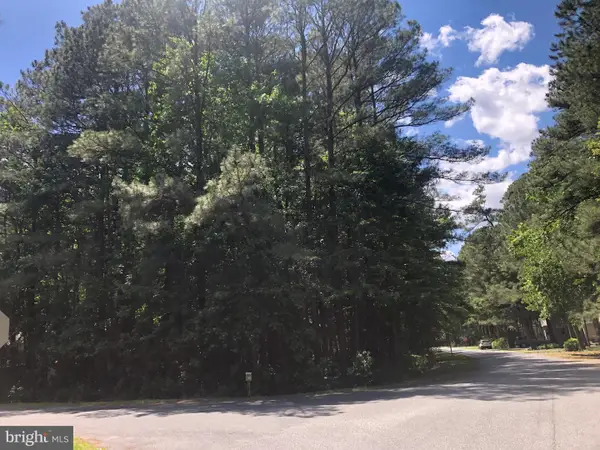 $117,500Active0.21 Acres
2 Cottonwood Ct, OCEAN PINES, MD 21811
MLS# MDWO2042532Listed by: HILEMAN REAL ESTATE-BERLIN - New
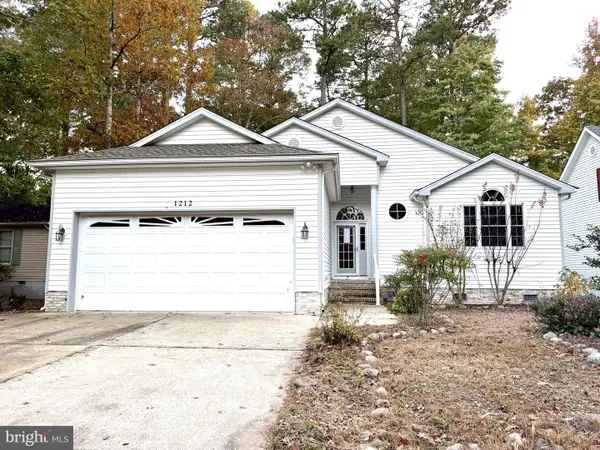 $435,000Active3 beds 2 baths1,657 sq. ft.
1212 Ocean Pkwy, OCEAN PINES, MD 21811
MLS# MDWO2042456Listed by: BROKERS REALTY GROUP, LLC - New
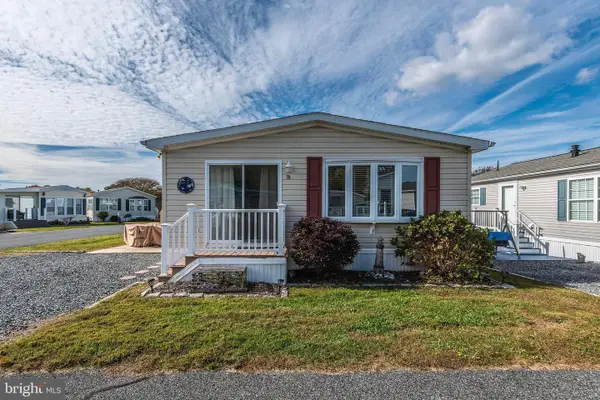 $239,900Active2 beds 2 baths768 sq. ft.
78 Spindrift Ln, BERLIN, MD 21811
MLS# MDWO2042424Listed by: KELLER WILLIAMS REALTY DELMARVA - New
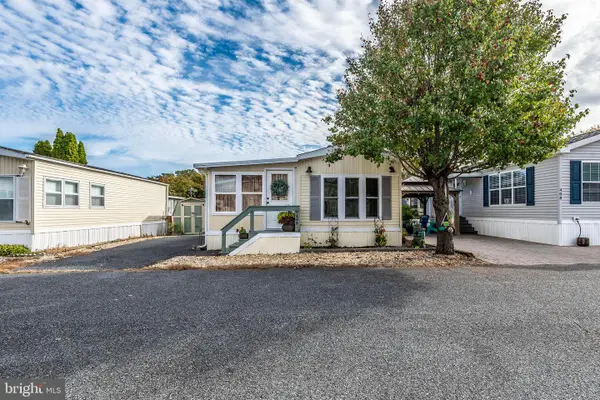 $169,000Active1 beds 1 baths616 sq. ft.
409 Snowbird Ct, BERLIN, MD 21811
MLS# MDWO2042416Listed by: KELLER WILLIAMS REALTY DELMARVA


Protect your home and budget from life's surprises with an Assurant Home Warranty, backed by a partner that supports you through every step of homeownership. Explore Plans.
©2026 Century 21 Real Estate LLC. All rights reserved. CENTURY 21®, the CENTURY 21 Logo and C21® are service marks owned by Century 21 Real Estate LLC. Century 21 Real Estate LLC fully supports the principles of the Fair Housing Act and the Equal Opportunity Act. Each office is independently owned and operated. Listing information is deemed reliable but not guaranteed accurate.