
98 White Horse Dr, Ocean Pines, MD 21811
Local realty services provided by:CENTURY 21 Ryon Real Estate
98 White Horse Dr,Ocean Pines, MD 21811
$349,900
- 3 Beds
- 2 Baths
- 960 sq. ft.
- Single family
- Active
Listed by: debora h hileman
Office: hileman real estate-berlin
MLS#:MDWO2041882
Source:BRIGHTMLS
Price summary
- Price:$349,900
- Price per sq. ft.:$364.48
- Monthly HOA dues:$76.25
About this home
Brand new kitchen cabinets, stainless steel appliances, LVP flooring, carpet, and more! French Doors lead from the dining area to rear deck and yard. Guest bath includes ceramic tile floors, walls, and glass block. Primary bath features a tiled shower stall. Fresh paint, storage shed, vinyl siding and front entry deck. Located in the amenity-filled community of Ocean Pines, which is just a short drive to the beaches of Ocean City, Assateague Island National Seashore, and historic downtown Berlin!
Contact an agent
Home facts
- Year built:1984
- Subdivision & Development:OCEAN PINES - SOMERSET
- Listing ID #:MDWO2041882
- Added:12 day(s) ago
- Updated:October 25, 2026 at 04:37 AM
Rooms and interior
- Bedrooms:3
- Total bathrooms:2
- Full bathrooms:2
- Flooring:Carpet, Ceramic Tile, Luxury Vinyl Plank
- Dining Description:Combination Kitchen/Dining, Dining Area, Dining Room
- Bathrooms Description:Primary Bath(s)
- Kitchen Description:Built-In Microwave, Carpet, Crown Moldings, Dishwasher, Exhaust Fan, Icemaker, Oven - Self Cleaning, Oven/Range - Electric, Recessed Lighting, Refrigerator, Stainless Steel Appliances, Water Heater
- Bedroom Description:Carpet, Entry Level Bedroom, Primary Bedroom
- Living area:960 sq. ft.
Heating and cooling
- Cooling:Central A/C, Heat Pump(s)
- Heating:Central, Electric, Heat Pump(s)
Structure and exterior
- Roof:Asphalt, Shingle
- Year built:1984
- Building area:960 sq. ft.
- Lot area:0.24 Acres
- Lot Features:Backs to Trees, Front Yard, Rear Yard, Road Frontage, Trees/Wooded, Year Round Access
- Architectural Style:Ranch/Rambler
- Construction Materials:Frame, Vinyl Siding
- Exterior Features:Deck(s), Exterior Lighting
- Foundation Description:Block, Crawl Space
- Levels:1 Story
Schools
- High school:STEPHEN DECATUR
- Middle school:BERLIN INTERMEDIATE SCHOOL
- Elementary school:SHOWELL
Utilities
- Water:Public
- Sewer:Public Sewer
Finances and disclosures
- Price:$349,900
- Price per sq. ft.:$364.48
- Tax amount:$2,161 (2026)
Features and amenities
- Laundry features:Hookup, Washer/Dryer Hookups Only
- Amenities:Attic, Cable TV Available, Carpet, Crown Moldings, Double Hung Windows, Insulated Windows, Main Entrance Lock, Natural Gas Available, Recessed Lighting, Sliding Windows, Underground Utilities
Parking
- Parking description:Gravel Driveway, Private
New listings near 98 White Horse Dr
- Coming Soon
 $319,000Coming Soon2 beds 1 baths864 sq. ft.
12 Juneway Ln, OCEAN PINES, MD 21811
MLS# MDWO2042172Listed by: REAL BROKER, LLC - Coming Soon
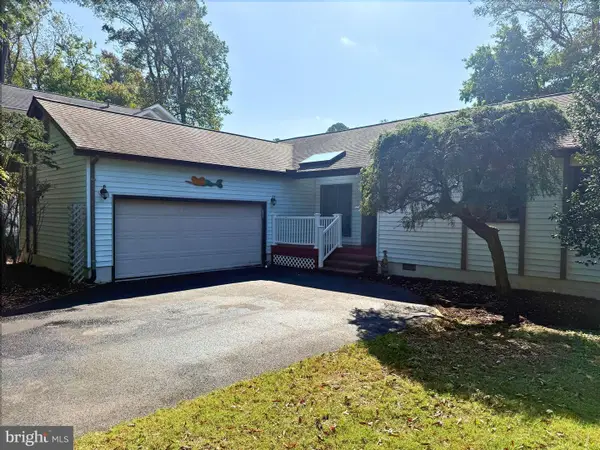 $359,900Coming Soon3 beds 2 baths1,514 sq. ft.
30 Newport Dr, OCEAN PINES, MD 21811
MLS# MDWO2042152Listed by: HILEMAN REAL ESTATE-BERLIN - Coming Soon
 $329,900Coming Soon3 beds 2 baths1,232 sq. ft.
37 Windjammer, OCEAN PINES, MD 21811
MLS# MDWO2042190Listed by: WHITNEY-WALLACE COMMERCIAL - Coming Soon
 $400,000Coming Soon3 beds 2 baths1,290 sq. ft.
199 Ocean Pkwy, OCEAN PINES - BERLIN, MD 21811
MLS# MDWO2042124Listed by: LONG & FOSTER REAL ESTATE, INC. - Coming Soon
 $175,000Coming Soon2 beds 1 baths726 sq. ft.
308 Timberline Cir, BERLIN, MD 21811
MLS# MDWO2042088Listed by: BERKSHIRE HATHAWAY HOMESERVICES PENFED REALTY - OP - Coming Soon
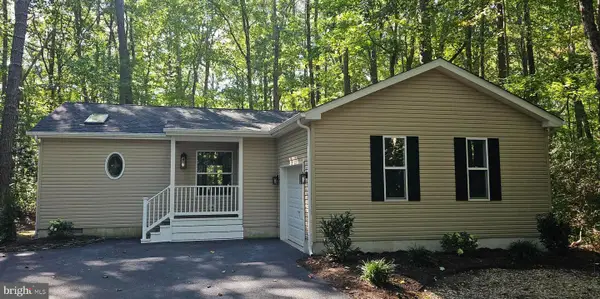 $384,900Coming Soon3 beds 2 baths1,184 sq. ft.
75 Abbyshire Rd, OCEAN PINES, MD 21811
MLS# MDWO2041944Listed by: HILEMAN REAL ESTATE-BERLIN - Open Sun, 12 to 2pmNew
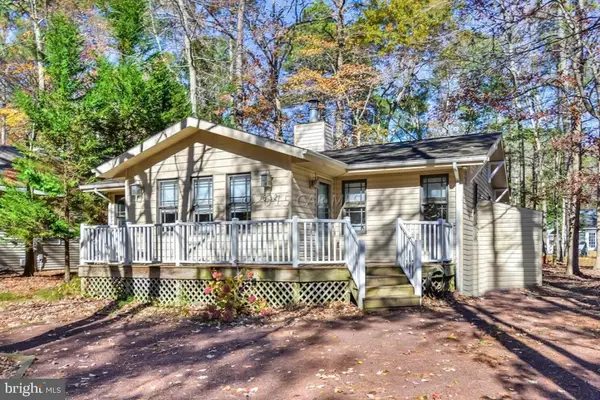 $369,900Active4 beds 2 baths1,248 sq. ft.
832 Ocean Pkwy, OCEAN PINES, MD 21811
MLS# MDWO2041962Listed by: BERKSHIRE HATHAWAY HOMESERVICES PENFED REALTY - OP - New
 $314,900Active3 beds 3 baths1,070 sq. ft.
11602 Masters Ln #120, BERLIN, MD 21811
MLS# MDWO2042230Listed by: COLDWELL BANKER REALTY - New
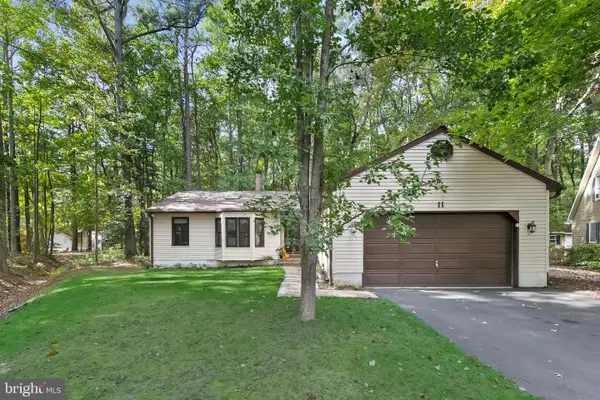 $429,900Active3 beds 2 baths1,517 sq. ft.
11 Haven End, OCEAN PINES, MD 21811
MLS# MDWO2042186Listed by: BERKSHIRE HATHAWAY HOMESERVICE HOMESALE REALTY - New
 $315,000Active3 beds 2 baths1,120 sq. ft.
12 Abbyshire Rd, OCEAN PINES, MD 21811
MLS# MDWO2042184Listed by: BERKSHIRE HATHAWAY HOMESERVICES PENFED REALTY-WOC


Protect your home and budget from life's surprises with an Assurant Home Warranty, backed by a partner that supports you through every step of homeownership. Explore Plans.
©2026 Century 21 Real Estate LLC. All rights reserved. CENTURY 21®, the CENTURY 21 Logo and C21® are service marks owned by Century 21 Real Estate LLC. Century 21 Real Estate LLC fully supports the principles of the Fair Housing Act and the Equal Opportunity Act. Each office is independently owned and operated. Listing information is deemed reliable but not guaranteed accurate.