
1203 Collins Ave, Odenton, MD 21113
Local realty services provided by:CENTURY 21 Downtown
1203 Collins Ave,Odenton, MD 21113
$250,000
- 2 Beds
- 2 Baths
- 1,176 sq. ft.
- Single family
- Active
Listed by: tom atwood
Office: keller williams legacy
MLS#:MDAA2158266
Source:BRIGHTMLS
Price summary
- Price:$250,000
- Price per sq. ft.:$212.59
About this home
This property will be sold at ONLINE AUCTION. LIST PRICE REPRESENTS OPENING BID.
One of the last opportunities in Odenton to own multiple acres in privacy! Privacy and your future plans await at the end of Collins Ave on this 3 acre property. The existing one level home includes 2 BR and 2 full baths and a stand alone oversized garage/outbuilding. The list price represents the opening bid for offers as the property is being sold via online auction.
Bidding will open at 12:00 Noon on Monday, October 26, 2026 and close at 8:00 pm on Thursday, October 29, 2026.
-Additional Auction Terms:
-10% buyer's premium will be added to the winning bid.
-Buyer's Agent must be registered as an agent on the auction website prior to the time buyer places 1st bid.
-Property is sold AS-IS, no inspection contingency.
-No financing contingency.
-Buyer pays all transfer & recordation taxes.
-10% Earnest Money Deposit due at contract execution.
Contact an agent
Home facts
- Year built:1940
- Subdivision & Development:WILSONTOWN
- Listing ID #:MDAA2158266
- Added:15 day(s) ago
- Updated:October 23, 2026 at 02:00 PM
Rooms and interior
- Bedrooms:2
- Total bathrooms:2
- Full bathrooms:2
- Dining Description:Combination Kitchen/Dining
- Kitchen Description:Dishwasher, Exhaust Fan, Freezer, Icemaker, Kitchen - Country, Kitchen - Table Space, Oven - Self Cleaning, Oven/Range - Electric, Range Hood, Refrigerator, Stove
- Basement:Yes
- Basement Description:Sump Pump
- Living area:1,176 sq. ft.
Heating and cooling
- Cooling:Ceiling Fan(s), Central A/C, Heat Pump(s)
- Heating:Electric, Heat Pump(s)
Structure and exterior
- Roof:Asphalt
- Year built:1940
- Building area:1,176 sq. ft.
- Lot area:3.07 Acres
- Lot Features:Backs to Trees, Cul-de-sac, No Thru Street, Trees/Wooded
- Architectural Style:Ranch/Rambler
- Construction Materials:Aluminum Siding, Cedar, Wood Siding
- Exterior Features:Patio(s), Satellite Dish
- Foundation Description:Crawl Space
- Levels:1 Story
Utilities
- Water:Well
- Sewer:Septic Exists
Finances and disclosures
- Price:$250,000
- Price per sq. ft.:$212.59
- Tax amount:$3,232 (2026)
Features and amenities
- Laundry features:Dryer, Washer, Washer/Dryer Hookups Only
- Amenities:Double Pane Windows, Electric Alarm, Insulated Windows, Window Treatments
Parking
- Parking description:Off Street
New listings near 1203 Collins Ave
- Coming Soon
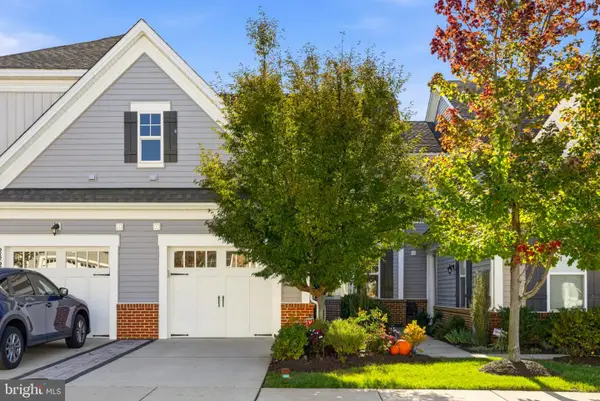 $525,000Coming Soon2 beds 3 baths1,383 sq. ft.
2862 Dragon Fly Way, ODENTON, MD 21113
MLS# MDAA2159388Listed by: WINNING EDGE - Coming Soon
 $500,000Coming Soon4 beds 4 baths2,360 sq. ft.
2833 Settlers View Dr, ODENTON, MD 21113
MLS# MDAA2159452Listed by: RE/MAX LEADING EDGE - New
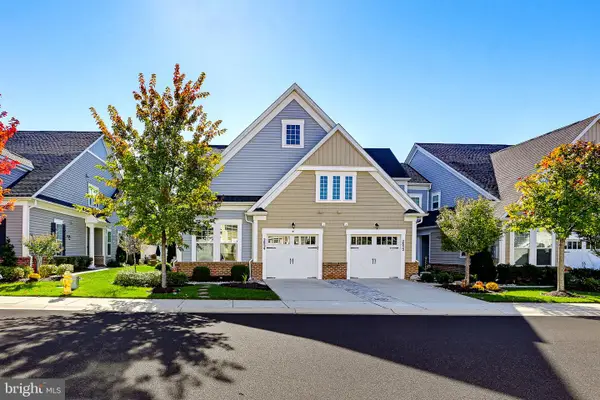 $585,000Active3 beds 3 baths1,754 sq. ft.
2854 Dragon Fly Way, ODENTON, MD 21113
MLS# MDAA2159602Listed by: KELLER WILLIAMS REALTY CENTRE - Open Sat, 12 to 2pmNew
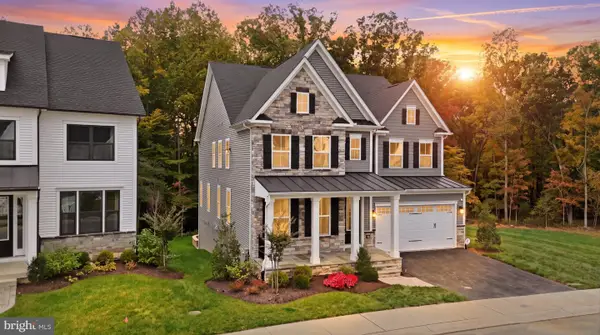 $1,095,000Active4 beds 5 baths5,196 sq. ft.
2626 Two Rivers Blvd, ODENTON, MD 21113
MLS# MDAA2152066Listed by: CUMMINGS & CO. REALTORS - Open Fri, 1:30 to 4:30pmNew
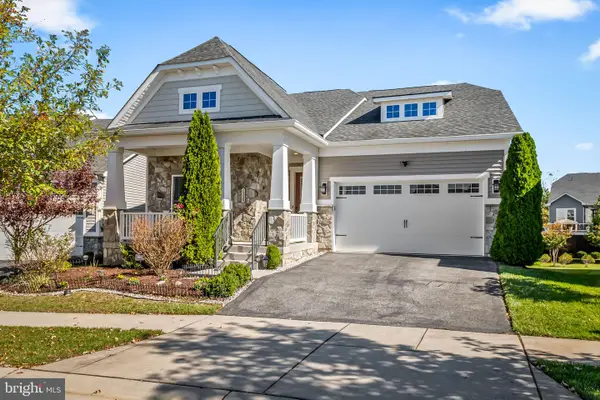 $800,000Active3 beds 2 baths3,810 sq. ft.
1339 Chicory Way, ODENTON, MD 21113
MLS# MDAA2159144Listed by: BERKSHIRE HATHAWAY HOMESERVICES PENFED REALTY - New
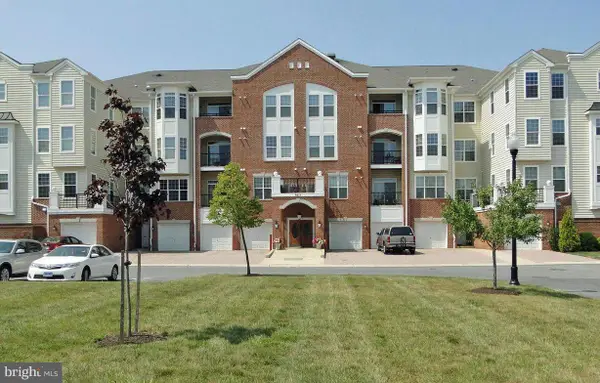 $349,900Active2 beds 2 baths1,500 sq. ft.
8615 Fluttering Leaf Trl Trl #205, ODENTON, MD 21113
MLS# MDAA2159284Listed by: DARLING REAL ESTATE COMPANY - New
 $829,000Active4 beds 3 baths3,154 sq. ft.
1555 Sappington Dr, GAMBRILLS, MD 21054
MLS# MDAA2159540Listed by: RML HOME GROUP LLC - Open Sat, 1 to 3pmNew
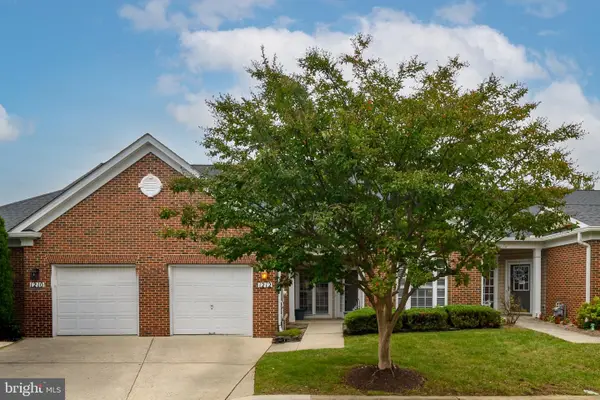 $520,000Active3 beds 3 baths1,841 sq. ft.
1212 Garnet Ct #2, ODENTON, MD 21113
MLS# MDAA2157912Listed by: LONG & FOSTER REAL ESTATE, INC. - New
 $199,000Active2.02 Acres
Old Waugh Chapel Rd, ODENTON, MD 21113
MLS# MDAA2159696Listed by: XREALTY.NET LLC - New
 $359,000Active4 beds 3 baths1,534 sq. ft.
1327 Farrara Dr, ODENTON, MD 21113
MLS# MDAA2159596Listed by: HOMEZU BY SIMPLE CHOICE


Protect your home and budget from life's surprises with an Assurant Home Warranty, backed by a partner that supports you through every step of homeownership. Explore Plans.
©2026 Century 21 Real Estate LLC. All rights reserved. CENTURY 21®, the CENTURY 21 Logo and C21® are service marks owned by Century 21 Real Estate LLC. Century 21 Real Estate LLC fully supports the principles of the Fair Housing Act and the Equal Opportunity Act. Each office is independently owned and operated. Listing information is deemed reliable but not guaranteed accurate.