
1320 Tree Side Ct, Odenton, MD 21113
Local realty services provided by:CENTURY 21 Charles Smith Agency, Inc.
1320 Tree Side Ct,Odenton, MD 21113
$510,000
- 3 Beds
- 3 Baths
- 1,300 sq. ft.
- Single family
- Active
Upcoming open houses
- Sat, Nov 0710:00 am - 12:00 pm
Listed by: damishia r king
Office: taylor properties
MLS#:MDAA2160316
Source:BRIGHTMLS
Price summary
- Price:$510,000
- Price per sq. ft.:$392.31
- Monthly HOA dues:$37.33
Contact an agent
Home facts
- Year built:2016
- Subdivision & Development:TREESIDE
- Listing ID #:MDAA2160316
- Added:2 day(s) ago
- Updated:November 07, 2026 at 02:45 PM
Rooms and interior
- Bedrooms:3
- Total bathrooms:3
- Full bathrooms:2
- Half bathrooms:1
- Bathrooms Description:Primary Bath(s)
- Kitchen Description:Breakfast Area, Dishwasher, ENERGY STAR Dishwasher, ENERGY STAR Refrigerator, Exhaust Fan, Microwave, Oven/Range - Electric, Refrigerator, Upgraded Countertops, Water Heater - High-Efficiency
- Basement:Yes
- Basement Description:Connecting Stairway, Full, Outside Entrance, Unfinished
- Living area:1,300 sq. ft.
Heating and cooling
- Cooling:Central A/C, Energy Star Cooling System, Heat Pump(s)
- Heating:Electric, Energy Star Heating System, Heat Pump(s)
Structure and exterior
- Roof:Asphalt
- Year built:2016
- Building area:1,300 sq. ft.
- Lot area:0.11 Acres
- Architectural Style:Cape Cod
- Construction Materials:Vinyl Siding
- Exterior Features:Porch(es)
- Foundation Description:Slab
- Levels:3 Story
Schools
- High school:ARUNDEL
- Middle school:ARUNDEL
- Elementary school:PINEY ORCHARD
Utilities
- Water:Public
- Sewer:Public Sewer
Finances and disclosures
- Price:$510,000
- Price per sq. ft.:$392.31
- Tax amount:$4,819 (2025)
Features and amenities
- Laundry features:Washer/Dryer Hookups Only
Parking
- Parking description:Off Street, On Street
New listings near 1320 Tree Side Ct
- Coming Soon
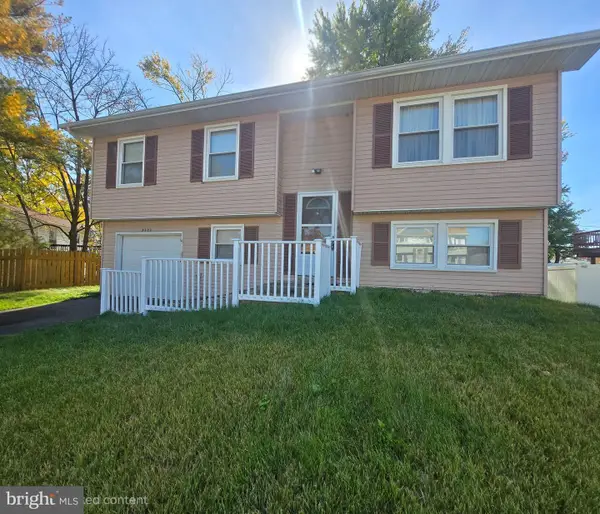 $375,000Coming Soon4 beds 1 baths1,432 sq. ft.
2303 Four Seasons Dr, GAMBRILLS, MD 21054
MLS# MDAA2160812Listed by: BERKSHIRE HATHAWAY HOMESERVICES PENFED REALTY - Coming Soon
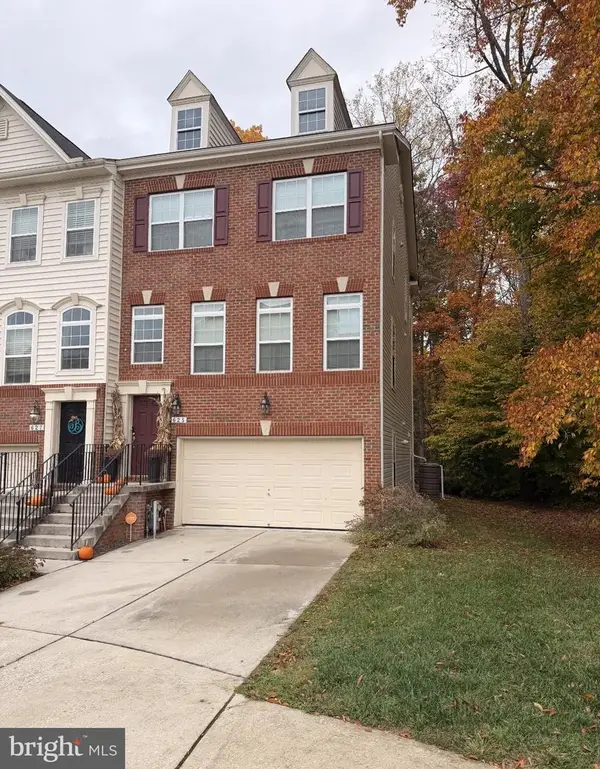 $600,000Coming Soon3 beds 4 baths2,521 sq. ft.
625 Highland Farms Cir, GAMBRILLS, MD 21054
MLS# MDAA2160844Listed by: RE/MAX LEADING EDGE - Coming Soon
 $635,000Coming Soon4 beds 4 baths2,070 sq. ft.
705 Crawfords Knoll Ct, ODENTON, MD 21113
MLS# MDAA2160604Listed by: COLDWELL BANKER REALTY - Coming Soon
 $910,000Coming Soon5 beds 4 baths2,985 sq. ft.
2646 Orchard Oriole Way, ODENTON, MD 21113
MLS# MDAA2160494Listed by: KELLER WILLIAMS PREFERRED PROPERTIES - New
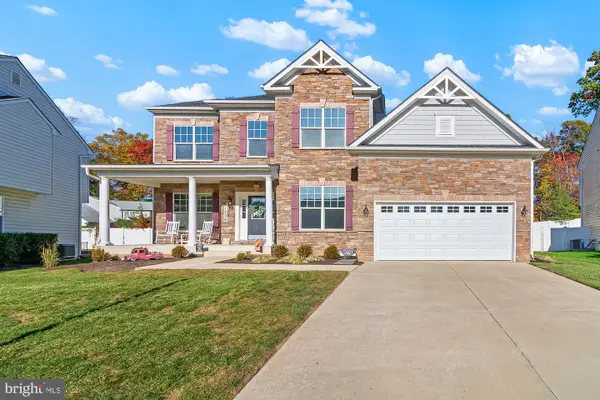 $825,000Active5 beds 4 baths3,521 sq. ft.
1206 Gregory Ct, ODENTON, MD 21113
MLS# MDAA2160260Listed by: COMPASS - New
 $380,000Active3 beds 2 baths1,612 sq. ft.
2000 Cramer Point Ct, ODENTON, MD 21113
MLS# MDAA2160516Listed by: DOUGLAS REALTY LLC - New
 $79,900Active3 beds 2 baths1,000 sq. ft.
248 Sheila K Ct, SEVERN, MD 21144
MLS# MDAA2160414Listed by: ABR 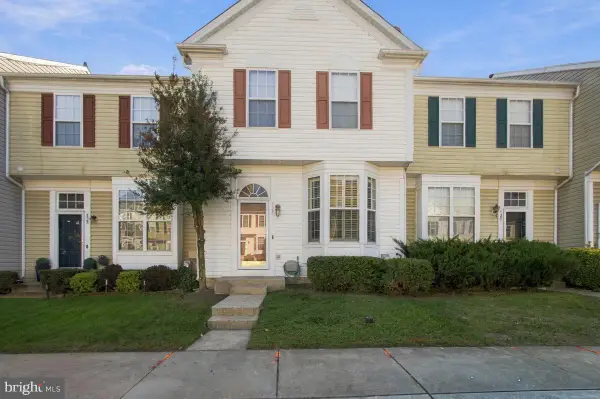 $369,999Pending3 beds 3 baths1,814 sq. ft.
127 Hidden Hill Cir, ODENTON, MD 21113
MLS# MDAA2160172Listed by: RE/MAX UNITED REAL ESTATE- Open Sun, 1 to 3pmNew
 $325,000Active2 beds 2 baths1,197 sq. ft.
697 Winding Stream Way #203, ODENTON, MD 21113
MLS# MDAA2156614Listed by: NORTHROP REALTY


Protect your home and budget from life's surprises with an Assurant Home Warranty, backed by a partner that supports you through every step of homeownership. Explore Plans.
©2026 Century 21 Real Estate LLC. All rights reserved. CENTURY 21®, the CENTURY 21 Logo and C21® are service marks owned by Century 21 Real Estate LLC. Century 21 Real Estate LLC fully supports the principles of the Fair Housing Act and the Equal Opportunity Act. Each office is independently owned and operated. Listing information is deemed reliable but not guaranteed accurate.