
2412 Chestnut Terrace Ct #302, Odenton, MD 21113
Local realty services provided by:CENTURY 21 Reilly Realtors
2412 Chestnut Terrace Ct #302,Odenton, MD 21113
$350,000
- 2 Beds
- 2 Baths
- 1,404 sq. ft.
- Condominium
- Coming Soon
Listed by: scott b smolen
Office: re/max leading edge
MLS#:MDAA2157896
Source:BRIGHTMLS
Price summary
- Price:$350,000
- Price per sq. ft.:$249.29
- Monthly HOA dues:$51.58
About this home
This spacious top-floor condo is located in a secure, access-controlled elevator building within the gated Chestnut Terrace neighborhood! The bright, open floor plan features soaring vaulted ceilings, a large living room, formal dining area, breakfast room, and a remodeled kitchen with luxury vinyl plank flooring extending through the kitchen, living and dining areas, and second bedroom. The home offers two generously sized bedrooms, including a spacious primary suite with dual closets, new carpet, and a beautifully remodeled private bath completed in 2024. Additional updates include a newly remodeled hall bath, fresh paint, updated HVAC and hot water heater, and a kitchen renovation completed in 2017. Enjoy the private balcony with storage shed overlooking a wooded setting. Conveniently located within walking distance of Piney Orchard Elementary and close to the Odenton MARC Station, NSA, Fort Meade, and major commuter routes. Piney Orchard offers outstanding amenities including a community center with fitness room, party room, indoor lap pool and outdoor pool, two additional outdoor pools, playgrounds, tennis courts, a lake with walking paths, Nature Preserve, and much more! Professional photos & virtual tour coming soon!...
Contact an agent
Home facts
- Year built:1998
- Subdivision & Development:PINEY ORCHARD
- Listing ID #:MDAA2157896
- Updated:September 26, 2026 at 01:36 PM
Rooms and interior
- Bedrooms:2
- Total bathrooms:2
- Full bathrooms:2
- Flooring:Carpet, Luxury Vinyl Plank
- Bathrooms Description:Primary Bath(s)
- Kitchen Description:Breakfast Area, Built-In Microwave, Built-In Range, Carpet, Dishwasher, Disposal, Exhaust Fan, Icemaker, Refrigerator, Water Heater
- Bedroom Description:Carpet
- Living area:1,404 sq. ft.
Heating and cooling
- Cooling:Ceiling Fan(s), Central A/C
- Heating:Electric, Heat Pump(s)
Structure and exterior
- Year built:1998
- Building area:1,404 sq. ft.
- Architectural Style:Colonial
- Construction Materials:Brick Front, Vinyl Siding
- Exterior Features:Balcony
- Levels:1 Story
Schools
- High school:ARUNDEL
- Middle school:ARUNDEL
- Elementary school:PINEY ORCHARD
Utilities
- Water:Public
- Sewer:Public Sewer
Finances and disclosures
- Price:$350,000
- Price per sq. ft.:$249.29
- Tax amount:$3,779 (2026)
Features and amenities
- Laundry features:Dryer, Dryer In Unit, Has Laundry, Washer, Washer In Unit
- Amenities:Carpet, Ceiling Fan(s), Main Entrance Lock
Parking
- Parking description:Parking Lot, Parking Space Conveys, Paved Parking
New listings near 2412 Chestnut Terrace Ct #302
- Coming Soon
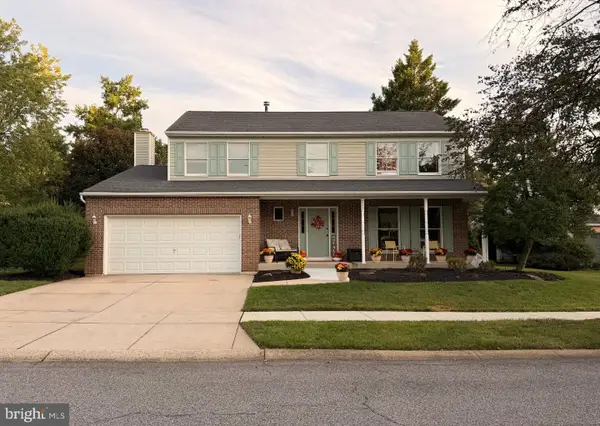 $745,000Coming Soon4 beds 4 baths2,020 sq. ft.
2303 Blue Plum Ct, ODENTON, MD 21113
MLS# MDAA2157858Listed by: RE/MAX LEADING EDGE - Coming Soon
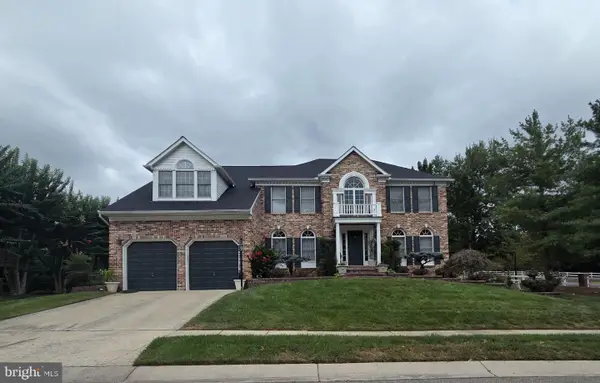 $799,900Coming Soon5 beds 4 baths4,480 sq. ft.
800 Black Cherry Way, ODENTON, MD 21113
MLS# MDAA2157830Listed by: GAMBLE REALTY, INC - Coming Soon
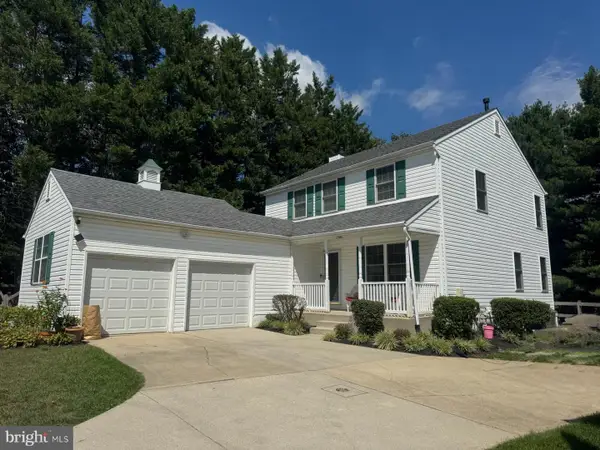 $699,900Coming Soon4 beds 4 baths2,411 sq. ft.
2306 Chapel Hill Blvd, ODENTON, MD 21113
MLS# MDAA2157714Listed by: RE/MAX EXECUTIVE - Coming Soon
 $909,000Coming Soon4 beds 4 baths3,798 sq. ft.
1569 Star Stella Dr, ODENTON, MD 21113
MLS# MDAA2156732Listed by: RE/MAX LEADING EDGE - New
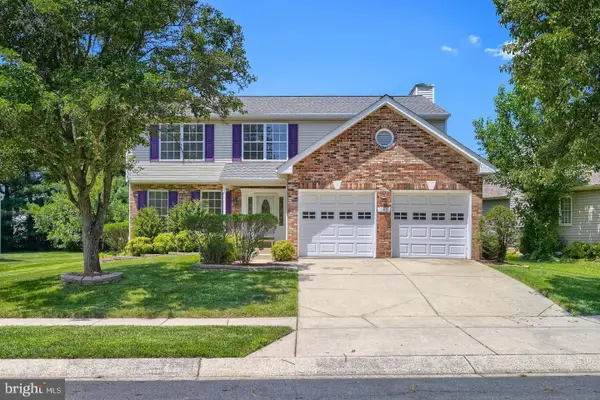 $599,900Active5 beds 3 baths3,496 sq. ft.
143 Bragg Blvd, ODENTON, MD 21113
MLS# MDAA2157922Listed by: REAL ESTATE PROFESSIONALS, INC. - Open Sun, 1 to 3pmNew
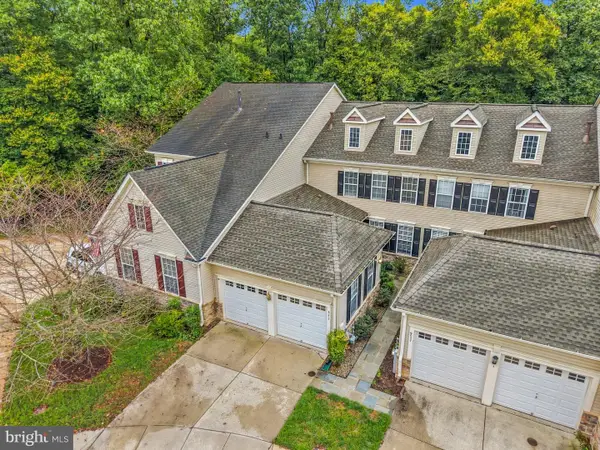 $640,000Active3 beds 4 baths2,223 sq. ft.
855 Thicket Ct, ODENTON, MD 21113
MLS# MDAA2157520Listed by: REDFIN CORP - Open Sun, 11am to 1pmNew
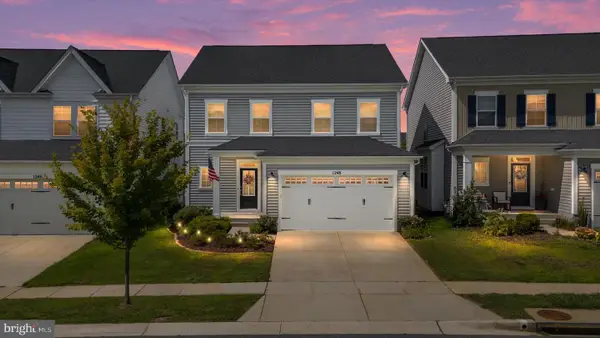 $850,000Active5 beds 4 baths3,125 sq. ft.
1248 Spanish Oak Way, ODENTON, MD 21113
MLS# MDAA2153366Listed by: COMPASS - Open Sat, 1 to 3pmNew
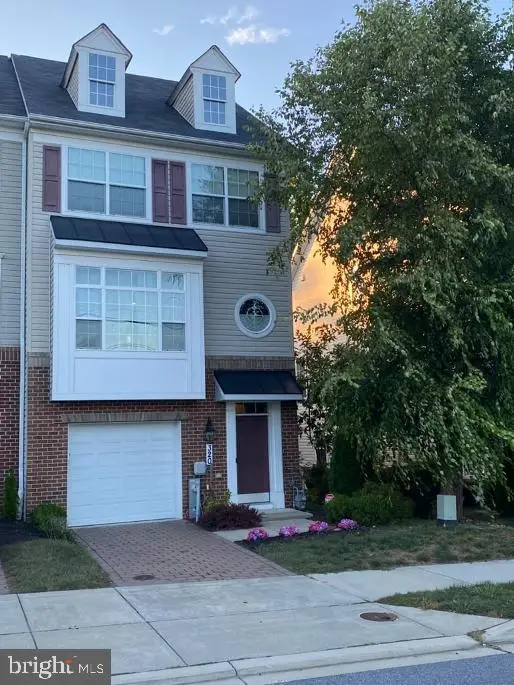 $565,000Active3 beds 4 baths2,140 sq. ft.
320 Mount Vernon Ave, ODENTON, MD 21113
MLS# MDAA2156994Listed by: TURN KEY HOMES LITMITED LIBABILITY - Open Sat, 10am to 12pmNew
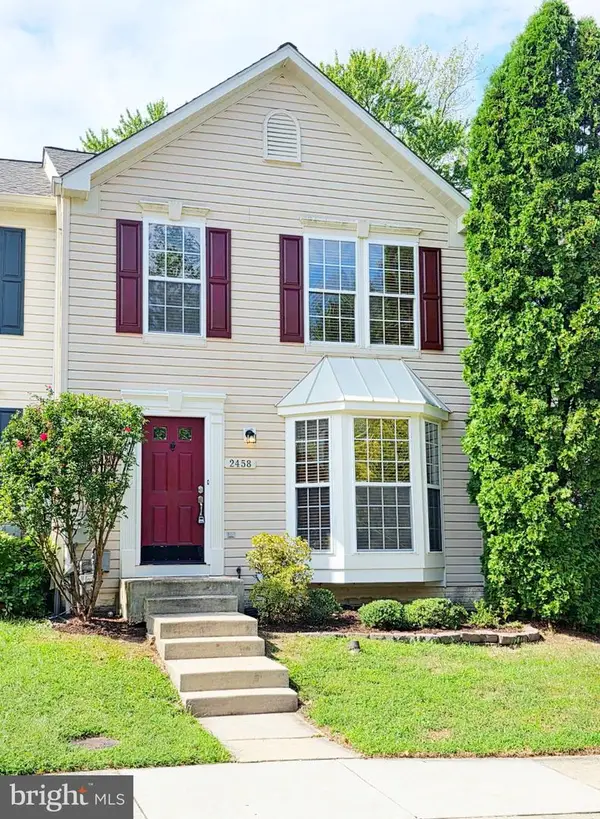 $430,000Active3 beds 2 baths2,034 sq. ft.
2458 Ivy Landing Way, ODENTON, MD 21113
MLS# MDAA2151012Listed by: KELLER WILLIAMS FLAGSHIP


Protect your home and budget from life's surprises with an Assurant Home Warranty, backed by a partner that supports you through every step of homeownership. Explore Plans.
©2026 Century 21 Real Estate LLC. All rights reserved. CENTURY 21®, the CENTURY 21 Logo and C21® are service marks owned by Century 21 Real Estate LLC. Century 21 Real Estate LLC fully supports the principles of the Fair Housing Act and the Equal Opportunity Act. Each office is independently owned and operated. Listing information is deemed reliable but not guaranteed accurate.