
2676 Summers Ridge Dr, Odenton, MD 21113
Local realty services provided by:CENTURY 21 New Millennium
2676 Summers Ridge Dr,Odenton, MD 21113
$510,000
- 2 Beds
- 3 Baths
- - sq. ft.
- Townhouse
- Sold
Listed by: anthony m friedman, joseph a quirk
Office: northrop realty
MLS#:MDAA2151248
Source:BRIGHTMLS
Sorry, we are unable to map this address
Price summary
- Price:$510,000
- Monthly HOA dues:$76.33
About this home
Backing to a peaceful tree lined setting in the highly desirable Piney Orchard community, this beautifully updated end unit townhome combines modern style, generous living space, and an exceptional location. Hardwood flooring, an open floor plan, and extensive interior improvements, including fresh paint completed in 2026, updated flooring, recessed lighting, a renovated kitchen, a new water heater, updated fixtures, and more, create a move in ready home designed for today's lifestyle.
Completed in 2020, the kitchen is both elegant and functional with upgraded stainless steel appliances, including a gas range, an expansive island with an apron front sink, ceiling height cabinetry with under cabinet lighting, roll out shelves, and an additional wall of cabinetry, counter space, and pantry storage that makes entertaining and everyday living effortless. Just beyond, the dining room opens through a sliding glass door to the Trex deck, where peaceful wooded views provide the perfect backdrop for morning coffee or evening relaxation.
Upstairs, two spacious bedrooms each enjoy access to a full bath. The primary suite is highlighted by a vaulted ceiling, two walk in closets, and a private bath featuring a soaking tub, separate shower, and double sink vanity. The second bedroom is served by a full bath that is also conveniently accessible from the hallway.
A comfortable family room anchors the lower level, where a cozy fireplace creates a welcoming atmosphere. A sliding glass door leads directly to the fenced backyard with a private patio, while a half bath and a laundry room with additional storage add everyday convenience.
Enhanced landscaping creates an inviting outdoor setting, while privacy fencing adds to the sense of seclusion. Two assigned parking spaces are included, with additional visitor parking conveniently located throughout the community.
Life in Piney Orchard offers far more than a beautiful home. Residents enjoy multiple outdoor pools, an indoor pool and hot tub, a fitness center, tennis and pickleball courts, playgrounds, scenic lakes, and more than 45 acres of protected nature preserve with trails for biking and leisurely strolls. A clubhouse, seasonal farmers market, nearby parks, shopping, dining, Fort Meade, and the MARC commuter train complete the appeal of this vibrant and well connected community....
Contact an agent
Home facts
- Year built:1997
- Subdivision & Development:PINEY ORCHARD
- Listing ID #:MDAA2151248
- Added:27 day(s) ago
- Updated:August 17, 2026 at 05:57 AM
Rooms and interior
- Bedrooms:2
- Total bathrooms:3
- Full bathrooms:2
- Half bathrooms:1
- Flooring:Carpet, Hardwood, Luxury Vinyl Tile, Vinyl
- Dining Description:Combination Kitchen/Dining, Dining Area, Dining Room
- Bathrooms Description:Primary Bath(s)
- Kitchen Description:Built-In Microwave, Built-Ins, Carpet, Combination Kitchen/Living, Dishwasher, Exhaust Fan, Kitchen - Eat-In, Kitchen - Island, Oven - Single, Oven/Range - Gas, Recessed Lighting, Refrigerator, Stainless Steel Appliances, Upgraded Countertops, Water Heater
- Bedroom Description:Carpet, Primary Bedroom, Walk In Closet(s)
- Basement:Yes
- Basement Description:Connecting Stairway, Daylight, Fully Finished, Heated, Improved, Interior Access, Outside Entrance, Partial, Rear Entrance, Walkout Level
Heating and cooling
- Cooling:Ceiling Fan(s), Central A/C
- Heating:Forced Air, Natural Gas
Structure and exterior
- Year built:1997
- Lot Features:Backs to Trees, Landscaping
- Architectural Style:Colonial
- Construction Materials:Vinyl Siding
- Exterior Features:Deck(s), Exterior Lighting, Patio(s), Sidewalks
- Levels:3 Story
Utilities
- Water:Public
- Sewer:Public Sewer
Finances and disclosures
- Price:$510,000
- Tax amount:$4,352 (2025)
Features and amenities
- Laundry features:Dryer, Has Laundry, Laundry, Washer
- Amenities:Built-Ins, Carpet, Ceiling Fan(s), Double Pane Windows, Main Entrance Lock, Recessed Lighting, Security System, Smoke Detector, Sprinkler System, Sprinkler System - Indoor
Parking
- Parking description:Parking Lot
New listings near 2676 Summers Ridge Dr
 $510,000Active3 beds 3 baths2,082 sq. ft.
624 Trout Run Ct, ODENTON, MD 21113
MLS# MDAA2152538Listed by: MARYLAND WATERFRONT PROPERTIES LLC- Coming SoonOpen Fri, 5 to 7pm
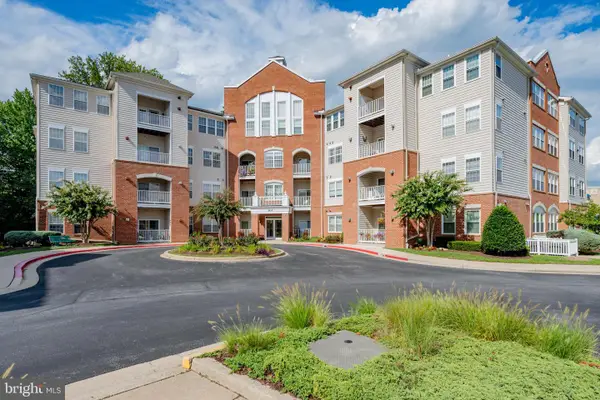 $280,000Coming Soon1 beds 2 baths
2610 Chapel Lake Dr #312, GAMBRILLS, MD 21054
MLS# MDAA2154016Listed by: KELLER WILLIAMS REALTY CENTRE - Open Sat, 12 to 3pmNew
 $969,990Active4 beds 4 baths4,611 sq. ft.
2620 Two Rivers Blvd, ODENTON, MD 21113
MLS# MDAA2154306Listed by: KELLER WILLIAMS LUCIDO AGENCY - Open Sat, 12 to 3pmNew
 $949,990Active4 beds 4 baths4,466 sq. ft.
1427 Two Rivers Blvd, ODENTON, MD 21113
MLS# MDAA2154316Listed by: KELLER WILLIAMS LUCIDO AGENCY - New
 $875,000Active4 beds 4 baths4,096 sq. ft.
2400 Summershade Ct, ODENTON, MD 21113
MLS# MDAA2154214Listed by: LEVEL UP REALTY - New
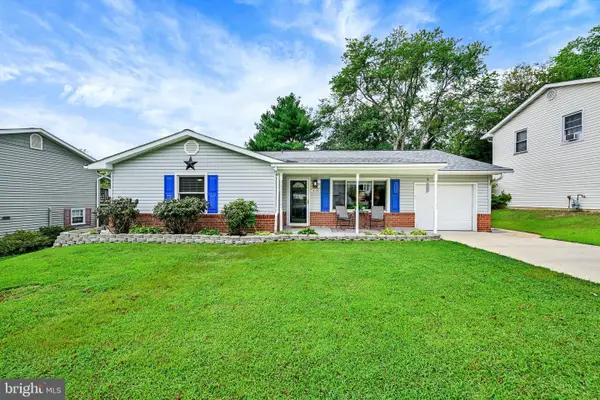 $500,000Active3 beds 2 baths1,532 sq. ft.
1039 Christmas Ln, GAMBRILLS, MD 21054
MLS# MDAA2154038Listed by: SYNERGY REALTY - Coming Soon
 $400,000Coming Soon3 beds 3 baths
522 Meadowmist Way, ODENTON, MD 21113
MLS# MDAA2154126Listed by: SAMSON PROPERTIES - Open Sat, 12:30 to 2:30pmNew
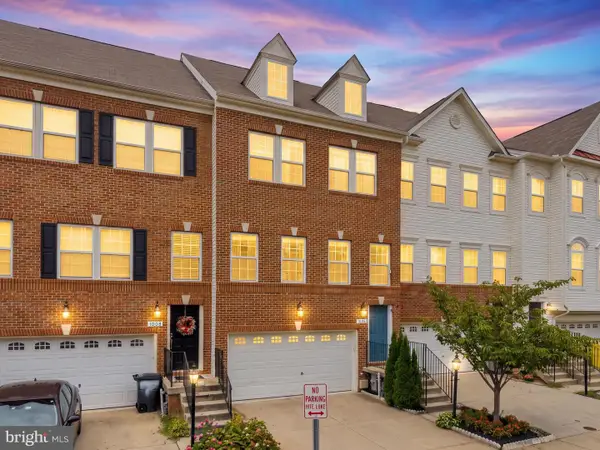 $619,000Active3 beds 4 baths2,109 sq. ft.
1006 Red Clover Rd, GAMBRILLS, MD 21054
MLS# MDAA2153746Listed by: REDFIN CORP - Coming Soon
 $810,000Coming Soon4 beds 4 baths
1420 Canopy Ln, ODENTON, MD 21113
MLS# MDAA2153926Listed by: CUMMINGS & CO. REALTORS - New
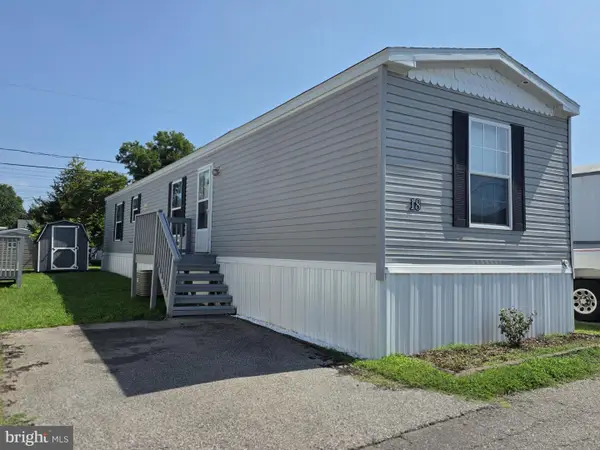 $82,000Active2 beds 2 baths800 sq. ft.
490 Patuxent Rd N #lot 18, ODENTON, MD 21113
MLS# MDAA2153348Listed by: SAMSON PROPERTIES


Protect your home and budget from life's surprises with an Assurant Home Warranty, backed by a partner that supports you through every step of homeownership. Explore Plans.
©2026 Century 21 Real Estate LLC. All rights reserved. CENTURY 21®, the CENTURY 21 Logo and C21® are service marks owned by Century 21 Real Estate LLC. Century 21 Real Estate LLC fully supports the principles of the Fair Housing Act and the Equal Opportunity Act. Each office is independently owned and operated. Listing information is deemed reliable but not guaranteed accurate.