
365 Chessington Dr, Odenton, MD 21113
Local realty services provided by:CENTURY 21 Rauh & Johns
365 Chessington Dr,Odenton, MD 21113
$450,000
- 3 Beds
- 3 Baths
- 2,498 sq. ft.
- Townhouse
- Active
Listed by: laura lopez
Office: re/max experience
MLS#:MDAA2159484
Source:BRIGHTMLS
Price summary
- Price:$450,000
- Price per sq. ft.:$180.14
- Monthly HOA dues:$47
About this home
Welcome to 365 Chessington Drive | Odenton, MD 21113
Beautifully spacious, incredibly versatile, and perfectly positioned for convenience!
Welcome home to this beautiful 3-bedroom, 2-full-bath, 1-half-bath home offering generous living space, a one-car garage, and endless possibilities to make it your own!
One of this home’s most appealing features is its incredibly versatile floor plan, designed to complement your lifestyle. Whether you envision a cozy family room just off the kitchen, a formal living and dining area, a dedicated home office, a second family room, or a playroom, the possibilities are yours! Create inviting spaces for everyday living, entertaining, working from home, or simply relaxing.
Step outside onto your private deck off the kitchen, perfect for enjoying your morning coffee, unwinding after a long day.
Nestled in a beautiful neighborhood featuring charming gazebos and lovely areas for walking and enjoying the outdoors, this home offers the perfect combination of comfort, convenience, and community.
Commuters, take notice! Located directly across from the Odenton MARC train station, with convenient access to major commuter routes connecting you to Washington, D.C., Baltimore, Annapolis, Columbia, and surrounding areas, this location makes getting where you need to go a breeze!
With its spacious layout, flexible living areas, fantastic location, and inviting neighborhood, 365 Chessington Drive offers the opportunity to create a home that truly fits your lifestyle.
Your next chapter could begin right here. Don’t just imagine the possibilities—come see them for yourself! Schedule your private tour today! 🏡...
Contact an agent
Home facts
- Year built:2013
- Subdivision & Development:TOWN CENTER COMMONS
- Listing ID #:MDAA2159484
- Added:6 day(s) ago
- Updated:October 23, 2026 at 02:00 PM
Rooms and interior
- Bedrooms:3
- Total bathrooms:3
- Full bathrooms:2
- Half bathrooms:1
- Dining Description:Combination Dining/Living
- Bathrooms Description:Primary Bath(s)
- Kitchen Description:Breakfast Area, Combination Kitchen/Living, Dishwasher, Disposal, Exhaust Fan, Kitchen - Country, Kitchen - Eat-In, Kitchen - Gourmet, Kitchen - Island, Kitchen - Table Space, Microwave, Refrigerator, Upgraded Countertops, Water Heater
- Living area:2,498 sq. ft.
Heating and cooling
- Cooling:Central A/C
- Heating:Central, Electric
Structure and exterior
- Year built:2013
- Building area:2,498 sq. ft.
- Lot area:0.02 Acres
- Architectural Style:Contemporary
- Construction Materials:Brick
- Foundation Description:Block
- Levels:3 Story
Utilities
- Water:Public
- Sewer:Public Sewer
Finances and disclosures
- Price:$450,000
- Price per sq. ft.:$180.14
- Tax amount:$4,875 (2025)
Features and amenities
- Laundry features:Dryer, Washer
- Amenities:Window Treatments
Parking
- Parking description:Attached Garage, Garage Door Opener, Off Street
- Garage:Yes
- Garage spaces:1
New listings near 365 Chessington Dr
- Coming Soon
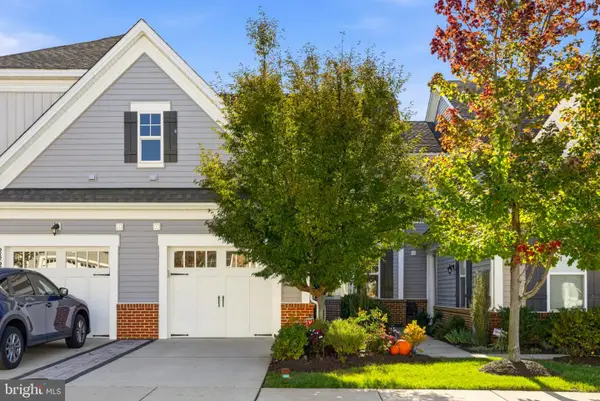 $525,000Coming Soon2 beds 3 baths1,383 sq. ft.
2862 Dragon Fly Way, ODENTON, MD 21113
MLS# MDAA2159388Listed by: WINNING EDGE - Coming Soon
 $500,000Coming Soon4 beds 4 baths2,360 sq. ft.
2833 Settlers View Dr, ODENTON, MD 21113
MLS# MDAA2159452Listed by: RE/MAX LEADING EDGE - New
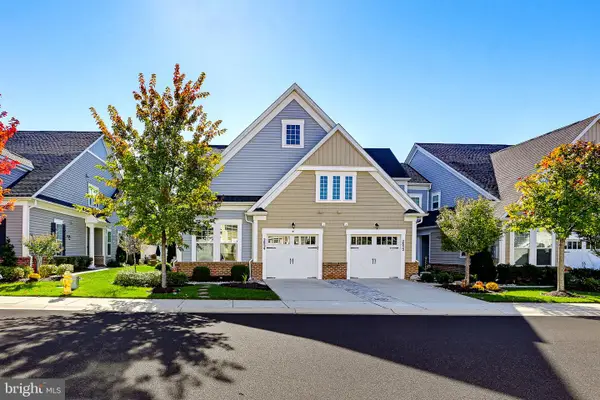 $585,000Active3 beds 3 baths1,754 sq. ft.
2854 Dragon Fly Way, ODENTON, MD 21113
MLS# MDAA2159602Listed by: KELLER WILLIAMS REALTY CENTRE - Open Sat, 12 to 2pmNew
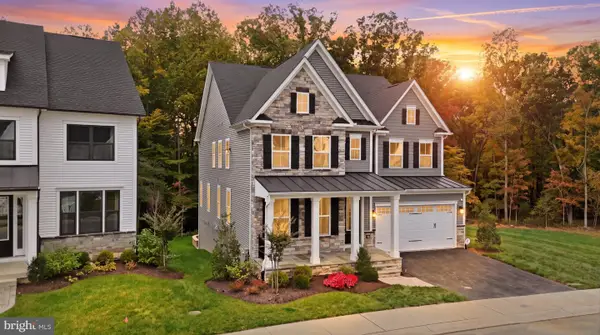 $1,095,000Active4 beds 5 baths5,196 sq. ft.
2626 Two Rivers Blvd, ODENTON, MD 21113
MLS# MDAA2152066Listed by: CUMMINGS & CO. REALTORS - Open Fri, 1:30 to 4:30pmNew
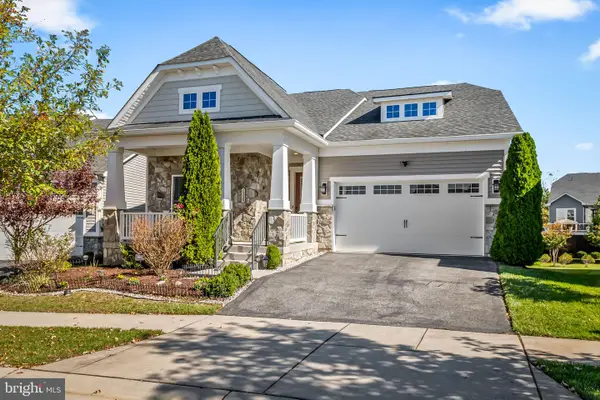 $800,000Active3 beds 2 baths3,810 sq. ft.
1339 Chicory Way, ODENTON, MD 21113
MLS# MDAA2159144Listed by: BERKSHIRE HATHAWAY HOMESERVICES PENFED REALTY - New
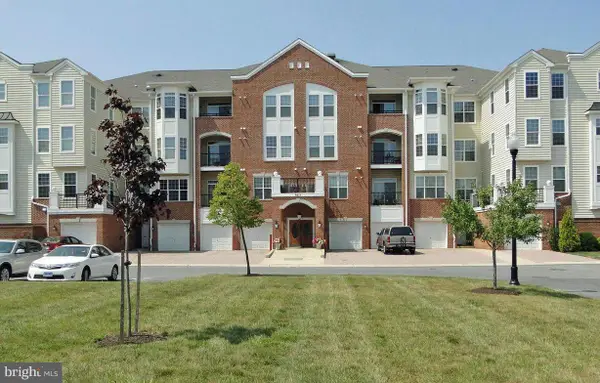 $349,900Active2 beds 2 baths1,500 sq. ft.
8615 Fluttering Leaf Trl Trl #205, ODENTON, MD 21113
MLS# MDAA2159284Listed by: DARLING REAL ESTATE COMPANY - New
 $829,000Active4 beds 3 baths3,154 sq. ft.
1555 Sappington Dr, GAMBRILLS, MD 21054
MLS# MDAA2159540Listed by: RML HOME GROUP LLC - Open Sat, 1 to 3pmNew
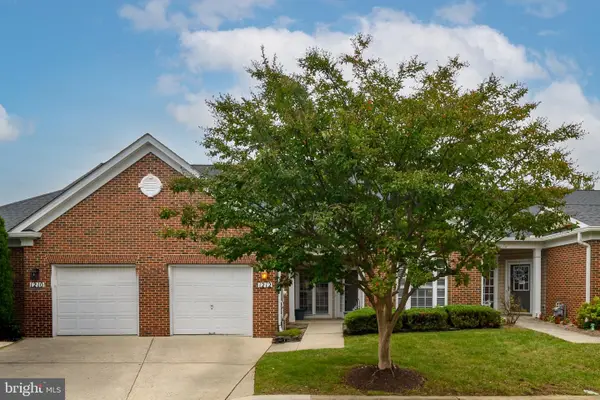 $520,000Active3 beds 3 baths1,841 sq. ft.
1212 Garnet Ct #2, ODENTON, MD 21113
MLS# MDAA2157912Listed by: LONG & FOSTER REAL ESTATE, INC. - New
 $199,000Active2.02 Acres
Old Waugh Chapel Rd, ODENTON, MD 21113
MLS# MDAA2159696Listed by: XREALTY.NET LLC - New
 $359,000Active4 beds 3 baths1,534 sq. ft.
1327 Farrara Dr, ODENTON, MD 21113
MLS# MDAA2159596Listed by: HOMEZU BY SIMPLE CHOICE


Protect your home and budget from life's surprises with an Assurant Home Warranty, backed by a partner that supports you through every step of homeownership. Explore Plans.
©2026 Century 21 Real Estate LLC. All rights reserved. CENTURY 21®, the CENTURY 21 Logo and C21® are service marks owned by Century 21 Real Estate LLC. Century 21 Real Estate LLC fully supports the principles of the Fair Housing Act and the Equal Opportunity Act. Each office is independently owned and operated. Listing information is deemed reliable but not guaranteed accurate.