
700 Dayspring Dr, Odenton, MD 21113
Local realty services provided by:CENTURY 21 The Real Estate Store
700 Dayspring Dr,Odenton, MD 21113
$465,000
- 3 Beds
- 3 Baths
- 1,816 sq. ft.
- Townhouse
- Active
Upcoming open houses
- Sat, Oct 3111:00 am - 01:00 pm
Listed by: suzanne m lenox
Office: douglas realty llc.
MLS#:MDAA2160236
Source:BRIGHTMLS
Price summary
- Price:$465,000
- Price per sq. ft.:$256.06
- Monthly HOA dues:$110
About this home
Welcome to 700 Dayspring Drive, a beautifully renovated end-unit townhome in Odenton's highly desirable Piney Orchard community! Offering three finished levels of inviting living space, this charming home combines modern updates, everyday comfort, and an incredible community lifestyle.
Step inside to discover bright, welcoming interiors and a thoughtfully designed floor plan perfect for both relaxing and entertaining. The main level offers comfortable living and dining spaces, while the kitchen provides a natural gathering place for everyday meals and conversation. Upstairs, three bedrooms offer comfortable retreats, while the spacious finished lower level adds even more versatility—ideal for a recreation room, home office, media room, or additional living space.
Step outside and enjoy one of the home's most appealing features—a sprawling deck overlooking the fully fenced backyard! Whether you're hosting a summer cookout, enjoying your morning coffee, or simply unwinding outdoors, this space offers the perfect extension of the home's living areas.
Beyond your front door, Piney Orchard offers an exceptional array of community amenities, including swimming pools, fitness facilities, tennis courts, playgrounds, and community gathering spaces. Conveniently located near shopping, dining, recreation, and major commuter routes, with easy access to Fort Meade, NSA, BWI Airport, Annapolis, Baltimore, Washington, D.C., and the MARC train.
Beautifully updated, move-in ready, and surrounded by fantastic amenities, 700 Dayspring Drive offers the perfect combination of comfort, convenience, and community!...
Contact an agent
Home facts
- Year built:1992
- Subdivision & Development:PINEY ORCHARD
- Listing ID #:MDAA2160236
- Added:1 day(s) ago
- Updated:October 28, 2026 at 02:16 PM
Rooms and interior
- Bedrooms:3
- Total bathrooms:3
- Full bathrooms:2
- Half bathrooms:1
- Flooring:Carpet, Ceramic Tile, Laminate Plank
- Kitchen Description:Dishwasher, Disposal, Refrigerator, Stove
- Basement:Yes
- Basement Description:Connecting Stairway, Daylight, Full, Fully Finished, Partial, Walkout Level, Windows
- Living area:1,816 sq. ft.
Heating and cooling
- Cooling:Central A/C
- Heating:Forced Air, Natural Gas
Structure and exterior
- Roof:Fiberglass
- Year built:1992
- Building area:1,816 sq. ft.
- Lot area:0.06 Acres
- Lot Features:Corner
- Architectural Style:Colonial
- Construction Materials:Brick, Vinyl Siding
- Exterior Features:Deck(s), Patio(s)
- Foundation Description:Concrete Perimeter
- Levels:3 Story
Utilities
- Water:Public
- Sewer:Public Sewer
Finances and disclosures
- Price:$465,000
- Price per sq. ft.:$256.06
- Tax amount:$4,492 (2026)
Features and amenities
- Laundry features:Dryer, Washer
- Amenities:Cable TV Available, Double Pane Windows
Parking
- Parking description:Assigned
New listings near 700 Dayspring Dr
- Coming Soon
 $949,000Coming Soon5 beds 5 baths4,757 sq. ft.
1232 Oleander Way, ODENTON, MD 21113
MLS# MDAA2160110Listed by: WINNING EDGE - Coming Soon
 $470,000Coming Soon3 beds 2 baths1,900 sq. ft.
8600 Roaming Ridge Way #202, ODENTON, MD 21113
MLS# MDAA2159600Listed by: TAYLOR PROPERTIES - Coming SoonOpen Sun, 11am to 1pm
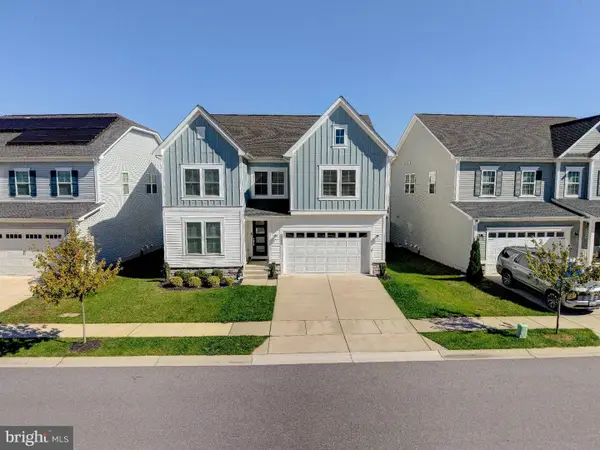 $900,000Coming Soon5 beds 3 baths3,047 sq. ft.
2666 Orchard Oriole Way, ODENTON, MD 21113
MLS# MDAA2158574Listed by: COMPASS - Coming Soon
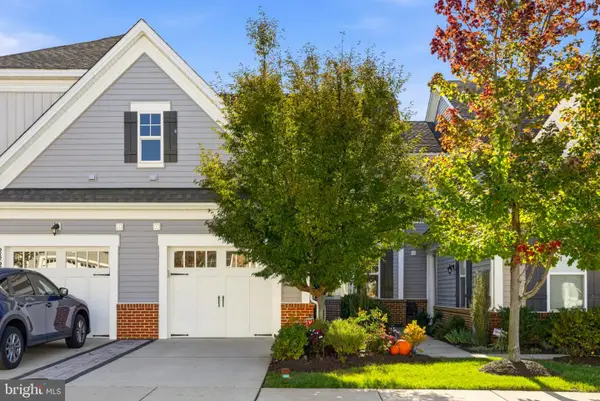 $512,500Coming Soon2 beds 3 baths1,383 sq. ft.
2862 Dragon Fly Way, ODENTON, MD 21113
MLS# MDAA2159388Listed by: WINNING EDGE - New
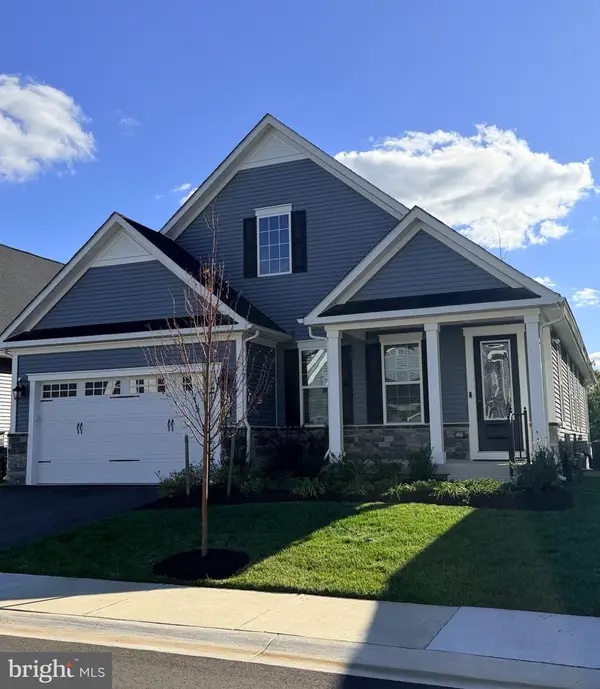 $975,000Active3 beds 3 baths3,598 sq. ft.
1229 Oleander Way, ODENTON, MD 21113
MLS# MDAA2159660Listed by: RE/MAX ONE - New
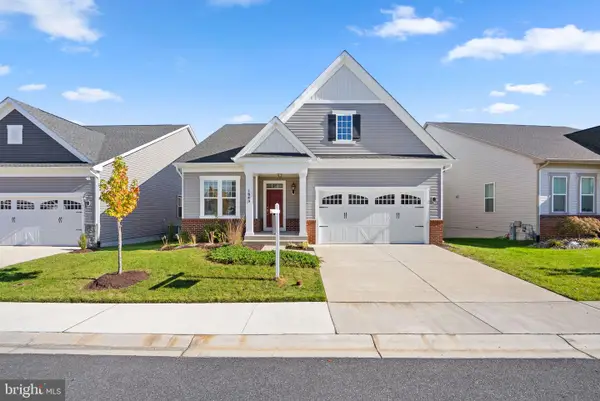 $740,000Active4 beds 3 baths3,023 sq. ft.
1649 Velvet Leaf Ln, ODENTON, MD 21113
MLS# MDAA2159824Listed by: LONG & FOSTER REAL ESTATE, INC. - New
 $614,900Active3 beds 3 baths3,800 sq. ft.
7666 Porcelain Tile Ct, ODENTON, MD 21113
MLS# MDAA2159826Listed by: LPT REALTY, LLC - New
 $599,990Active3 beds 4 baths2,394 sq. ft.
658 Highland Farms Cir, GAMBRILLS, MD 21054
MLS# MDAA2159574Listed by: BERKSHIRE HATHAWAY HOMESERVICES PENFED REALTY - New
 $417,990Active3 beds 3 baths1,662 sq. ft.
138 Eastridge Cir, ODENTON, MD 21113
MLS# MDAA2159704Listed by: LEGEND REAL ESTATE


Protect your home and budget from life's surprises with an Assurant Home Warranty, backed by a partner that supports you through every step of homeownership. Explore Plans.
©2026 Century 21 Real Estate LLC. All rights reserved. CENTURY 21®, the CENTURY 21 Logo and C21® are service marks owned by Century 21 Real Estate LLC. Century 21 Real Estate LLC fully supports the principles of the Fair Housing Act and the Equal Opportunity Act. Each office is independently owned and operated. Listing information is deemed reliable but not guaranteed accurate.