
721 Summertime Dr, Odenton, MD 21113
Local realty services provided by:CENTURY 21 Harbor Realty
721 Summertime Dr,Odenton, MD 21113
$518,000
- 3 Beds
- 3 Baths
- 2,187 sq. ft.
- Townhouse
- Pending
Listed by: joshua shapiro
Office: douglas realty llc.
MLS#:MDAA2159412
Source:BRIGHTMLS
Price summary
- Price:$518,000
- Price per sq. ft.:$236.85
- Monthly HOA dues:$76.33
About this home
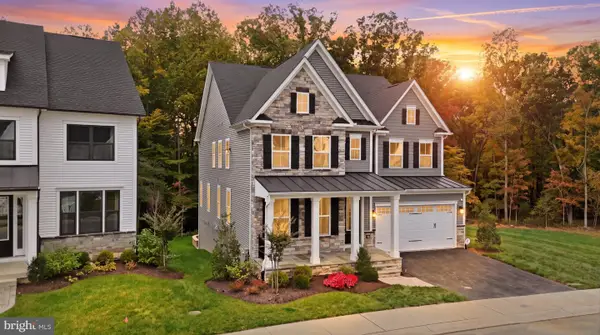
An end-unit townhome with a two-car garage is a tough combination to find in Piney Orchard, but 721 Summertime Drive offers just that, and even much more! With three levels of living space, thoughtful updates, and access to all the amenities that make this community such a great place to call home, this one deserves a look. The main living level is bright and welcoming, with extra windows that make the most of the end-unit location. A tray ceiling and custom lighting give the spacious living room a little something extra, while the adjacent kitchen offers beautiful quartz countertops, recently updated appliances, and a large center island with seating. There’s plenty of room for a dining table, too. Just off the kitchen, the generous deck, completed in 2025, is ready for dinner outside or a relaxed evening with friends. Upstairs, you’ll find three bedrooms and two full bathrooms. The primary suite features vaulted ceilings and a spacious private bath with a double vanity, separate shower, and soaking tub. And don’t overlook the walk-in closet: its storage system takes advantage of the height of the vaulted ceiling, with shelving and hanging space extending well above what you’d typically find. The lower-level rec room offers a gas fireplace, luxury vinyl plank flooring installed in 2022, and a walkout to the fenced rear yard. There’s also space to add a half bath, giving the next owner an opportunity to finish it to their taste. Additional practical features include attic storage, a washer and dryer replaced in 2021, main level windows replaced in 2021 and an architectural-shingle roof replaced in 2022. Then there’s Piney Orchard itself. With indoor and outdoor pools, a community center, fitness center, tennis courts, playgrounds, and walking trails, there’s plenty to enjoy close to home. Waugh Chapel and Crofton are a short drive away for shopping, dining, and everyday errands, while nearby Routes 3 and 50 provide connections toward Annapolis, Baltimore, and Washington, D.C....
Contact an agent
Home facts
- Year built:1996
- Subdivision & Development:SUMMERS RUN
- Listing ID #:MDAA2159412
- Added:7 day(s) ago
- Updated:October 25, 2026 at 04:37 AM
Rooms and interior
- Bedrooms:3
- Total bathrooms:3
- Full bathrooms:2
- Half bathrooms:1
- Rooms Total:8
- Flooring:Carpet, Ceramic Tile, Vinyl, Wood
- Dining Description:Combination Kitchen/Dining, Dining Area
- Bathrooms Description:Primary Bath(s)
- Kitchen Description:Built-In Microwave, Carpet, Cooktop, Dishwasher, Disposal, Exhaust Fan, Icemaker, Kitchen - Eat-In, Kitchen - Gourmet, Kitchen - Island, Kitchen - Table Space, Microwave, Oven - Single, Recessed Lighting, Refrigerator, Stain/Lead Glass, Stainless Steel Appliances, Upgraded Countertops
- Bedroom Description:Carpet, Walk In Closet(s)
- Living area:2,187 sq. ft.
Heating and cooling
- Cooling:Ceiling Fan(s), Central A/C
- Heating:Central, Forced Air, Natural Gas
Structure and exterior
- Roof:Architectural Shingle
- Year built:1996
- Building area:2,187 sq. ft.
- Lot area:0.05 Acres
- Lot Features:Corner
- Architectural Style:Colonial
- Construction Materials:Vinyl Siding
- Exterior Features:Deck(s), Patio(s), Sidewalks, Street Lights
- Foundation Description:Slab
- Levels:3 Story
Schools
- High school:ARUNDEL
- Middle school:ARUNDEL
- Elementary school:PINEY ORCHARD
Utilities
- Water:Public
- Sewer:Public Sewer
Finances and disclosures
- Price:$518,000
- Price per sq. ft.:$236.85
- Tax amount:$5,432 (2026)
Features and amenities
- Laundry features:Dryer, Washer
- Amenities:Attic, Bay/Bow Windows, Carpet, Ceiling Fan(s), Double Pane Windows, Recessed Lighting, Stain/Lead Glass
Parking
- Parking description:Attached Garage, Concrete Driveway, Garage - Front Entry
- Garage:Yes
- Garage spaces:2
New listings near 721 Summertime Dr
- Coming Soon
 $470,000Coming Soon3 beds 2 baths1,900 sq. ft.
8600 Roaming Ridge Way #202, ODENTON, MD 21113
MLS# MDAA2159600Listed by: TAYLOR PROPERTIES - Coming Soon
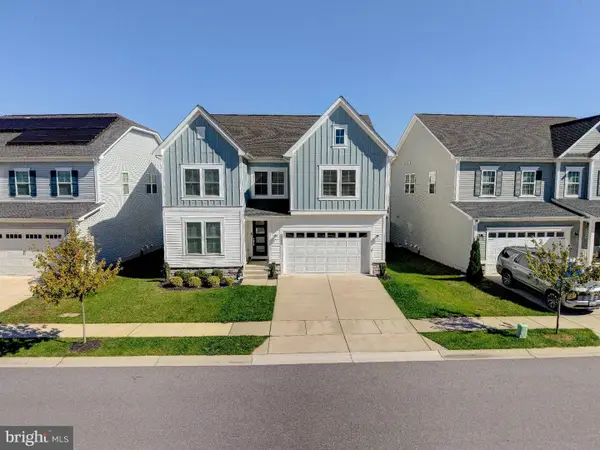 $900,000Coming Soon5 beds 3 baths3,047 sq. ft.
2666 Orchard Oriole Way, ODENTON, MD 21113
MLS# MDAA2158574Listed by: COMPASS - Coming Soon
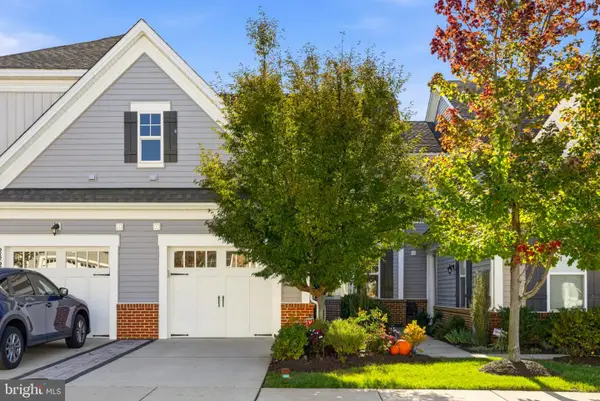 $525,000Coming Soon2 beds 3 baths1,383 sq. ft.
2862 Dragon Fly Way, ODENTON, MD 21113
MLS# MDAA2159388Listed by: WINNING EDGE - Coming Soon
 $500,000Coming Soon4 beds 4 baths2,360 sq. ft.
2833 Settlers View Dr, ODENTON, MD 21113
MLS# MDAA2159452Listed by: RE/MAX LEADING EDGE - New
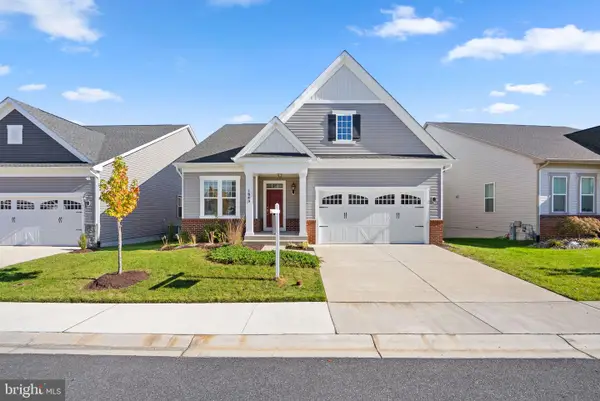 $740,000Active4 beds 3 baths3,023 sq. ft.
1649 Velvet Leaf Ln, ODENTON, MD 21113
MLS# MDAA2159824Listed by: LONG & FOSTER REAL ESTATE, INC. - Open Sun, 10 to 11:30amNew
 $614,900Active3 beds 3 baths3,800 sq. ft.
7666 Porcelain Tile Ct, ODENTON, MD 21113
MLS# MDAA2159826Listed by: LPT REALTY, LLC - New
 $599,990Active3 beds 4 baths2,394 sq. ft.
658 Highland Farms Cir, GAMBRILLS, MD 21054
MLS# MDAA2159574Listed by: BERKSHIRE HATHAWAY HOMESERVICES PENFED REALTY - New
 $417,990Active3 beds 3 baths1,662 sq. ft.
138 Eastridge Cir, ODENTON, MD 21113
MLS# MDAA2159704Listed by: LEGEND REAL ESTATE - New
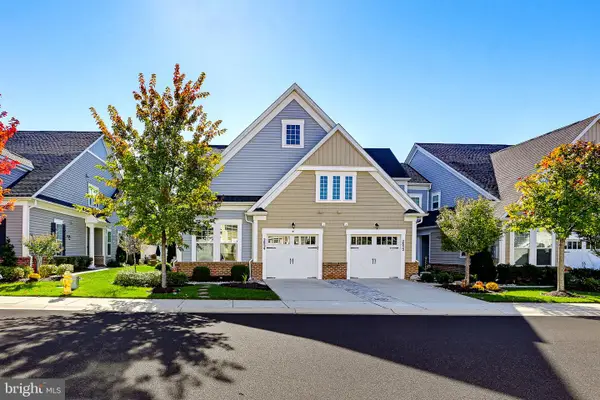 $585,000Active3 beds 3 baths1,754 sq. ft.
2854 Dragon Fly Way, ODENTON, MD 21113
MLS# MDAA2159602Listed by: KELLER WILLIAMS REALTY CENTRE - New
 $1,095,000Active4 beds 5 baths5,196 sq. ft.
2626 Two Rivers Blvd, ODENTON, MD 21113
MLS# MDAA2152066Listed by: CUMMINGS & CO. REALTORS


Protect your home and budget from life's surprises with an Assurant Home Warranty, backed by a partner that supports you through every step of homeownership. Explore Plans.
©2026 Century 21 Real Estate LLC. All rights reserved. CENTURY 21®, the CENTURY 21 Logo and C21® are service marks owned by Century 21 Real Estate LLC. Century 21 Real Estate LLC fully supports the principles of the Fair Housing Act and the Equal Opportunity Act. Each office is independently owned and operated. Listing information is deemed reliable but not guaranteed accurate.