
855 Thicket Ct, Odenton, MD 21113
Local realty services provided by:CENTURY 21 Reilly Realtors
855 Thicket Ct,Odenton, MD 21113
$550,000
- 3 Beds
- 4 Baths
- 2,223 sq. ft.
- Townhouse
- Active
Listed by: brandon s. hargreaves
Office: the kw collective
MLS#:MDAA2159312
Source:BRIGHTMLS
Price summary
- Price:$550,000
- Price per sq. ft.:$247.41
- Monthly HOA dues:$133.33
About this home
Profession Pictures coming soon. Discover comfort, style, and convenience in this beautifully updated three-level townhome nestled in the desirable Piney Orchard community. Featuring 3 bedrooms, 2 full bathrooms, and 2 half bathrooms, this inviting home offers spacious living areas, modern touches, and a versatile layout designed for everyday living and entertaining. The main level welcomes you with an open, flowing dining area and a well-appointed kitchen featuring granite countertops, recessed lighting, and a wall oven. Just off the kitchen, the cozy family room with a gas fireplace creates the perfect setting for relaxing evenings or gathering with family and friends. Upstairs, the spacious primary suite offers a walk-in closet and a private en-suite bathroom complete with dual vanities, a soaking tub, and a separate shower. Two additional bedrooms and a full bathroom provide comfortable accommodations for family members, guests, or a home office. The finished basement adds valuable flexible living space, complete with an additional half bathroom and storage. Recent improvements in the last 5 years include a new roof, updated HVAC system, new kitchen appliances, new flooring, and upgraded bathrooms, offering added comfort and peace of mind, a composite Deck. A two-car attached garage provides convenient parking and additional functionality. Enjoy the lifestyle Piney Orchard has to offer, including community swimming pools, a fitness center, tennis courts, walking and jogging paths, playgrounds, and a community center. Conveniently located near shopping, dining, entertainment, and major commuter routes, this home offers an appealing combination of comfort, convenience, and community living....
Contact an agent
Home facts
- Year built:2003
- Subdivision & Development:PINEY ORCHARD
- Listing ID #:MDAA2159312
- Added:9 day(s) ago
- Updated:October 24, 2026 at 10:39 AM
Rooms and interior
- Bedrooms:3
- Total bathrooms:4
- Full bathrooms:2
- Half bathrooms:2
- Dining Description:Combination Dining/Living, Dining Area
- Kitchen Description:Carpet, Cooktop, Crown Moldings, Dishwasher, Oven - Wall, Pantry, Recessed Lighting, Refrigerator, Upgraded Countertops
- Bedroom Description:Carpet, Walk In Closet(s)
- Basement:Yes
- Basement Description:Partially Finished
- Living area:2,223 sq. ft.
Heating and cooling
- Cooling:Central A/C
- Heating:Central, Natural Gas
Structure and exterior
- Roof:Architectural Shingle, Shingle
- Year built:2003
- Building area:2,223 sq. ft.
- Architectural Style:Colonial
- Construction Materials:Vinyl Siding
- Levels:3 Story
Utilities
- Water:Public
- Sewer:Public Sewer
Finances and disclosures
- Price:$550,000
- Price per sq. ft.:$247.41
- Tax amount:$5,556 (2026)
Features and amenities
- Amenities:Carpet, Crown Moldings, Natural Gas Available, Recessed Lighting, Underground Utilities
Parking
- Parking description:Attached Garage, Garage - Front Entry
- Garage:Yes
- Garage spaces:2
New listings near 855 Thicket Ct
- Coming Soon
 $470,000Coming Soon3 beds 2 baths1,900 sq. ft.
8600 Roaming Ridge Way #202, ODENTON, MD 21113
MLS# MDAA2159600Listed by: TAYLOR PROPERTIES - Coming Soon
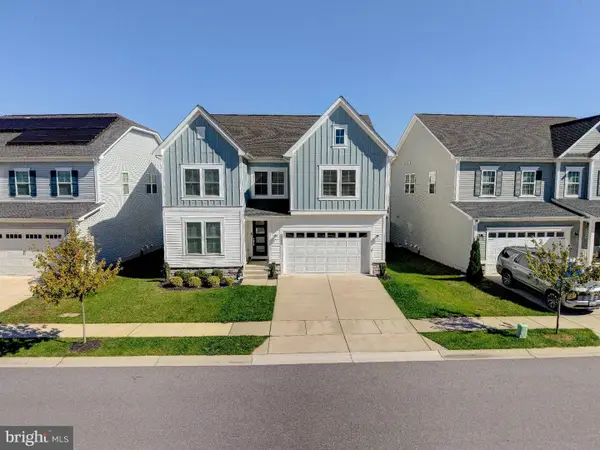 $900,000Coming Soon5 beds 3 baths3,047 sq. ft.
2666 Orchard Oriole Way, ODENTON, MD 21113
MLS# MDAA2158574Listed by: COMPASS - Coming Soon
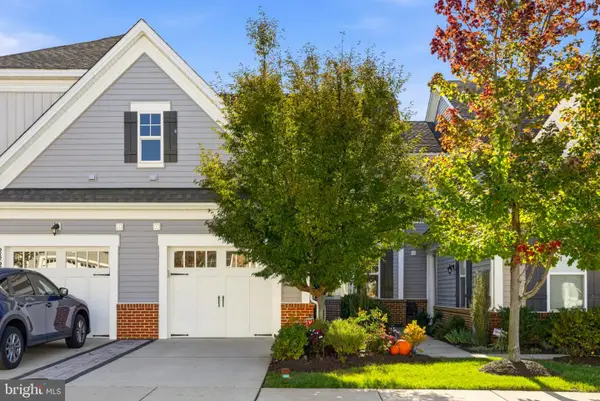 $525,000Coming Soon2 beds 3 baths1,383 sq. ft.
2862 Dragon Fly Way, ODENTON, MD 21113
MLS# MDAA2159388Listed by: WINNING EDGE - Coming Soon
 $500,000Coming Soon4 beds 4 baths2,360 sq. ft.
2833 Settlers View Dr, ODENTON, MD 21113
MLS# MDAA2159452Listed by: RE/MAX LEADING EDGE - New
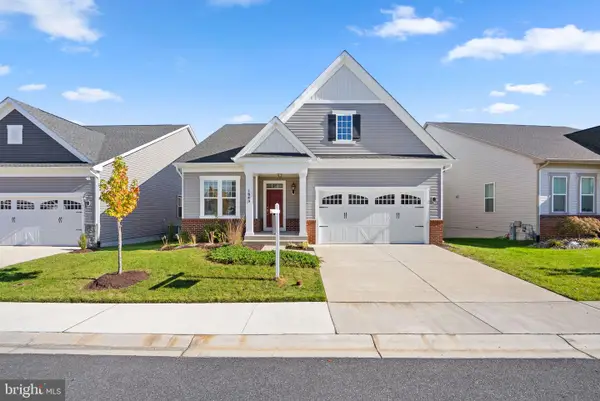 $740,000Active4 beds 3 baths3,023 sq. ft.
1649 Velvet Leaf Ln, ODENTON, MD 21113
MLS# MDAA2159824Listed by: LONG & FOSTER REAL ESTATE, INC. - Open Sun, 10 to 11:30amNew
 $614,900Active3 beds 3 baths3,800 sq. ft.
7666 Porcelain Tile Ct, ODENTON, MD 21113
MLS# MDAA2159826Listed by: LPT REALTY, LLC - New
 $599,990Active3 beds 4 baths2,394 sq. ft.
658 Highland Farms Cir, GAMBRILLS, MD 21054
MLS# MDAA2159574Listed by: BERKSHIRE HATHAWAY HOMESERVICES PENFED REALTY - New
 $417,990Active3 beds 3 baths1,662 sq. ft.
138 Eastridge Cir, ODENTON, MD 21113
MLS# MDAA2159704Listed by: LEGEND REAL ESTATE - New
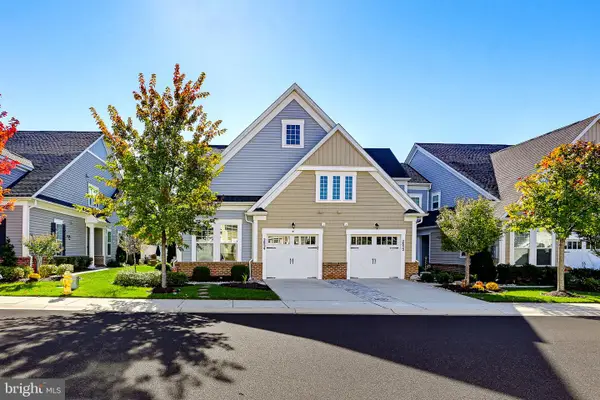 $585,000Active3 beds 3 baths1,754 sq. ft.
2854 Dragon Fly Way, ODENTON, MD 21113
MLS# MDAA2159602Listed by: KELLER WILLIAMS REALTY CENTRE - Open Sat, 12 to 2pmNew
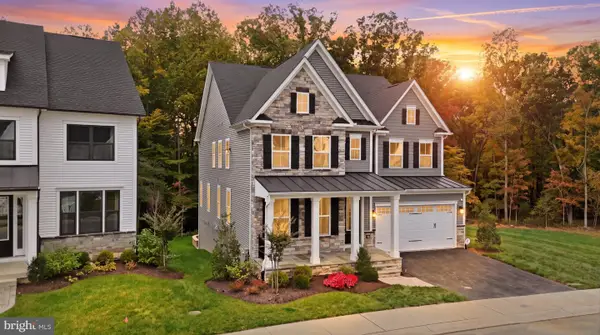 $1,095,000Active4 beds 5 baths5,196 sq. ft.
2626 Two Rivers Blvd, ODENTON, MD 21113
MLS# MDAA2152066Listed by: CUMMINGS & CO. REALTORS


Protect your home and budget from life's surprises with an Assurant Home Warranty, backed by a partner that supports you through every step of homeownership. Explore Plans.
©2026 Century 21 Real Estate LLC. All rights reserved. CENTURY 21®, the CENTURY 21 Logo and C21® are service marks owned by Century 21 Real Estate LLC. Century 21 Real Estate LLC fully supports the principles of the Fair Housing Act and the Equal Opportunity Act. Each office is independently owned and operated. Listing information is deemed reliable but not guaranteed accurate.