
8605 Wandering Fox Trl #105, Odenton, MD 21113
Local realty services provided by:CENTURY 21 Dale Realty Co.
8605 Wandering Fox Trl #105,Odenton, MD 21113
$365,000
- 2 Beds
- 2 Baths
- - sq. ft.
- Condominium
- Sold
Listed by: timothy g hodgin
Office: keller williams legacy
MLS#:MDAA2152806
Source:BRIGHTMLS
Sorry, we are unable to map this address
Price summary
- Price:$365,000
- Monthly HOA dues:$55
About this home
Rarely available main floor condo for sale in the desirable Cedar Ridge 55+ community of Piney Orchard. Garage parking from inside the building, plus a driveway in front of the garage. The garage access is across the hall from the condo! This home is in spectacular condition. Very spacious (1,500 total square feet of space). Luxurious vinyl plank flooring throughout the entire living space and primary bedroom. Updated eat-in kitchen featuring Corian countertops, a pantry, and a pass-through window overlooking the dining area. Bonus room could be a den, home office or possibly a 3rd bedroom. Sliding glass doors off the living room lead to outside patio, which backs up to open space & privacy. Extra large primary bedroom with separate dressing or sitting area, walk-in closet & additional 2nd closet in the primary bedroom. Primary bathroom with double sinks, glass doors shower, and sitting ledge in the shower. 2nd bedroom also has a walk-in closet & additional 2nd closet. Separate laundry room with full size washer & dryer. Lots of community amenities here: Outdoor swimming pool, tennis courts, bocce courts, clubhouse, meeting room, party room, fitness center and the list goes on....
Contact an agent
Home facts
- Year built:2004
- Subdivision & Development:PINEY ORCHARD
- Listing ID #:MDAA2152806
- Added:36 day(s) ago
- Updated:September 03, 2026 at 05:55 AM
Rooms and interior
- Bedrooms:2
- Total bathrooms:2
- Full bathrooms:2
- Rooms Total:11
- Flooring:Luxury Vinyl Plank
- Dining Description:Combination Kitchen/Dining, Dining Area, Dining Room
- Bathrooms Description:Bathroom 2, Primary Bath(s), Primary Bathroom
- Kitchen Description:Breakfast Area, Built-In Microwave, Carpet, Dishwasher, Disposal, Energy Efficient Appliances, Kitchen - Eat-In, Kitchen - Table Space, Oven/Range - Electric, Pantry, Refrigerator, Upgraded Countertops
- Bedroom Description:Carpet, Entry Level Bedroom, Primary Bedroom, Walk In Closet(s)
Heating and cooling
- Cooling:Central A/C
- Heating:90% Forced Air, Central, Electric
Structure and exterior
- Year built:2004
- Architectural Style:Contemporary
- Construction Materials:Brick
- Exterior Features:Sidewalks, Street Lights
- Levels:1 Story
Utilities
- Water:Public
- Sewer:Public Sewer
Finances and disclosures
- Price:$365,000
- Tax amount:$3,856 (2025)
Features and amenities
- Laundry features:Dryer, Has Laundry, Laundry, Washer
- Amenities:Carpet, Ceiling Fan(s), Exterior Cameras, Main Entrance Lock
Parking
- Parking description:Additional Storage Area, Attached Garage, Garage - Front Entry, Inside Access, Paved Driveway
- Garage:Yes
- Garage spaces:1
New listings near 8605 Wandering Fox Trl #105
- Coming Soon
 $475,000Coming Soon3 beds 4 baths1,640 sq. ft.
2657 Cedar Elm Dr, ODENTON, MD 21113
MLS# MDAA2156096Listed by: RE/MAX LEADING EDGE - Coming Soon
 $515,000Coming Soon3 beds 4 baths2,222 sq. ft.
314 Regiment Ct, ODENTON, MD 21113
MLS# MDAA2156036Listed by: KELLER WILLIAMS FLAGSHIP - Coming Soon
 $925,000Coming Soon5 beds 4 baths4,388 sq. ft.
811 Lamoka Dr, ODENTON, MD 21113
MLS# MDAA2142004Listed by: LEGEND REAL ESTATE - Coming Soon
 $360,000Coming Soon2 beds 2 baths1,500 sq. ft.
8600 Roaming Ridge Way #404, ODENTON, MD 21113
MLS# MDAA2155288Listed by: TAYLOR PROPERTIES - Coming Soon
 $275,000Coming Soon2 beds 1 baths1,011 sq. ft.
697 Winding Stream Way #104, ODENTON, MD 21113
MLS# MDAA2155264Listed by: CUMMINGS & CO. REALTORS - Coming Soon
 $339,999Coming Soon3 beds 2 baths1,104 sq. ft.
2400 Autumn Harvest Ct #101, ODENTON, MD 21113
MLS# MDAA2155092Listed by: RE/MAX EXECUTIVE - Coming Soon
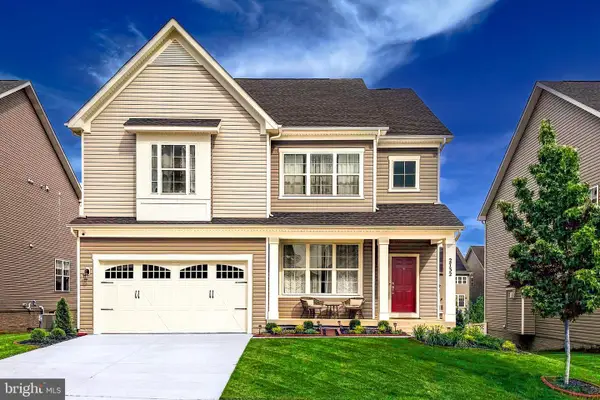 $910,000Coming Soon6 beds 5 baths4,684 sq. ft.
2732 Sand Lens Dr, ODENTON, MD 21113
MLS# MDAA2150802Listed by: LONG & FOSTER REAL ESTATE, INC. - New
 $799,900Active6 beds 4 baths3,704 sq. ft.
8814 Country Oak Dr, ODENTON, MD 21113
MLS# MDAA2156114Listed by: GAMBLE REALTY, INC - New
 $979,999Active5 beds 5 baths4,061 sq. ft.
1221 Upper Patuxent Ridge Rd, ODENTON, MD 21113
MLS# MDAA2156038Listed by: PEARSON SMITH REALTY, LLC - New
 $875,000Active5 beds 5 baths4,009 sq. ft.
2793 Golden Aster Pl, ODENTON, MD 21113
MLS# MDAA2155650Listed by: RE/MAX LEADING EDGE


Protect your home and budget from life's surprises with an Assurant Home Warranty, backed by a partner that supports you through every step of homeownership. Explore Plans.
©2026 Century 21 Real Estate LLC. All rights reserved. CENTURY 21®, the CENTURY 21 Logo and C21® are service marks owned by Century 21 Real Estate LLC. Century 21 Real Estate LLC fully supports the principles of the Fair Housing Act and the Equal Opportunity Act. Each office is independently owned and operated. Listing information is deemed reliable but not guaranteed accurate.