
8744 Autumn Ridge Ct, Odenton, MD 21113
Local realty services provided by:CENTURY 21 Ryon Real Estate
8744 Autumn Ridge Ct,Odenton, MD 21113
$425,000
- 3 Beds
- 2 Baths
- 1,430 sq. ft.
- Townhouse
- Active
Listed by: tyler chase kincer
Office: lpt realty, llc.
MLS#:MDAA2159044
Source:BRIGHTMLS
Price summary
- Price:$425,000
- Price per sq. ft.:$297.2
- Monthly HOA dues:$83.33
About this home
Move-in ready in Piney Orchard, Anne Arundel County's largest planned community, inside the walk zone for Piney Orchard Elementary (under a mile away). Arundel Middle and Arundel High are each under 10 minutes (2026-27 boundaries). New luxury vinyl plank on the main level, new carpet upstairs and fresh paint throughout. The kitchen has new stainless appliances, a walk-in pantry and a second bank of cabinets. The top-floor primary suite has two walk-in closets and a bath with a double vanity and a tiled walk-in shower. Two more bedrooms, a full bath and laundry are on the second floor. Paved patio and storage shed out back. Amenities include three outdoor pools, an indoor pool and hot tub, a fitness center, tennis and pickleball courts and a 45-acre nature preserve with lakes and trails. Piney Orchard Marketplace is about a mile away, and Wegmans, Target and Safeway are about 10 minutes. Under 10 minutes to the Odenton MARC (Penn Line to DC and Baltimore) and about 15 to Fort Meade.
Contact an agent
Home facts
- Year built:1995
- Subdivision & Development:NONE AVAILABLE
- Listing ID #:MDAA2159044
- Added:12 day(s) ago
- Updated:October 25, 2026 at 04:37 AM
Rooms and interior
- Bedrooms:3
- Total bathrooms:2
- Full bathrooms:2
- Dining Description:Combination Dining/Living, Combination Kitchen/Dining, Dining Area
- Bathrooms Description:Primary Bath(s)
- Kitchen Description:Breakfast Area, Carpet, Combination Kitchen/Living, Dishwasher, Disposal, Exhaust Fan, Kitchen - Gourmet, Microwave, Range Hood, Recessed Lighting, Refrigerator, Stove, Upgraded Countertops
- Bedroom Description:Carpet, Walk In Closet(s)
- Living area:1,430 sq. ft.
Heating and cooling
- Cooling:Central A/C, Heat Pump(s)
- Heating:Forced Air, Natural Gas
Structure and exterior
- Roof:Asphalt
- Year built:1995
- Building area:1,430 sq. ft.
- Lot area:0.03 Acres
- Architectural Style:Back-to-Back, Colonial
- Construction Materials:Brick Front, Vinyl Siding
- Exterior Features:Brick, Patio(s), Secure Storage, Sidewalks
- Foundation Description:Slab
- Levels:3 Story
Schools
- High school:ARUNDEL
- Middle school:ARUNDEL
- Elementary school:PINEY ORCHARD
Utilities
- Water:Public
- Sewer:Public Sewer
Finances and disclosures
- Price:$425,000
- Price per sq. ft.:$297.2
- Tax amount:$4,129 (2026)
Features and amenities
- Laundry features:Dryer, Washer
- Amenities:Cable TV Available, Carpet, Ceiling Fan(s), Double Pane Windows, Recessed Lighting
Parking
- Parking description:On Street
New listings near 8744 Autumn Ridge Ct
- Coming Soon
 $470,000Coming Soon3 beds 2 baths1,900 sq. ft.
8600 Roaming Ridge Way #202, ODENTON, MD 21113
MLS# MDAA2159600Listed by: TAYLOR PROPERTIES - Coming Soon
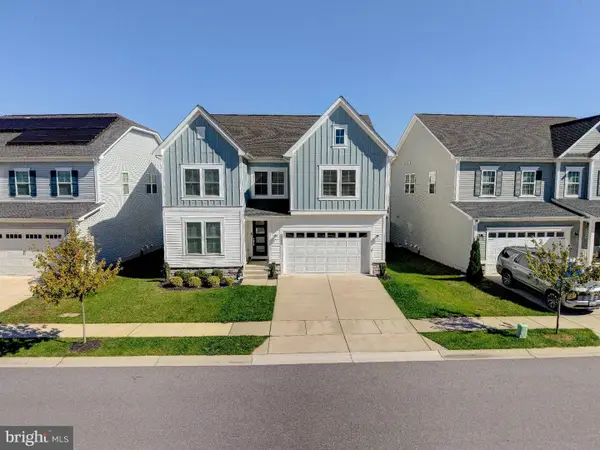 $900,000Coming Soon5 beds 3 baths3,047 sq. ft.
2666 Orchard Oriole Way, ODENTON, MD 21113
MLS# MDAA2158574Listed by: COMPASS - Coming Soon
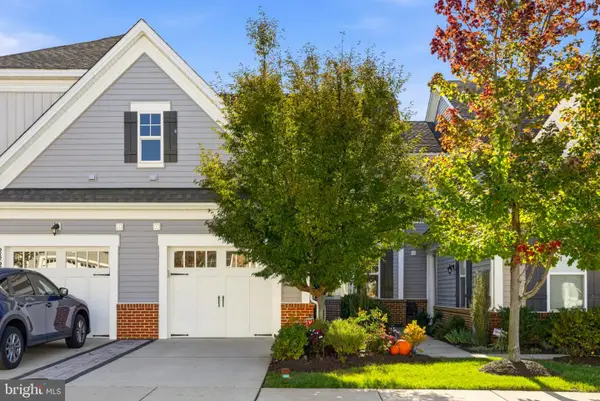 $525,000Coming Soon2 beds 3 baths1,383 sq. ft.
2862 Dragon Fly Way, ODENTON, MD 21113
MLS# MDAA2159388Listed by: WINNING EDGE - Coming Soon
 $500,000Coming Soon4 beds 4 baths2,360 sq. ft.
2833 Settlers View Dr, ODENTON, MD 21113
MLS# MDAA2159452Listed by: RE/MAX LEADING EDGE - New
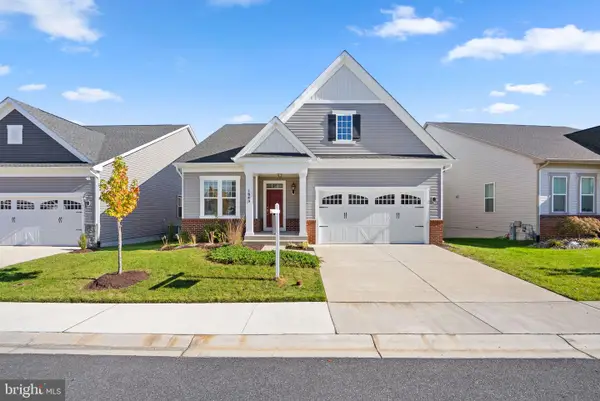 $740,000Active4 beds 3 baths3,023 sq. ft.
1649 Velvet Leaf Ln, ODENTON, MD 21113
MLS# MDAA2159824Listed by: LONG & FOSTER REAL ESTATE, INC. - Open Sun, 10 to 11:30amNew
 $614,900Active3 beds 3 baths3,800 sq. ft.
7666 Porcelain Tile Ct, ODENTON, MD 21113
MLS# MDAA2159826Listed by: LPT REALTY, LLC - New
 $599,990Active3 beds 4 baths2,394 sq. ft.
658 Highland Farms Cir, GAMBRILLS, MD 21054
MLS# MDAA2159574Listed by: BERKSHIRE HATHAWAY HOMESERVICES PENFED REALTY - New
 $417,990Active3 beds 3 baths1,662 sq. ft.
138 Eastridge Cir, ODENTON, MD 21113
MLS# MDAA2159704Listed by: LEGEND REAL ESTATE - New
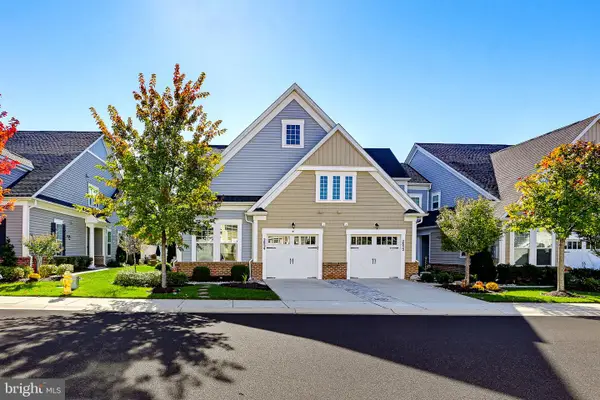 $585,000Active3 beds 3 baths1,754 sq. ft.
2854 Dragon Fly Way, ODENTON, MD 21113
MLS# MDAA2159602Listed by: KELLER WILLIAMS REALTY CENTRE - New
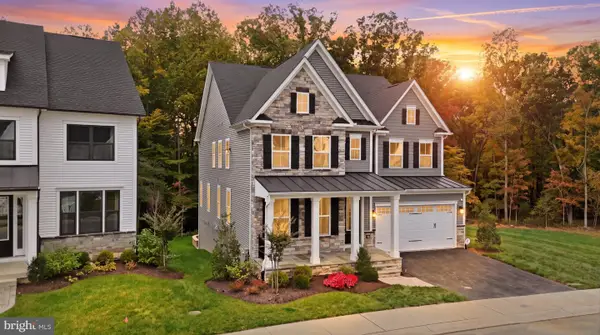 $1,095,000Active4 beds 5 baths5,196 sq. ft.
2626 Two Rivers Blvd, ODENTON, MD 21113
MLS# MDAA2152066Listed by: CUMMINGS & CO. REALTORS


Protect your home and budget from life's surprises with an Assurant Home Warranty, backed by a partner that supports you through every step of homeownership. Explore Plans.
©2026 Century 21 Real Estate LLC. All rights reserved. CENTURY 21®, the CENTURY 21 Logo and C21® are service marks owned by Century 21 Real Estate LLC. Century 21 Real Estate LLC fully supports the principles of the Fair Housing Act and the Equal Opportunity Act. Each office is independently owned and operated. Listing information is deemed reliable but not guaranteed accurate.