
17505 Saint Theresa Dr, Olney, MD 20832
Local realty services provided by:CENTURY 21 Dale Realty Co.
17505 Saint Theresa Dr,Olney, MD 20832
$689,900
- 3 Beds
- 3 Baths
- - sq. ft.
- Single family
- Sold
Listed by: olivia fenton, alecia r scott
Office: samson properties
MLS#:MDMC2243852
Source:BRIGHTMLS
Sorry, we are unable to map this address
Price summary
- Price:$689,900
- Monthly HOA dues:$88
About this home
Welcome to 17505 Saint Theresa Drive, a beautifully updated colonial nestled on a spacious corner lot in Olney's sought-after Hallowell community. Thoughtfully improved over the past several years, this move-in ready home offers three finished levels, modern finishes, and exceptional indoor and outdoor living spaces.
Step inside to discover a bright, open floor plan enhanced by luxury vinyl plank flooring, fresh paint, recessed lighting, and abundant natural light throughout. The heart of the home is the fully remodeled kitchen, featuring white cabinetry, quartz countertops, stainless steel appliances, a five-burner gas range with vent hood, under-cabinet lighting, gold hardware, breakfast bar seating, and a sunny breakfast nook. The kitchen flows seamlessly into the inviting family room, where a wood-burning fireplace, decorative wood beams, and large windows create a warm and welcoming gathering space.
The main level also offers multiple flexible living and dining areas to suit today's lifestyle, whether you're entertaining guests, working from home, creating a play space, or hosting holiday gatherings. An updated powder room and convenient access to the attached garage complete the level.
Upstairs, you'll find three bedrooms with hardwood flooring and two refreshed full bathrooms. The spacious primary suite features recessed lighting, a ceiling fan, abundant natural light, and a private ensuite bath with updated flooring, vanity, lighting, toilet, and refreshed finishes. The hall bathroom has also been thoughtfully updated with a new vanity, flooring, lighting, toilet, and fresh paint, creating a clean and cohesive feel throughout the upper level.
The fully finished lower level provides valuable additional living space perfect for a recreation room, media room, home gym, playroom, or hobby space. Recent improvements include newer carpeting, fresh paint, recessed lighting, generous storage space, and a dedicated laundry area with recently replaced washer and dryer. Additional improvements throughout the home include updated electrical service, replacement windows, a new sliding glass door, and a Nest thermostat for modern comfort and efficiency.
Outdoor living is equally impressive. A brand-new Trex deck overlooks the fully fenced backyard and expansive side yard, offering plenty of room for entertaining, gardening, pets, and play. The corner lot setting provides exceptional outdoor space rarely found in the neighborhood. Additional exterior improvements include a new front door and storm door, updated exterior lighting, professional tree maintenance, and refreshed landscaping.
Beyond the home itself, residents enjoy Hallowell's sought-after amenities, including walking trails, a community pool, playgrounds, and green spaces, all while being conveniently located near Olney's shopping, dining, parks, restaurants, and major commuter routes including the ICC.
Combining thoughtful updates, generous indoor and outdoor living spaces, and access to Hallowell's exceptional amenities, 17505 Saint Theresa Drive is ready to welcome its next owners home....
Contact an agent
Home facts
- Year built:1986
- Subdivision & Development:HALLOWELL
- Listing ID #:MDMC2243852
- Added:53 day(s) ago
- Updated:August 26, 2026 at 05:42 AM
Rooms and interior
- Bedrooms:3
- Total bathrooms:3
- Full bathrooms:2
- Half bathrooms:1
- Flooring:Carpet, Luxury Vinyl Plank
- Dining Description:Dining Area, Dining Room
- Bathrooms Description:Primary Bath(s)
- Kitchen Description:Breakfast Area, Cooktop, Dishwasher, Disposal, Icemaker, Kitchen - Country, Microwave, Refrigerator, Stove
- Bedroom Description:Primary Bedroom
- Basement:Yes
- Basement Description:Fully Finished
Heating and cooling
- Cooling:Ceiling Fan(s), Central A/C
- Heating:Forced Air, Natural Gas
Structure and exterior
- Year built:1986
- Lot Features:Corner
- Architectural Style:Colonial
- Construction Materials:Vinyl Siding
- Exterior Features:Deck(s)
- Foundation Description:Concrete Perimeter
- Levels:3 Story
Schools
- High school:JAMES HUBERT BLAKE
- Middle school:WILLIAM H. FARQUHAR
- Elementary school:SHERWOOD
Utilities
- Water:Public
- Sewer:Public Sewer
Finances and disclosures
- Price:$689,900
- Tax amount:$6,390 (2025)
Features and amenities
- Laundry features:Dryer, Has Laundry, Washer
- Amenities:Window Treatments
Parking
- Parking description:Asphalt Driveway, Attached Garage, Garage Door Opener, Off Street
- Garage:Yes
- Garage spaces:1
New listings near 17505 Saint Theresa Dr
- Coming SoonOpen Sun, 2 to 4pm
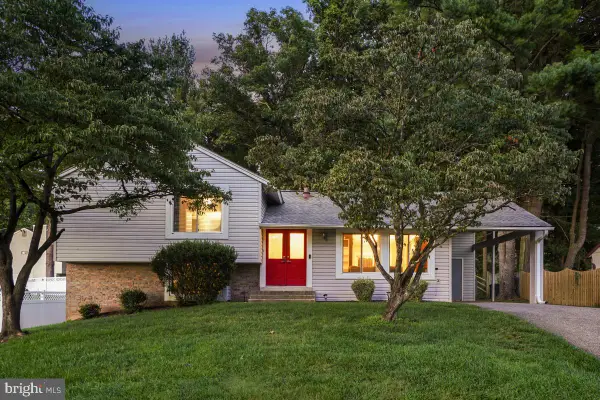 $649,000Coming Soon4 beds 3 baths1,748 sq. ft.
18221 Mehrens Ter, OLNEY, MD 20832
MLS# MDMC2248242Listed by: PERENNIAL REAL ESTATE - Coming SoonOpen Sun, 1 to 3pm
 $1,175,000Coming Soon4 beds 5 baths5,052 sq. ft.
18306 Paradise Cove Ter, OLNEY, MD 20832
MLS# MDMC2252854Listed by: NORTHROP REALTY - Coming SoonOpen Sat, 12 to 2pm
 $719,900Coming Soon4 beds 3 baths1,903 sq. ft.
4201 E Gelding Ln, OLNEY, MD 20832
MLS# MDMC2252190Listed by: COMPASS - Coming Soon
 $899,900Coming Soon7 beds 6 baths4,524 sq. ft.
4237 Stafford Rd, OLNEY, MD 20832
MLS# MDMC2250128Listed by: LPT REALTY, LLC - Coming SoonOpen Sat, 1 to 3pm
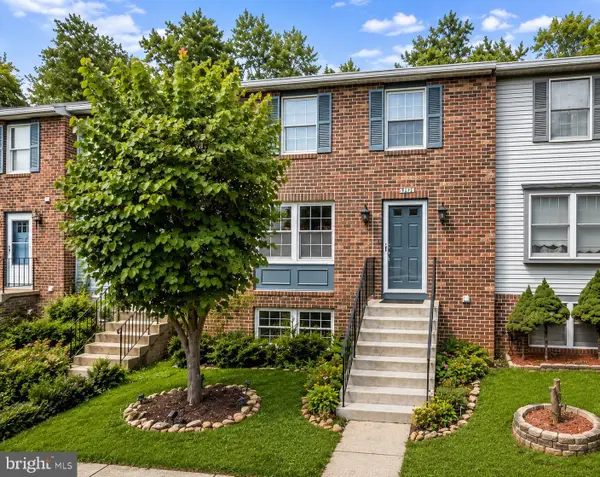 $459,000Coming Soon3 beds 3 baths1,260 sq. ft.
3817 Old Baltimore Dr #94, OLNEY, MD 20832
MLS# MDMC2242056Listed by: NORTHROP REALTY - Coming Soon
 $414,900Coming Soon4 beds 4 baths1,388 sq. ft.
3437 Bantry Way, OLNEY, MD 20832
MLS# MDMC2252486Listed by: SAMSON PROPERTIES - Coming Soon
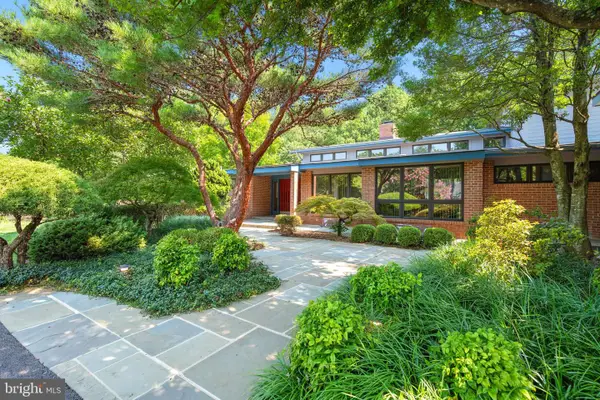 $1,400,000Coming Soon5 beds 5 baths5,852 sq. ft.
17026 Barn Ridge Dr, SILVER SPRING, MD 20906
MLS# MDMC2250752Listed by: RE/MAX REALTY CENTRE, INC. - Coming Soon
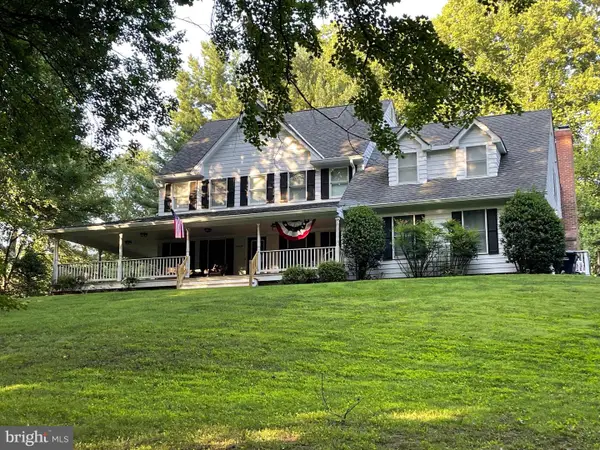 $998,500Coming Soon6 beds 5 baths4,097 sq. ft.
17034 Barn Ridge Dr, SILVER SPRING, MD 20906
MLS# MDMC2252308Listed by: REAL BROKER, LLC - GAITHERSBURG - Coming SoonOpen Sun, 1 to 4pm
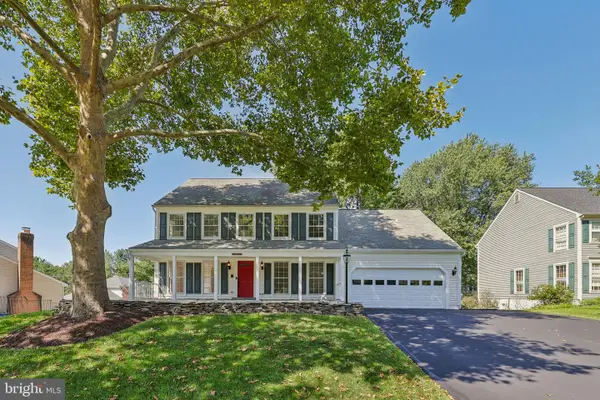 $895,000Coming Soon5 beds 4 baths4,162 sq. ft.
16904 Continental Ct, OLNEY, MD 20832
MLS# MDMC2251758Listed by: SAMSON PROPERTIES - Coming Soon
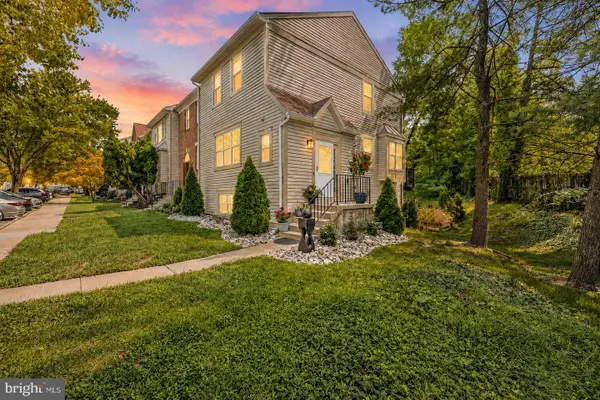 $569,900Coming Soon4 beds 4 baths1,916 sq. ft.
3526 Softwood Ter, OLNEY, MD 20832
MLS# MDMC2251574Listed by: RLAH @PROPERTIES


Protect your home and budget from life's surprises with an Assurant Home Warranty, backed by a partner that supports you through every step of homeownership. Explore Plans.
©2026 Century 21 Real Estate LLC. All rights reserved. CENTURY 21®, the CENTURY 21 Logo and C21® are service marks owned by Century 21 Real Estate LLC. Century 21 Real Estate LLC fully supports the principles of the Fair Housing Act and the Equal Opportunity Act. Each office is independently owned and operated. Listing information is deemed reliable but not guaranteed accurate.