
18527 Meadowland Ter, Olney, MD 20832
Local realty services provided by:CENTURY 21 Harbor Realty
18527 Meadowland Ter,Olney, MD 20832
$799,999
- 5 Beds
- 4 Baths
- 3,500 sq. ft.
- Single family
- Active
Listed by: alfredo m ballon
Office: smart realty, llc.
MLS#:MDMC2237118
Source:BRIGHTMLS
Price summary
- Price:$799,999
- Price per sq. ft.:$228.57
- Monthly HOA dues:$53
About this home
LAST PRICE UPDATE!! HOUSE HAS TO GO! OPEN HOUSE 8/2/26!
Step into this beautifully renovated, move-in ready home where modern elegance meets everyday comfort. Fully remodeled from top to bottom, this property features premium upgrades, stylish finishes, and exceptional attention to detail throughout. Designed for buyers who appreciate quality craftsmanship and a fresh contemporary feel, this home offers both luxury and peace of mind. An incredible opportunity to own a turnkey property that’s ready to impress from the moment you walk in!
Contact an agent
Home facts
- Year built:1994
- Subdivision & Development:JAMES CREEK
- Listing ID #:MDMC2237118
- Added:91 day(s) ago
- Updated:August 26, 2026 at 01:50 PM
Rooms and interior
- Bedrooms:5
- Total bathrooms:4
- Full bathrooms:3
- Half bathrooms:1
- Rooms Total:15
- Flooring:Ceramic Tile, Hardwood
- Dining Description:Dining Room
- Kitchen Description:Built-Ins, Combination Kitchen/Living, Crown Moldings, Dishwasher, Disposal, Exhaust Fan, Kitchen - Island, Kitchen - Table Space, Oven/Range - Gas, Range Hood, Recessed Lighting, Refrigerator
- Bedroom Description:Primary Bedroom, Walk In Closet(s)
- Basement:Yes
- Basement Description:Connecting Stairway, Daylight, Full, Fully Finished, Improved, Rear Entrance, Walkout Level
- Living area:3,500 sq. ft.
Heating and cooling
- Cooling:Central A/C
- Heating:Forced Air, Natural Gas
Structure and exterior
- Roof:Fiberglass
- Year built:1994
- Building area:3,500 sq. ft.
- Lot area:0.16 Acres
- Architectural Style:Colonial
- Construction Materials:Brick, Combination
- Exterior Features:Deck(s)
- Foundation Description:Slab
- Levels:3 Story
Schools
- High school:SHERWOOD
- Middle school:WILLIAM H. FARQUHAR
- Elementary school:BROOKE GROVE
Utilities
- Water:Public
- Sewer:Public Sewer
Finances and disclosures
- Price:$799,999
- Price per sq. ft.:$228.57
- Tax amount:$7,712 (2025)
Features and amenities
- Laundry features:Dryer, Washer
- Amenities:Attic, Bay/Bow Windows, Built-Ins, Cable TV Available, Crown Moldings, Double Pane Windows, Recessed Lighting
Parking
- Parking description:Asphalt Driveway, Attached Garage, Built In, Garage - Front Entry, Garage Door Opener, Inside Access, Off Street, Paved Driveway, Paved Parking, Private
- Garage:Yes
- Garage spaces:2
New listings near 18527 Meadowland Ter
- Coming SoonOpen Sun, 2 to 4pm
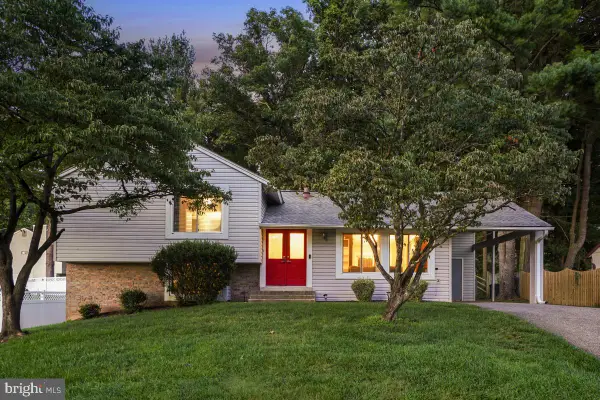 $649,000Coming Soon4 beds 3 baths1,748 sq. ft.
18221 Mehrens Ter, OLNEY, MD 20832
MLS# MDMC2248242Listed by: PERENNIAL REAL ESTATE - Coming SoonOpen Sun, 1 to 3pm
 $1,175,000Coming Soon4 beds 5 baths5,052 sq. ft.
18306 Paradise Cove Ter, OLNEY, MD 20832
MLS# MDMC2252854Listed by: NORTHROP REALTY - Coming SoonOpen Sat, 12 to 2pm
 $719,900Coming Soon4 beds 3 baths1,903 sq. ft.
4201 E Gelding Ln, OLNEY, MD 20832
MLS# MDMC2252190Listed by: COMPASS - Coming Soon
 $899,900Coming Soon7 beds 6 baths4,524 sq. ft.
4237 Stafford Rd, OLNEY, MD 20832
MLS# MDMC2250128Listed by: LPT REALTY, LLC - Coming SoonOpen Sat, 1 to 3pm
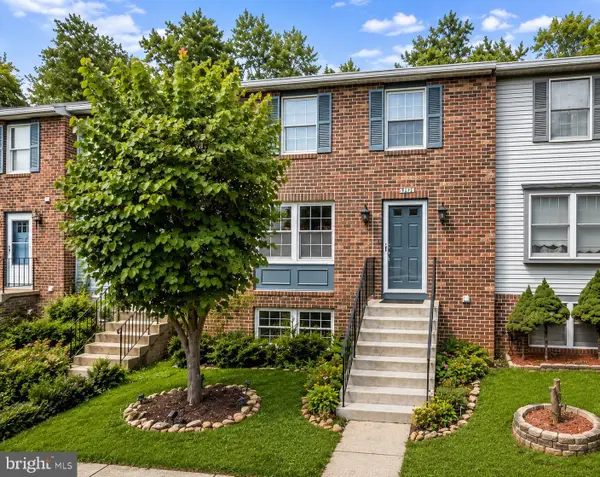 $459,000Coming Soon3 beds 3 baths1,260 sq. ft.
3817 Old Baltimore Dr #94, OLNEY, MD 20832
MLS# MDMC2242056Listed by: NORTHROP REALTY - Coming Soon
 $414,900Coming Soon4 beds 4 baths1,388 sq. ft.
3437 Bantry Way, OLNEY, MD 20832
MLS# MDMC2252486Listed by: SAMSON PROPERTIES - Coming Soon
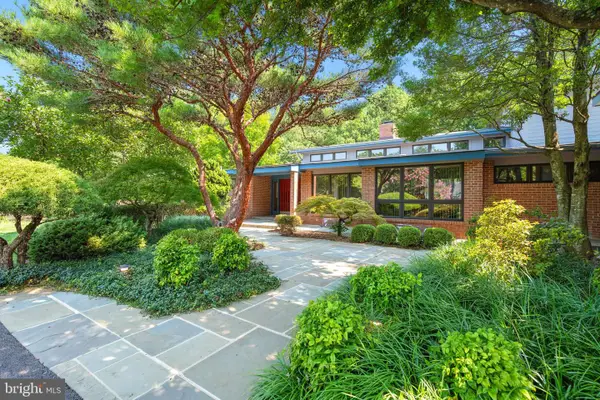 $1,400,000Coming Soon5 beds 5 baths5,852 sq. ft.
17026 Barn Ridge Dr, SILVER SPRING, MD 20906
MLS# MDMC2250752Listed by: RE/MAX REALTY CENTRE, INC. - Coming Soon
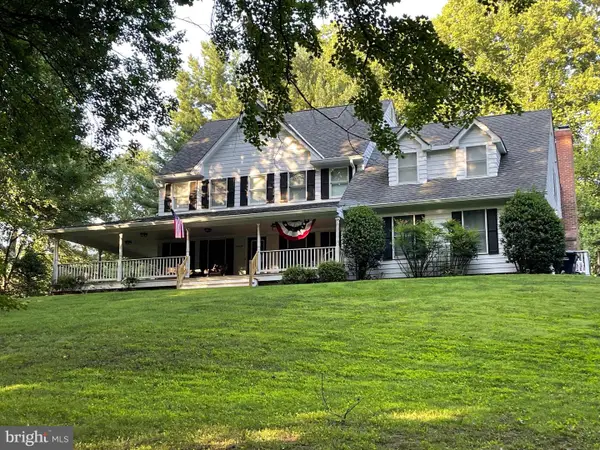 $998,500Coming Soon6 beds 5 baths4,097 sq. ft.
17034 Barn Ridge Dr, SILVER SPRING, MD 20906
MLS# MDMC2252308Listed by: REAL BROKER, LLC - GAITHERSBURG - Coming SoonOpen Sun, 1 to 4pm
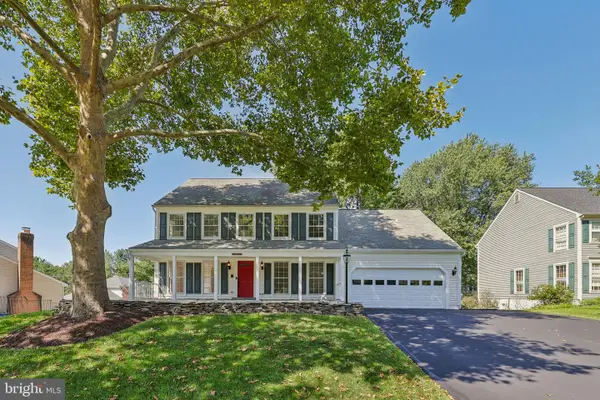 $895,000Coming Soon5 beds 4 baths4,162 sq. ft.
16904 Continental Ct, OLNEY, MD 20832
MLS# MDMC2251758Listed by: SAMSON PROPERTIES - Coming Soon
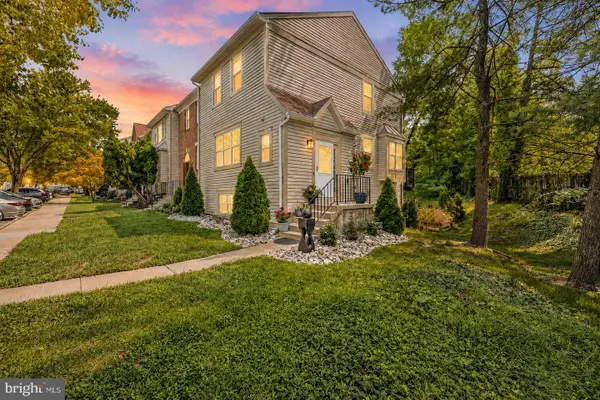 $569,900Coming Soon4 beds 4 baths1,916 sq. ft.
3526 Softwood Ter, OLNEY, MD 20832
MLS# MDMC2251574Listed by: RLAH @PROPERTIES


Protect your home and budget from life's surprises with an Assurant Home Warranty, backed by a partner that supports you through every step of homeownership. Explore Plans.
©2026 Century 21 Real Estate LLC. All rights reserved. CENTURY 21®, the CENTURY 21 Logo and C21® are service marks owned by Century 21 Real Estate LLC. Century 21 Real Estate LLC fully supports the principles of the Fair Housing Act and the Equal Opportunity Act. Each office is independently owned and operated. Listing information is deemed reliable but not guaranteed accurate.