
4401 Fishermans Ct, Olney, MD 20832
Local realty services provided by:CENTURY 21 Sylvia Geist Agency
4401 Fishermans Ct,Olney, MD 20832
$460,000
- 3 Beds
- 4 Baths
- - sq. ft.
- Townhouse
- Coming Soon
Listed by: leslie a defour-barber
Office: samson properties
MLS#:MDMC2248934
Source:BRIGHTMLS
Price summary
- Price:$460,000
- Monthly HOA dues:$110
About this home
Situated in a peaceful setting, this beautifully maintained end unit townhome offers the perfect combination of privacy, space, and convenience. This light filled home features 3 bedrooms, 2 full baths, and 2 half baths, along with a finished basement featuring a spacious recreation room, laundry area, and one of the home's two half baths, providing flexible space for entertaining, working from home, or everyday living.
The main level showcases rich hardwood flooring in the living and dining areas, complemented by a spacious kitchen equipped with a refrigerator, stove, and dishwasher. Step outside to your private, fully fenced backyard, ideal for entertaining, pets, or simply relaxing, and enjoy the beautifully landscaped front yard that enhances the home's desirable end unit setting.
Additional highlights include central air conditioning, two assigned parking spaces, and access to community amenities, including a swimming pool, tennis courts, and a tot lot. Conveniently located near shopping, dining, parks, and major commuter routes, this home offers the perfect blend of comfort, style, and everyday convenience.
Don't miss your opportunity to make this beautiful home yours!...
Contact an agent
Home facts
- Year built:1982
- Subdivision & Development:CASHELL MANOR
- Listing ID #:MDMC2248934
- Updated:August 01, 2026 at 05:40 AM
Rooms and interior
- Bedrooms:3
- Total bathrooms:4
- Full bathrooms:2
- Half bathrooms:2
- Flooring:Carpet, Wood
- Dining Description:Dining Area
- Kitchen Description:Carpet, Dishwasher, Kitchen - Eat-In, Oven/Range - Electric, Refrigerator
- Bedroom Description:Carpet
- Basement:Yes
- Basement Description:Connecting Stairway
Heating and cooling
- Cooling:Ceiling Fan(s), Central A/C
- Heating:Forced Air, Natural Gas
Structure and exterior
- Year built:1982
- Architectural Style:Colonial
- Construction Materials:Vinyl Siding
- Levels:3 Story
Utilities
- Water:Public
- Sewer:Public Sewer
Finances and disclosures
- Price:$460,000
- Tax amount:$4,315 (2025)
Features and amenities
- Laundry features:Dryer, Washer
- Amenities:Carpet, Ceiling Fan(s)
Parking
- Parking description:Parking Lot
New listings near 4401 Fishermans Ct
- Coming Soon
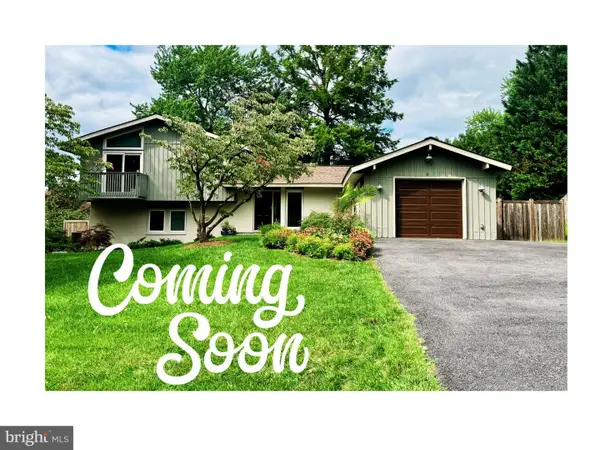 $605,000Coming Soon3 beds 3 baths
3417 Tanterra Cir, BROOKEVILLE, MD 20833
MLS# MDMC2249020Listed by: RE/MAX REALTY CENTRE, INC. - Open Sat, 11am to 1pmNew
 $2,000,000Active5 beds 5 baths4,961 sq. ft.
16708 Cashell Rd, ROCKVILLE, MD 20853
MLS# MDMC2230036Listed by: YOUR WAY REALTY LLC - Open Sat, 1 to 3pmNew
 $237,990Active3 beds 2 baths996 sq. ft.
3224 Spartan Rd #3-e-6, OLNEY, MD 20832
MLS# MDMC2248704Listed by: REDFIN CORP - New
 $575,000Active4 beds 3 baths1,964 sq. ft.
18304 Wachs Ter, OLNEY, MD 20832
MLS# MDMC2248554Listed by: EXP REALTY, LLC - New
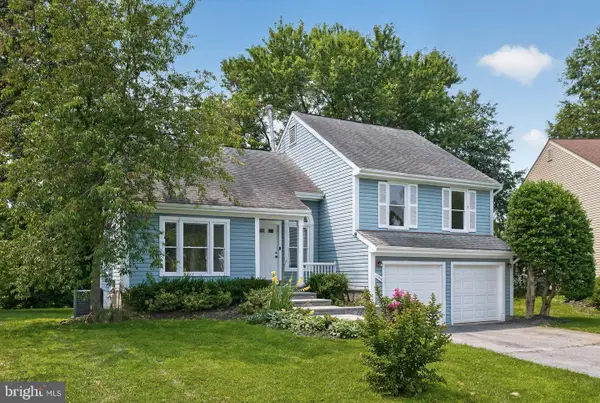 $659,900Active4 beds 3 baths2,564 sq. ft.
17418 Saint Theresa Drive, OLNEY, MD 20832
MLS# MDMC2244768Listed by: REALTY CONNECTION - New
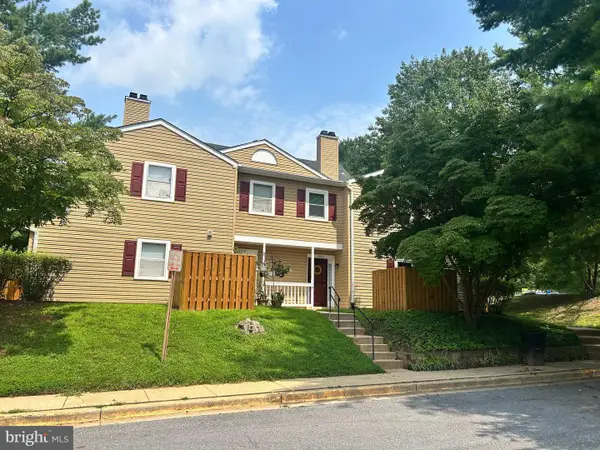 $325,000Active2 beds 2 baths986 sq. ft.
18012 Rolling Meadow Way #289, OLNEY, MD 20832
MLS# MDMC2248260Listed by: RORY S. COAKLEY REALTY, INC. - Open Sun, 1 to 3pmNew
 $3,500,000Active7 beds 6 baths7,545 sq. ft.
1301 Hennessy Ter, SANDY SPRING, MD 20860
MLS# MDMC2247858Listed by: THE KW COLLECTIVE - New
 $449,988Active-- beds -- baths8,000 sq. ft.
17403 Old Baltimore Rd, OLNEY, MD 20832
MLS# MDMC2247278Listed by: LONG & FOSTER REAL ESTATE, INC.  $449,988Active2.44 Acres
17403 Old Baltimore Rd, OLNEY, MD 20832
MLS# MDMC2228808Listed by: LONG & FOSTER REAL ESTATE, INC.


Protect your home and budget from life's surprises with an Assurant Home Warranty, backed by a partner that supports you through every step of homeownership. Explore Plans.
©2026 Century 21 Real Estate LLC. All rights reserved. CENTURY 21®, the CENTURY 21 Logo and C21® are service marks owned by Century 21 Real Estate LLC. Century 21 Real Estate LLC fully supports the principles of the Fair Housing Act and the Equal Opportunity Act. Each office is independently owned and operated. Listing information is deemed reliable but not guaranteed accurate.