
10902 Baronet Rd, Owings Mills, MD 21117
Local realty services provided by:CENTURY 21 Mertz & Associates
Listed by: sophia nicole marquez
Office: compass
MLS#:MDBC2168302
Source:BRIGHTMLS
Price summary
- Price:$649,900
- Price per sq. ft.:$223.64
About this home
Discover the rare opportunity to own a private Caves Valley retreat set on 1.63 acres surrounded by mature trees and natural beauty. This exceptional property offers the perfect blend of timeless charm, modern comfort, and peaceful seclusion while remaining conveniently located near Owings Mills amenities, dining, and commuter routes.
The current owner thoughtfully enhanced the home with quality upgrades designed for everyday living, including a new HVAC system, new water filtration system, remodeled powder room, and a refreshed kitchen featuring new countertops, backsplash, and additional improvements throughout.
Inside, the home offers inviting spaces filled with warmth and character, including generous living areas, a finished lower level, and a layout designed for both relaxed everyday living and effortless entertaining. Step outside and enjoy the tranquility of your private wooded setting, a rare chance to experience the beauty and serenity of nature right at home. For those seeking privacy, convenience, and the opportunity to own a distinctive property in the sought-after Caves Valley area, this home offers a lifestyle unlike anything else on the market....
Contact an agent
Home facts
- Year built:1971
- Subdivision & Development:CAVES VALLEY
- Listing ID #:MDBC2168302
- Added:74 day(s) ago
- Updated:September 12, 2026 at 01:52 PM
Rooms and interior
- Bedrooms:4
- Total bathrooms:4
- Full bathrooms:3
- Half bathrooms:1
- Flooring:Carpet, Ceramic Tile
- Bathrooms Description:Bathroom 1
- Kitchen Description:Dishwasher, Disposal, Freezer, Icemaker, Microwave, Oven - Single, Refrigerator, Water Heater
- Bedroom Description:Additional Bedroom
- Basement:Yes
- Basement Description:Daylight, Interior Access, Outside Entrance, Partial, Partially Finished
- Living area:2,906 sq. ft.
Heating and cooling
- Cooling:Central A/C
- Heating:Forced Air, Oil
Structure and exterior
- Roof:Architectural Shingle
- Year built:1971
- Building area:2,906 sq. ft.
- Lot area:1.63 Acres
- Architectural Style:Ranch/Rambler
- Construction Materials:Brick
- Foundation Description:Block
- Levels:2 Stories
Utilities
- Water:Filter, Well
- Sewer:On Site Septic
Finances and disclosures
- Price:$649,900
- Price per sq. ft.:$223.64
- Tax amount:$5,602 (2026)
Features and amenities
- Laundry features:Washer/Dryer Stacked
Parking
- Parking description:Asphalt Driveway
New listings near 10902 Baronet Rd
- Coming Soon
 $429,000Coming Soon3 beds 4 baths2,260 sq. ft.
9411 Georgian Way, OWINGS MILLS, MD 21117
MLS# MDBC2175298Listed by: NORTHROP REALTY - Coming Soon
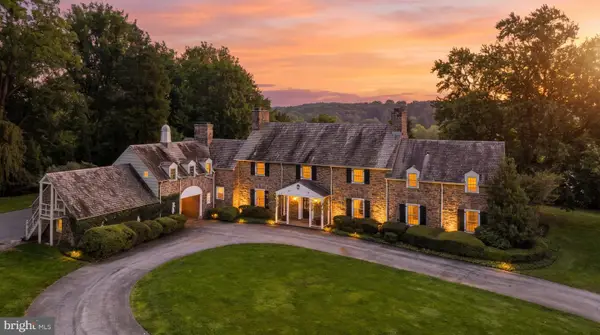 $2,900,000Coming Soon7 beds 6 baths6,794 sq. ft.
211 Golf Course Rd, OWINGS MILLS, MD 21117
MLS# MDBC2173658Listed by: CUMMINGS & CO. REALTORS - Coming Soon
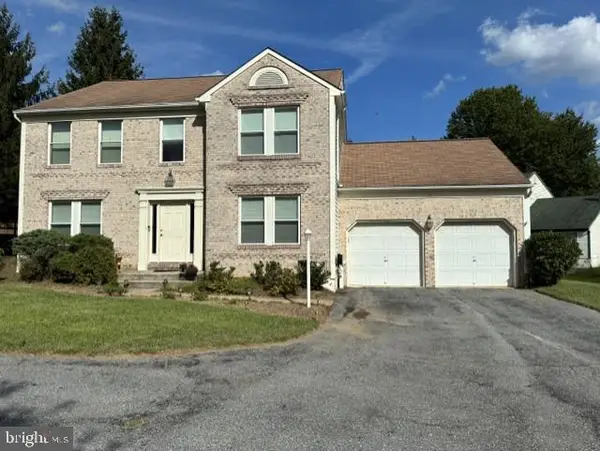 $585,000Coming Soon4 beds 4 baths3,504 sq. ft.
17 Strawhill Ct, OWINGS MILLS, MD 21117
MLS# MDBC2175276Listed by: LONG & FOSTER REAL ESTATE, INC. - Coming Soon
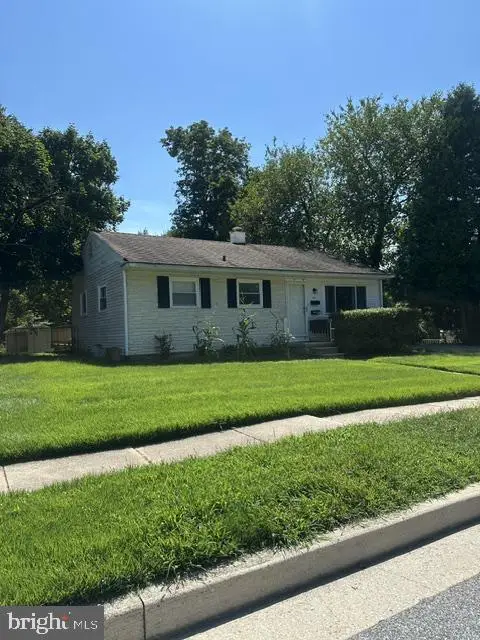 $395,000Coming Soon4 beds 2 baths1,525 sq. ft.
141 Cedarmere Rd, OWINGS MILLS, MD 21117
MLS# MDBC2175102Listed by: RE/MAX EXECUTIVE - Coming Soon
 $725,000Coming Soon4 beds 4 baths4,961 sq. ft.
9220 Amber Oaks Way, OWINGS MILLS, MD 21117
MLS# MDBC2173334Listed by: KELLER WILLIAMS LUCIDO AGENCY - Coming Soon
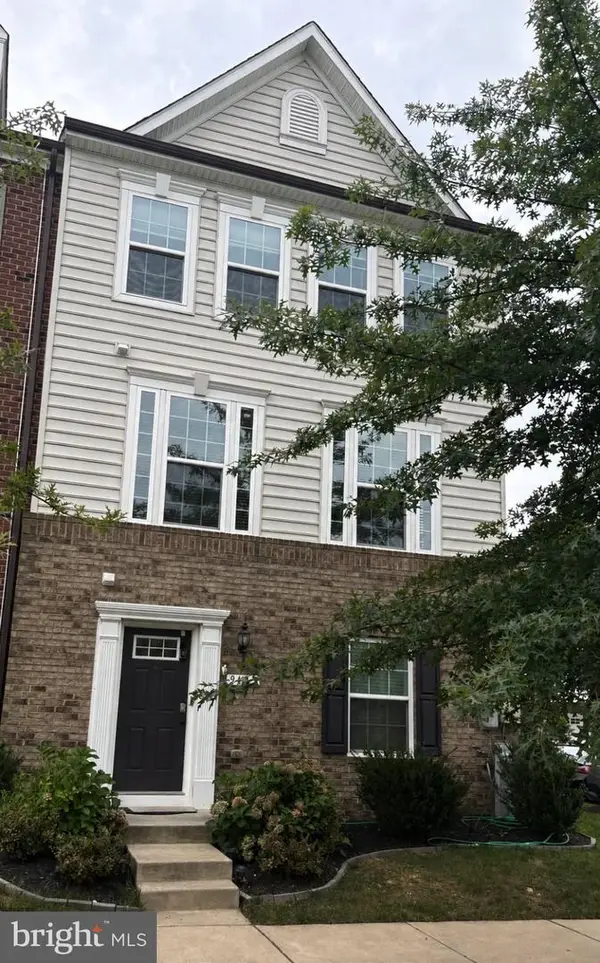 $500,000Coming Soon4 beds 5 baths2,332 sq. ft.
9473 Virginia Jane Way, OWINGS MILLS, MD 21117
MLS# MDBC2174650Listed by: KELLER WILLIAMS LUCIDO AGENCY - Coming Soon
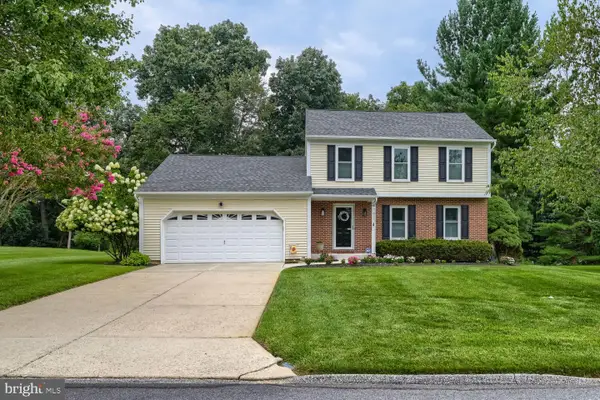 $529,900Coming Soon3 beds 3 baths1,946 sq. ft.
12203 Long Lake Dr, OWINGS MILLS, MD 21117
MLS# MDBC2174802Listed by: MONUMENT SOTHEBY'S INTERNATIONAL REALTY - Coming Soon
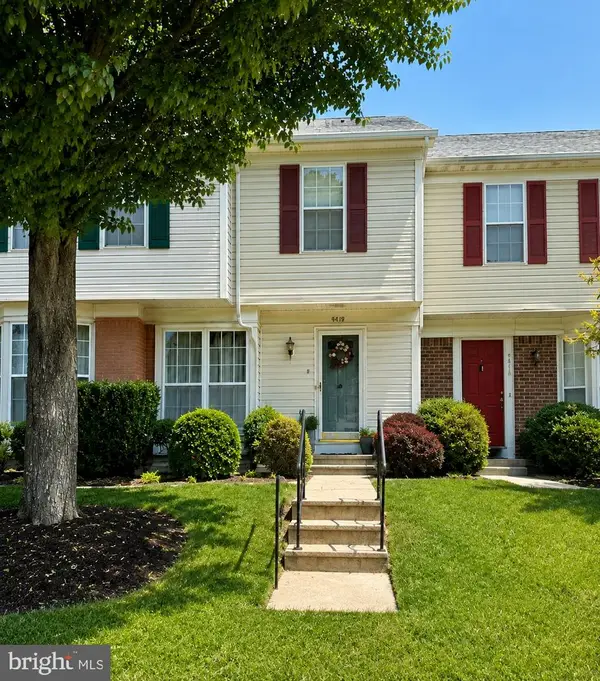 $359,999Coming Soon3 beds 3 baths1,676 sq. ft.
4419 Kentford Rd, OWINGS MILLS, MD 21117
MLS# MDBC2174488Listed by: SAMSON PROPERTIES - Coming Soon
 $400,000Coming Soon3 beds 3 baths1,960 sq. ft.
4515 Hidden Stream Ct, OWINGS MILLS, MD 21117
MLS# MDBC2172652Listed by: NEXT STEP REALTY - Coming Soon
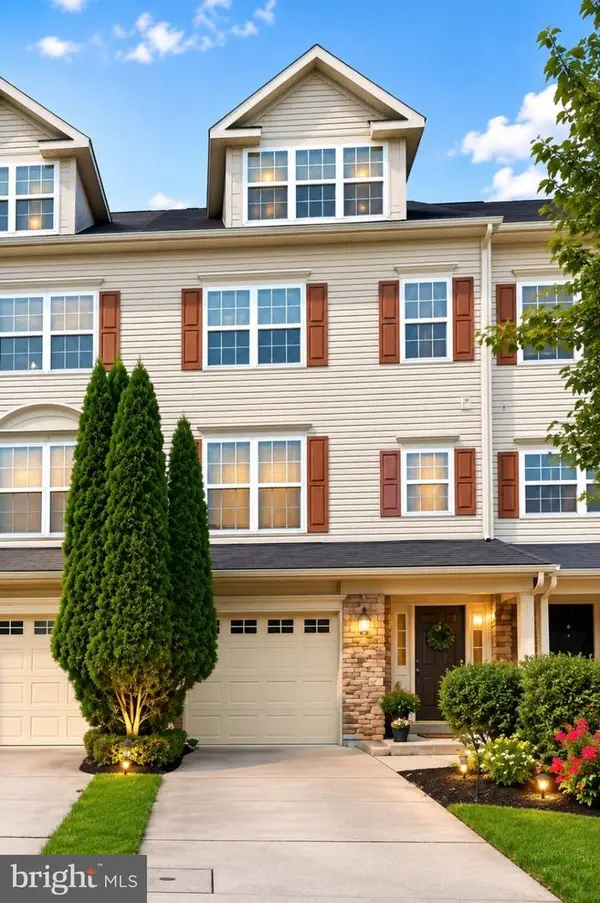 $459,900Coming Soon3 beds 3 baths3,600 sq. ft.
9160 Marlove Oaks Ln, OWINGS MILLS, MD 21117
MLS# MDBC2171820Listed by: KELLER WILLIAMS GATEWAY LLC


Protect your home and budget from life's surprises with an Assurant Home Warranty, backed by a partner that supports you through every step of homeownership. Explore Plans.
©2026 Century 21 Real Estate LLC. All rights reserved. CENTURY 21®, the CENTURY 21 Logo and C21® are service marks owned by Century 21 Real Estate LLC. Century 21 Real Estate LLC fully supports the principles of the Fair Housing Act and the Equal Opportunity Act. Each office is independently owned and operated. Listing information is deemed reliable but not guaranteed accurate.