
11904 Ridge Valley Dr, Owings Mills, MD 21117
Local realty services provided by:CENTURY 21 The Real Estate Store
11904 Ridge Valley Dr,Owings Mills, MD 21117
$789,900
- 3 Beds
- 4 Baths
- 4,295 sq. ft.
- Single family
- Active
Listed by: jason w perlow
Office: monument sotheby's international realty
MLS#:MDBC2164124
Source:BRIGHTMLS
Price summary
- Price:$789,900
- Price per sq. ft.:$183.91
About this home

Sitting on 2 lush and attractive, level acres in Green Valley North, this custom built and thoughtfully enhanced contemporary offers impressive vaulted ceilings, gorgeous hardwood floors, substantial gathering spaces and walls of windows looking over the greenery in all directions. The professionally-curated interior boasts dramatic elements that blend art, form and function like a hand-fabricated glass-and-metal vanity and art glass sconces. The piece de resistance is the extraordinary kitchen, designed with an epicurean's attention to detail from the Thermador 6-burner gas cooktop and pot filler to the 3 wall ovens and highly specialized custom cabinetry. Hosting holiday gatherings or simply weekend dinners in the open-concept kitchen and family room is both impressive and effortless with a wet bar, serving buffet with wine refrigerator and double sided stone fireplace! Upstairs you'll find a versatile loft study that could be converted into a 4th bedroom with some minor alterations, bedroom-level laundry and three incredibly spacious bedrooms. The sizable primary bedroom features a charming fireplace, a separate dressing area with boudoir and chic spa-inspired bath with soaking tub. The fully finished lower level offers completely versatile space for every lifestyle need. Unwind with your beverage of choice and watch the sunset each evening on the westerly-facing deck or enjoy the natural surroundings from the sanctuary of the screened porch. This truly is a home for every season....
Contact an agent
Home facts
- Year built:1978
- Listing ID #:MDBC2164124
- Added:1 day(s) ago
- Updated:May 27, 2026 at 02:34 AM
Rooms and interior
- Bedrooms:3
- Total bathrooms:4
- Full bathrooms:2
- Half bathrooms:2
- Dining Description:Formal/Separate Dining Room
- Bathrooms Description:Primary Bath(s)
- Kitchen Description:Breakfast Area, Built-Ins, Carpet, Cedar Closet(s), Cooktop, Dishwasher, Disposal, Exhaust Fan, Extra Refrigerator/Freezer, Icemaker, Instant Hot Water, Kitchen - Eat-In, Kitchen - Gourmet, Kitchen - Island, Kitchen - Table Space, Oven - Wall, Pantry, Range Hood, Recessed Lighting, Refrigerator, Trash Compactor, Upgraded Countertops, Water Heater, Wet/Dry Bar
- Bedroom Description:Carpet, Cedar Closet(s)
- Basement:Yes
- Basement Description:Fully Finished, Walkout Level
- Living area:4,295 sq. ft.
Heating and cooling
- Cooling:Central A/C, Zoned
- Heating:Forced Air, Oil, Zoned
Structure and exterior
- Roof:Architectural Shingle
- Year built:1978
- Building area:4,295 sq. ft.
- Lot area:2.04 Acres
- Lot Features:Landscaping, No Thru Street
- Architectural Style:Contemporary
- Construction Materials:Wood Siding
- Exterior Features:Deck(s), Porch(es), Screened
- Levels:3 Story
Utilities
- Water:Well
- Sewer:On Site Septic
Finances and disclosures
- Price:$789,900
- Price per sq. ft.:$183.91
- Tax amount:$7,304 (2026)
Features and amenities
- Laundry features:Dryer - Front Loading, ENERGY STAR Clothes Washer, Has Laundry, Washer/Dryer Stacked
- Amenities:Built-Ins, Carpet, Cedar Closet(s), Double Pane Windows, Recessed Lighting, Skylight(s), Wet/Dry Bar, Window Treatments
Parking
- Parking description:Asphalt Driveway, Attached Garage, Garage - Front Entry, Garage Door Opener, Inside Access
- Garage:Yes
- Garage spaces:2
New listings near 11904 Ridge Valley Dr
- Coming Soon
 $549,900Coming Soon4 beds 3 baths
3913 Esgarth Way, OWINGS MILLS, MD 21117
MLS# MDBC2161452Listed by: NEXT STEP REALTY - Coming Soon
 $649,900Coming Soon4 beds 3 baths
6 Rainbow Ct, OWINGS MILLS, MD 21117
MLS# MDBC2164158Listed by: DOUGLAS REALTY LLC - Coming Soon
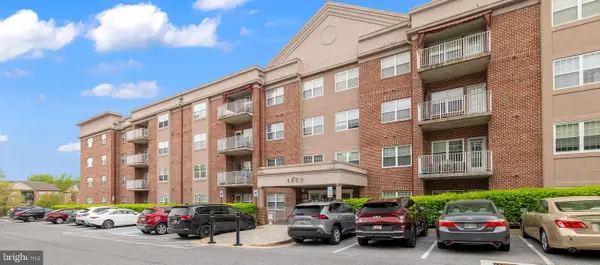 $225,000Coming Soon1 beds 1 baths
4800 Coyle Rd #201, OWINGS MILLS, MD 21117
MLS# MDBC2161438Listed by: CUMMINGS & CO. REALTORS - Coming Soon
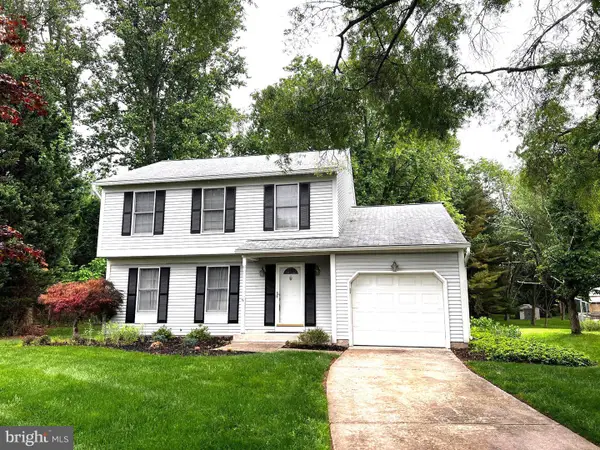 $525,000Coming Soon3 beds 3 baths
12221 Rohan Ct, OWINGS MILLS, MD 21117
MLS# MDBC2163910Listed by: CUMMINGS & CO. REALTORS - New
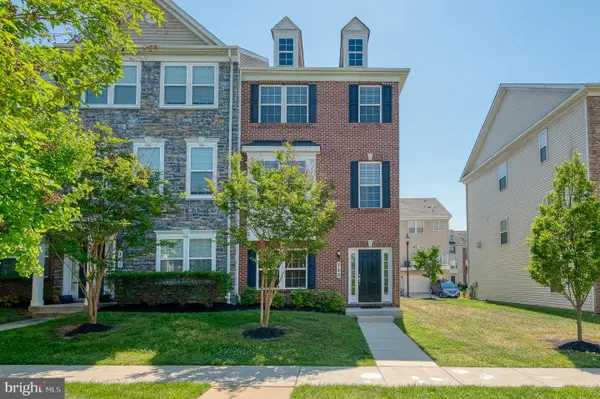 $420,000Active3 beds 4 baths2,016 sq. ft.
323 Paladium Ct, OWINGS MILLS, MD 21117
MLS# MDBC2154146Listed by: BERKSHIRE HATHAWAY HOMESERVICES HOMESALE REALTY - Coming Soon
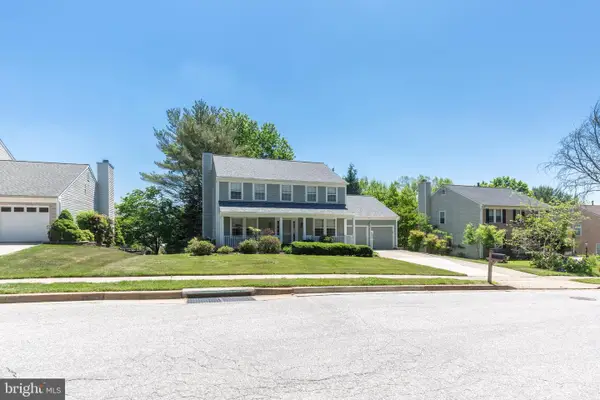 $499,000Coming Soon5 beds 4 baths
17 Golden Grass Ct, OWINGS MILLS, MD 21117
MLS# MDBC2163780Listed by: EXP REALTY, LLC - Coming Soon
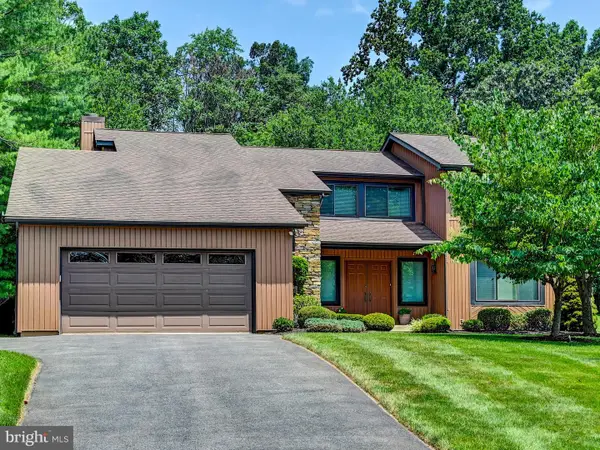 $710,000Coming Soon4 beds 4 baths
2 Spruce Ct, OWINGS MILLS, MD 21117
MLS# MDBC2164060Listed by: LONG & FOSTER REAL ESTATE, INC. - Coming Soon
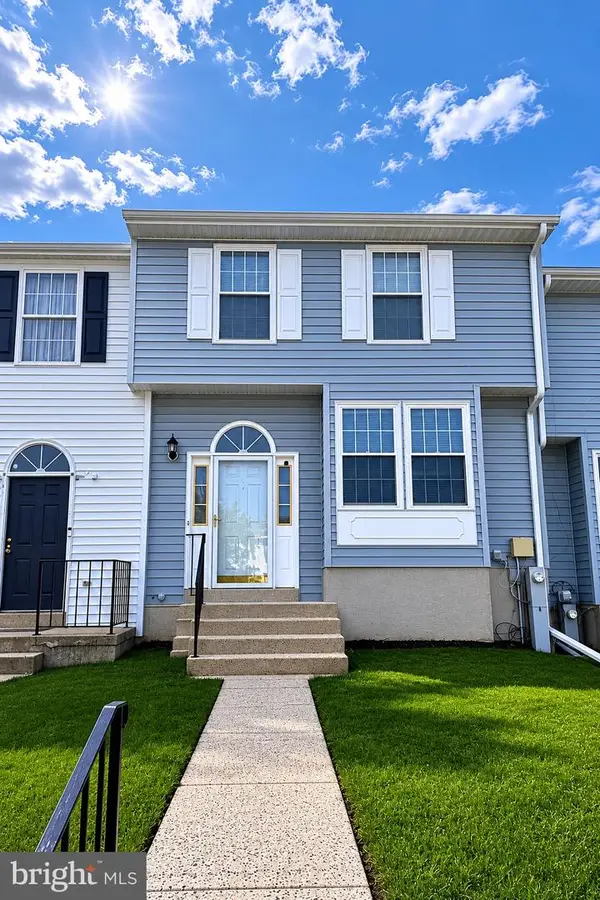 $320,000Coming Soon3 beds 3 baths
5 Rachel Ct, OWINGS MILLS, MD 21117
MLS# MDBC2150366Listed by: EXP REALTY, LLC - New
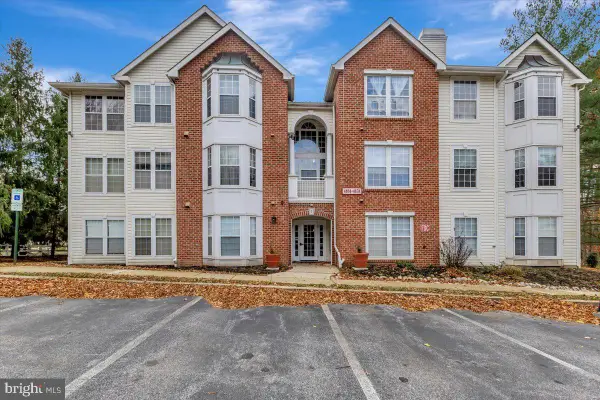 $230,000Active3 beds 2 baths1,316 sq. ft.
4828 Stone Shop Cir #4828, OWINGS MILLS, MD 21117
MLS# MDBC2164012Listed by: BERKSHIRE HATHAWAY HOMESERVICES HOMESALE REALTY


Protect your home and budget from life's surprises with an Assurant Home Warranty, backed by a partner that supports you through every step of homeownership. Explore Plans.
©2026 Century 21 Real Estate LLC. All rights reserved. CENTURY 21®, the CENTURY 21 Logo and C21® are service marks owned by Century 21 Real Estate LLC. Century 21 Real Estate LLC fully supports the principles of the Fair Housing Act and the Equal Opportunity Act. Each office is independently owned and operated. Listing information is deemed reliable but not guaranteed accurate.