
211 Golf Course Rd, Owings Mills, MD 21117
Local realty services provided by:CENTURY 21 Alliance
211 Golf Course Rd,Owings Mills, MD 21117
$2,900,000
- 7 Beds
- 6 Baths
- 6,794 sq. ft.
- Single family
- Coming Soon
Listed by: hanna frank fountain
Office: cummings & co. realtors
MLS#:MDBC2173658
Source:BRIGHTMLS
Price summary
- Price:$2,900,000
- Price per sq. ft.:$426.85
About this home
Discover Glenoak — a nearly 9-acre estate overlooking the Greenspring Valley Hunt Club Golf Course with truly unparalleled panoramic views.
Steeped in the rich history of Greenspring Valley, Glenoak is a property of a caliber nearly impossible to replicate today. As you wind along the private drive toward the stone manor house, you feel like you are worlds away — yet so convenient to everything.
Offering 7 bedrooms and 5.5 bathrooms, the home includes a versatile East Wing with its own exterior entrance — ideal for an in-law suite, au pair, or guests.
Step outside to the patio and take in sweeping views of the golf course, private pool, mature trees, and beautifully landscaped grounds. An entertainer’s dream, the expansive setting provides the perfect backdrop for pool days, gatherings with family and friends, and effortless outdoor entertaining. With the Greenspring Valley Hunt Club just beyond your backyard, enjoy the fun and convenience of a true golf course lifestyle.
Extensively updated from the inside out, the property has undergone a comprehensive transformation while thoughtfully preserving its historic character. Beyond the beautiful cosmetic enhancements, the infrastructure has been thoroughly modernized, including updated plumbing and electrical, refinished hardwood floors throughout, and extensive improvements to the major mechanical components. Meticulously maintained and impeccably cared for, the property offers the rare opportunity to enjoy the character and beauty of a historic estate with the comfort and confidence of a thoroughly modernized home.
Glenoak is a truly special Greenspring Valley estate — the house so many have admired from afar, now ready to be called home....
Contact an agent
Home facts
- Year built:1931
- Subdivision & Development:GREENSPRING VALLEY
- Listing ID #:MDBC2173658
- Updated:September 10, 2026 at 01:34 PM
Rooms and interior
- Bedrooms:7
- Total bathrooms:6
- Full bathrooms:5
- Half bathrooms:1
- Dining Description:Dining Room
- Bathrooms Description:Half Bath, Primary Bathroom
- Kitchen Description:Built-In Microwave, Cooktop, Cooktop - Down Draft, Dishwasher, Disposal, Oven - Double, Oven - Wall, Refrigerator
- Bedroom Description:Additional Bedroom, Primary Bedroom
- Basement:Yes
- Living area:6,794 sq. ft.
Heating and cooling
- Cooling:Central A/C
- Heating:Oil, Radiator
Structure and exterior
- Roof:Slate
- Year built:1931
- Building area:6,794 sq. ft.
- Lot area:8.91 Acres
- Architectural Style:Traditional
- Construction Materials:Stone
- Levels:3 Story
Schools
- High school:OWINGS MILLS
- Middle school:PIKESVILLE
- Elementary school:WOODHOLME
Utilities
- Water:Well
- Sewer:Private Septic Tank
Finances and disclosures
- Price:$2,900,000
- Price per sq. ft.:$426.85
- Tax amount:$21,903 (2025)
Features and amenities
- Laundry features:Dryer, Laundry, Washer
- Amenities:Carbon Monoxide Detector(s), Exterior Cameras, Fire Detection System, Monitored, Security System, Smoke Detector
- Pool features:In Ground
Parking
- Parking description:Attached Garage, Garage - Rear Entry
- Garage:Yes
- Garage spaces:3
New listings near 211 Golf Course Rd
- Coming Soon
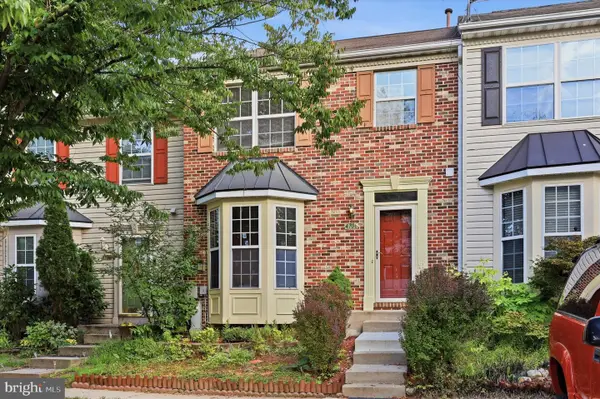 $385,000Coming Soon4 beds 4 baths1,757 sq. ft.
4706 Buxton Cir, OWINGS MILLS, MD 21117
MLS# MDBC2175306Listed by: KELLER WILLIAMS FLAGSHIP - Coming Soon
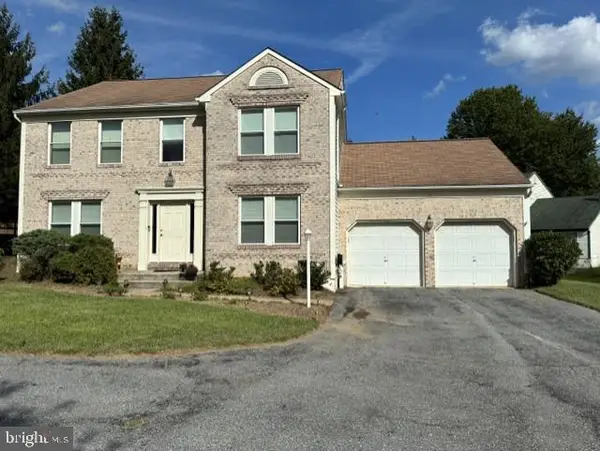 $585,000Coming Soon4 beds 4 baths3,504 sq. ft.
17 Strawhill Ct, OWINGS MILLS, MD 21117
MLS# MDBC2175276Listed by: LONG & FOSTER REAL ESTATE, INC. - Coming SoonOpen Sun, 12 to 2pm
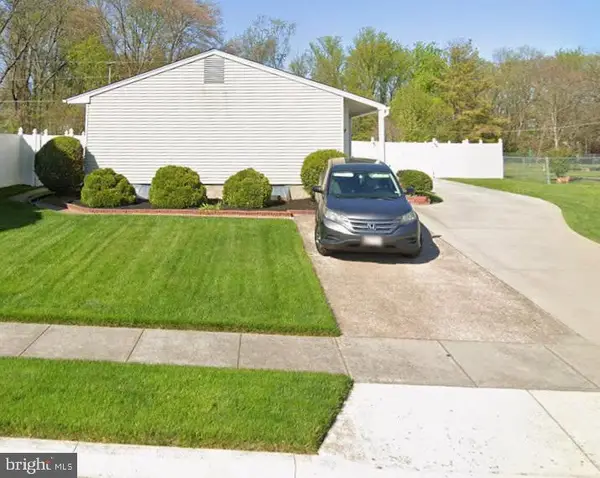 $285,000Coming Soon3 beds 2 baths1,058 sq. ft.
36 Cedarmere Rd, OWINGS MILLS, MD 21117
MLS# MDBC2174660Listed by: DOUGLAS REALTY LLC - Coming Soon
 $179,900Coming Soon2 beds 1 baths916 sq. ft.
4402 Silverbrook Ln #d-304, OWINGS MILLS, MD 21117
MLS# MDBC2172170Listed by: KELLER WILLIAMS REALTY CENTRE - Coming Soon
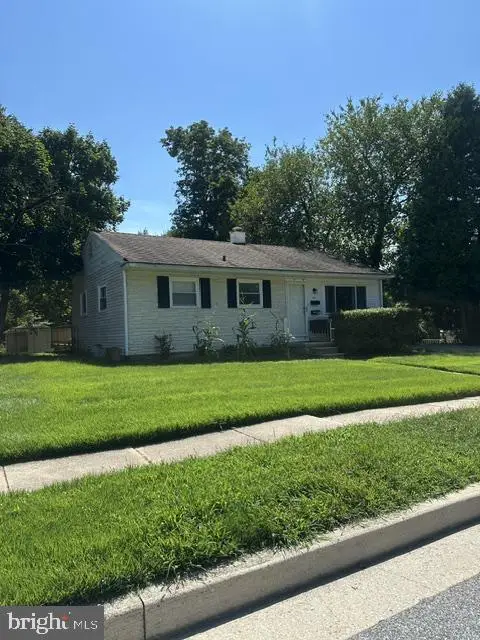 $395,000Coming Soon4 beds 2 baths1,525 sq. ft.
141 Cedarmere Rd, OWINGS MILLS, MD 21117
MLS# MDBC2175102Listed by: RE/MAX EXECUTIVE - Coming Soon
 $725,000Coming Soon4 beds 4 baths4,961 sq. ft.
9220 Amber Oaks Way, OWINGS MILLS, MD 21117
MLS# MDBC2173334Listed by: KELLER WILLIAMS LUCIDO AGENCY - Coming Soon
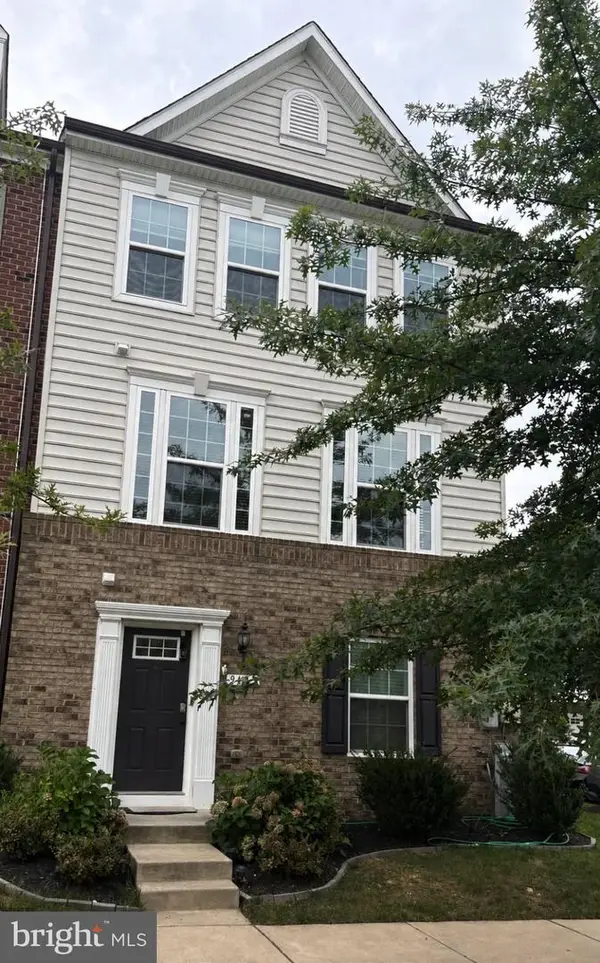 $500,000Coming Soon4 beds 5 baths2,332 sq. ft.
9473 Virginia Jane Way, OWINGS MILLS, MD 21117
MLS# MDBC2174650Listed by: KELLER WILLIAMS LUCIDO AGENCY - Coming Soon
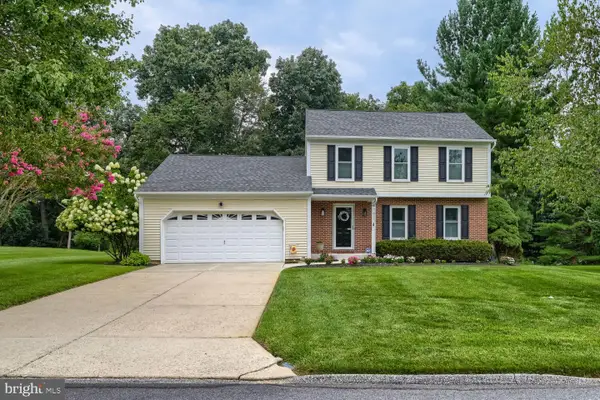 $529,900Coming Soon3 beds 3 baths1,946 sq. ft.
12203 Long Lake Dr, OWINGS MILLS, MD 21117
MLS# MDBC2174802Listed by: MONUMENT SOTHEBY'S INTERNATIONAL REALTY - Coming Soon
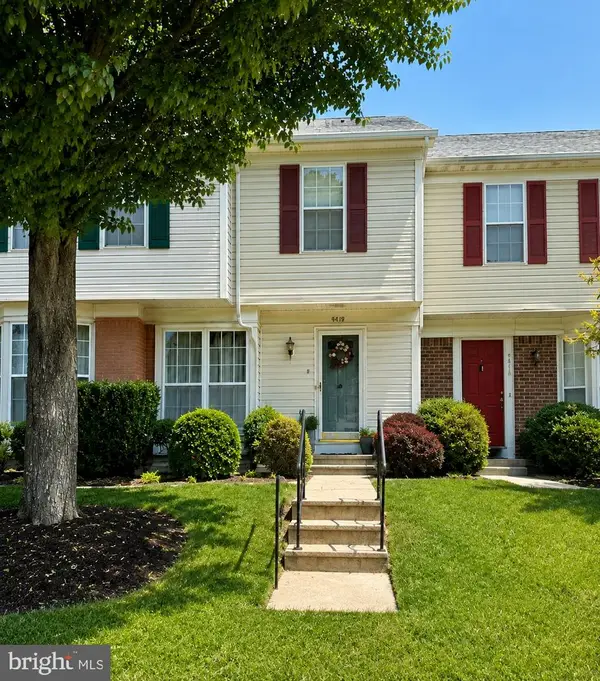 $359,999Coming Soon3 beds 3 baths1,676 sq. ft.
4419 Kentford Rd, OWINGS MILLS, MD 21117
MLS# MDBC2174488Listed by: SAMSON PROPERTIES


Protect your home and budget from life's surprises with an Assurant Home Warranty, backed by a partner that supports you through every step of homeownership. Explore Plans.
©2026 Century 21 Real Estate LLC. All rights reserved. CENTURY 21®, the CENTURY 21 Logo and C21® are service marks owned by Century 21 Real Estate LLC. Century 21 Real Estate LLC fully supports the principles of the Fair Housing Act and the Equal Opportunity Act. Each office is independently owned and operated. Listing information is deemed reliable but not guaranteed accurate.