
212 Gentlebrook Rd, Owings Mills, MD 21117
Local realty services provided by:CENTURY 21 Reilly Realtors
Listed by: jessica s alperstein
Office: yaffe real estate
MLS#:MDBC2171564
Source:BRIGHTMLS
Price summary
- Price:$350,000
- Price per sq. ft.:$260.42
- Monthly HOA dues:$46
About this home
Welcome to 212 Gentlebrook Road, a beautifully updated home nestled in the desirable Pleasant Hills community of Owings Mills. From the moment you step inside, you'll appreciate the bright, open layout designed for both everyday living and effortless entertaining. The spacious living room flows seamlessly into the formal dining area, creating an inviting setting for holiday gatherings, dinner parties, or relaxing with family and friends. Just beyond, the well-appointed kitchen features updated stainless steel appliances, gleaming granite countertops, a large pantry for ample storage, and plenty of room for a breakfast table where you can enjoy casual meals overlooking the backyard. Freshly painted in today's popular neutral gray palette and featuring brand-new carpet throughout, the home offers a clean, modern feel that's truly move-in ready. Upstairs, the spacious primary suite serves as a peaceful retreat, complete with a generous walk-in closet and a private en-suite bathroom. Two additional bedrooms offer comfortable living space, excellent closet storage, and share a well-maintained hall bathroom. The expansive lower level provides incredible flexibility to fit your lifestyle. Whether you envision the ultimate recreation room, media room, home gym, playroom, home office, or all of the above, this versatile space is ready for your personal touch. Step outside onto the rear deck, the perfect place to enjoy your morning coffee, unwind after a long day, or host summer barbecues with family and friends. Conveniently located just minutes from Foundry Row's shopping, dining, and entertainment, as well as I-795 and other major commuter routes, this home offers the perfect combination of comfort, convenience, and value. Don't miss your opportunity to make this beautifully refreshed Pleasant Hills home your own. Welcome home!...
Contact an agent
Home facts
- Year built:1991
- Subdivision & Development:PLEASANT HILLS
- Listing ID #:MDBC2171564
- Added:1 day(s) ago
- Updated:August 03, 2026 at 02:06 PM
Rooms and interior
- Bedrooms:3
- Total bathrooms:3
- Full bathrooms:2
- Half bathrooms:1
- Dining Description:Dining Area
- Bathrooms Description:Primary Bath(s)
- Kitchen Description:Crown Moldings, Dishwasher, Disposal, Exhaust Fan, Kitchen - Country, Kitchen - Eat-In, Kitchen - Gourmet, Kitchen - Table Space, Microwave, Oven/Range - Electric, Recessed Lighting, Refrigerator, Water Heater
- Basement:Yes
- Living area:1,344 sq. ft.
Heating and cooling
- Heating:Electric, Heat Pump(s)
Structure and exterior
- Year built:1991
- Building area:1,344 sq. ft.
- Lot area:0.04 Acres
- Architectural Style:Traditional
- Construction Materials:Frame
- Exterior Features:Deck(s)
- Foundation Description:Slab
- Levels:3 Story
Utilities
- Water:Public
- Sewer:Public Sewer
Finances and disclosures
- Price:$350,000
- Price per sq. ft.:$260.42
- Tax amount:$2,593 (2025)
Features and amenities
- Laundry features:Dryer, Washer, Washer/Dryer Hookups Only
- Amenities:Atrium Windows, Carbon Monoxide Detector(s), Crown Moldings, Recessed Lighting, Smoke Detector, Window Treatments
New listings near 212 Gentlebrook Rd
- Coming Soon
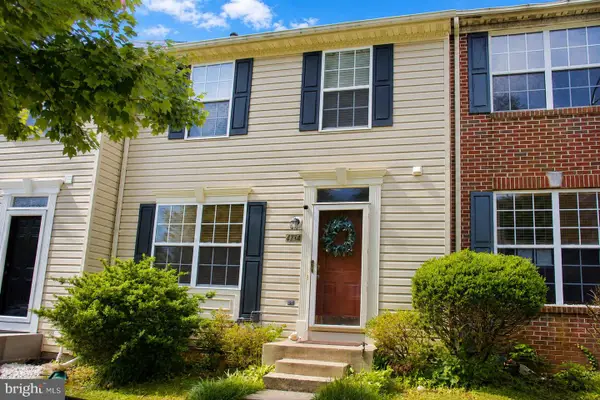 $355,000Coming Soon3 beds 3 baths
4734 Buxton Cir, OWINGS MILLS, MD 21117
MLS# MDBC2171632Listed by: SMART CHOICE REALTY - Coming Soon
 $530,000Coming Soon3 beds 2 baths
11958 Park Heights Ave, OWINGS MILLS, MD 21117
MLS# MDBC2171598Listed by: BERKSHIRE HATHAWAY HOMESERVICES HOMESALE REALTY - Coming Soon
 $999,000Coming Soon5 beds 6 baths
10 Stream Ct, OWINGS MILLS, MD 21117
MLS# MDBC2171336Listed by: KRAUSS REAL PROPERTY BROKERAGE - New
 $649,000Active5 beds 4 baths3,839 sq. ft.
3 Williams Ct, OWINGS MILLS, MD 21117
MLS# MDBC2171470Listed by: REAL ESTATE PROFESSIONALS, INC. - Coming Soon
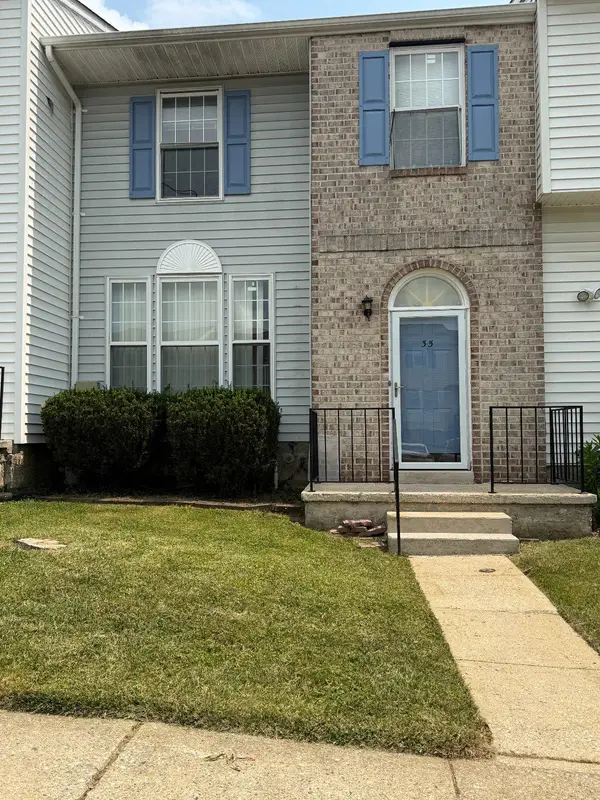 $315,000Coming Soon3 beds 3 baths
35 Blue Sky Dr, OWINGS MILLS, MD 21117
MLS# MDBC2171230Listed by: SAMSON PROPERTIES - Coming Soon
 $699,900Coming Soon4 beds 3 baths
2306 Caves Rd, OWINGS MILLS, MD 21117
MLS# MDBC2169416Listed by: EXP REALTY, LLC - Coming Soon
 $400,000Coming Soon3 beds 3 baths
9370 Esplanade Ct #59, OWINGS MILLS, MD 21117
MLS# MDBC2171428Listed by: KELLER WILLIAMS LEGACY - New
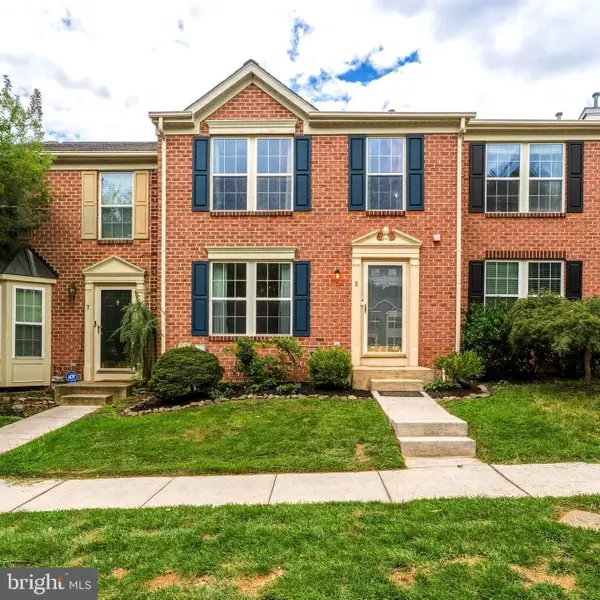 $369,900Active3 beds 3 baths1,690 sq. ft.
5 Silver Birch Ct, OWINGS MILLS, MD 21117
MLS# MDBC2169452Listed by: CUMMINGS & CO. REALTORS - New
 $275,000Active2 beds 2 baths1,574 sq. ft.
9661 Ashlyn Cir #9661, OWINGS MILLS, MD 21117
MLS# MDBC2169898Listed by: COMPASS


Protect your home and budget from life's surprises with an Assurant Home Warranty, backed by a partner that supports you through every step of homeownership. Explore Plans.
©2026 Century 21 Real Estate LLC. All rights reserved. CENTURY 21®, the CENTURY 21 Logo and C21® are service marks owned by Century 21 Real Estate LLC. Century 21 Real Estate LLC fully supports the principles of the Fair Housing Act and the Equal Opportunity Act. Each office is independently owned and operated. Listing information is deemed reliable but not guaranteed accurate.