
2705 Spring Hill Rd, Owings Mills, MD 21117
Local realty services provided by:CENTURY 21 New Millennium
Listed by: samuel p bruck, jory frankle
Office: northrop realty
MLS#:MDBC2136042
Source:BRIGHTMLS
Price summary
- Price:$650,000
- Price per sq. ft.:$289.66
About this home
Introducing this beautifully reimagined three bedroom, three bathroom home, tucked away on a serene 0.56-acre lot, embraced by a wooded conservation area where no future development will disturb the natural surroundings. This peaceful retreat offers a blend of privacy and convenience, with Owings Mills just minutes away. A welcoming wraparound front porch sets a relaxed tone as you arrive, inviting quiet mornings and evenings spent outdoors. Inside, a gracious foyer opens to the back porch through double glass doors, framing scenic views that define the home’s tranquil character. Hardwood and Florida Tile flooring flow throughout, complemented by high-end Sonneman lighting and a freshly painted neutral palette. Gather in the dining room for formal meals or unwind by the wood-burning fireplace in the living room. The thoughtfully designed kitchen features new stainless steel Samsung appliances, granite countertops, custom Strasser cabinets with dimmable WAC lighting, and a stylish backsplash. A breakfast area is a spot for casual dining, while a side porch provides the perfect escape for outdoor meals. The main level also includes a walk-in storage closet, access to the two-car garage, and a full bathroom with a walk-in shower. Upstairs, two bedrooms share a hall bathroom with a tub-shower framed by floor-to-ceiling tile. The primary bedroom suite offers a spa-inspired haven with a freestanding Italian pedestal tub, walk-in shower, dual sink vanity, dimmable LED mirror, and an infrared/redlight sauna. A private laundry room and versatile bonus room ideal for a walk-in closet completes the suite. Downstairs, the lower level includes an additional washer and dryer set, generous storage, and room to expand the living space. Exceptional details grace this home, with a water filtration system with reverse osmosis to the kitchen sink, Florida tile flooring and walls, Moen plumbing fixtures, Sonneman lighting, dimmable LED bathroom vanity mirrors, Strasser Woodenworks vanities and cabinets, granite countertops, Toto toilets and so much more. Quality details abound, including a water filtration system with reverse osmosis, upgraded electrical, new roof, Florida tile floors and walls, Moen plumbing fixtures, Toto toilets, and Strasser Woodenworks cabinets and vanities with granite countertops and dimmable LED bathroom mirrors. Outdoor living shines here, with covered front and back porches, an expansive backyard for entertaining and relaxing, along with a shed for storing essentials. Some images have been virtually staged....
Contact an agent
Home facts
- Year built:1952
- Subdivision & Development:GREENSPRING VALLEY
- Listing ID #:MDBC2136042
- Added:363 day(s) ago
- Updated:February 05, 2026 at 09:10 AM
Rooms and interior
- Bedrooms:3
- Total bathrooms:3
- Full bathrooms:3
- Flooring:Ceramic Tile, Hardwood
- Dining Description:Dining Area, Dining Room, Formal/Separate Dining Room
- Bathrooms Description:Bathroom 2, Full Bath, Primary Bath(s), Primary Bathroom
- Kitchen Description:Breakfast Area, Energy Efficient Appliances, Exhaust Fan, Kitchen - Eat-In, Kitchen - Table Space, Oven/Range - Electric, Range Hood, Refrigerator, Stainless Steel Appliances, Upgraded Countertops, Water Heater
- Bedroom Description:Primary Bedroom
- Basement:Yes
- Basement Description:Connecting Stairway, Improved, Interior Access, Partial, Unfinished, Windows
- Living area:2,244 sq. ft.
Heating and cooling
- Cooling:Central A/C, Programmable Thermostat
- Heating:Heat Pump(s), Oil
Structure and exterior
- Roof:Shingle
- Year built:1952
- Building area:2,244 sq. ft.
- Lot area:0.56 Acres
- Lot Features:Backs to Trees, Corner, Front Yard, Landscaping, Level, No Thru Street, Open, Partly Wooded, Rear Yard, SideYard(s), Trees/Wooded
- Architectural Style:Colonial
- Construction Materials:HardiPlank Type, Stone
- Exterior Features:Deck(s), Exterior Lighting, Gutter System, Porch(es), Wrap Around
- Foundation Description:Permanent
- Levels:3 Story
Utilities
- Water:Private, Well
- Sewer:Private Septic Tank, Septic Exists
Finances and disclosures
- Price:$650,000
- Price per sq. ft.:$289.66
- Tax amount:$4,900 (2024)
Features and amenities
- Laundry features:Dryer, Laundry, Washer
- Amenities:Attic, Double Pane Windows, Insulated Windows, Sauna, Transom Windows, Water Treat System
Parking
- Parking description:Asphalt Driveway, Attached Garage, Garage - Front Entry, Garage Door Opener, Inside Access
- Garage:Yes
- Garage spaces:2
New listings near 2705 Spring Hill Rd
- Coming Soon
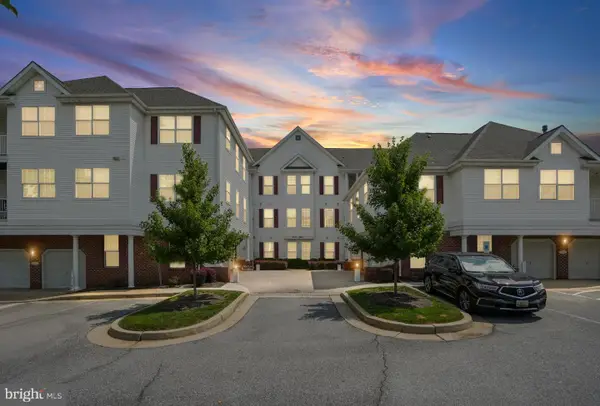 $235,000Coming Soon2 beds 2 baths
9645 Devedente Dr #204, OWINGS MILLS, MD 21117
MLS# MDBC2171224Listed by: EXP REALTY, LLC - Coming Soon
 $400,000Coming Soon3 beds 3 baths
4515 Hidden Stream Ct, OWINGS MILLS, MD 21117
MLS# MDBC2172652Listed by: NEXT STEP REALTY - Coming Soon
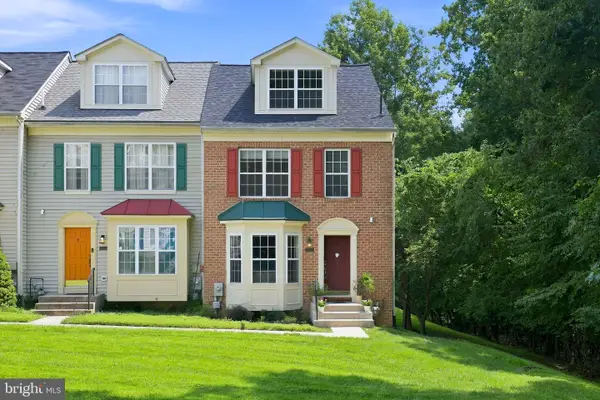 $379,900Coming Soon3 beds 3 baths
9787 Bon Haven Ln, OWINGS MILLS, MD 21117
MLS# MDBC2172406Listed by: HYATT & COMPANY REAL ESTATE, LLC - New
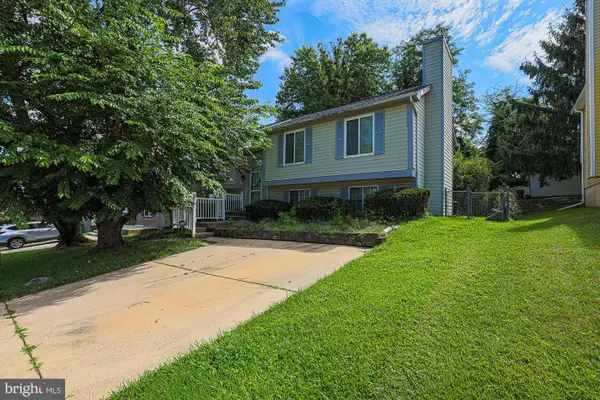 $445,000Active4 beds 3 baths2,276 sq. ft.
321 Kearney Dr, OWINGS MILLS, MD 21117
MLS# MDBC2172502Listed by: RE/MAX PREMIER ASSOCIATES - New
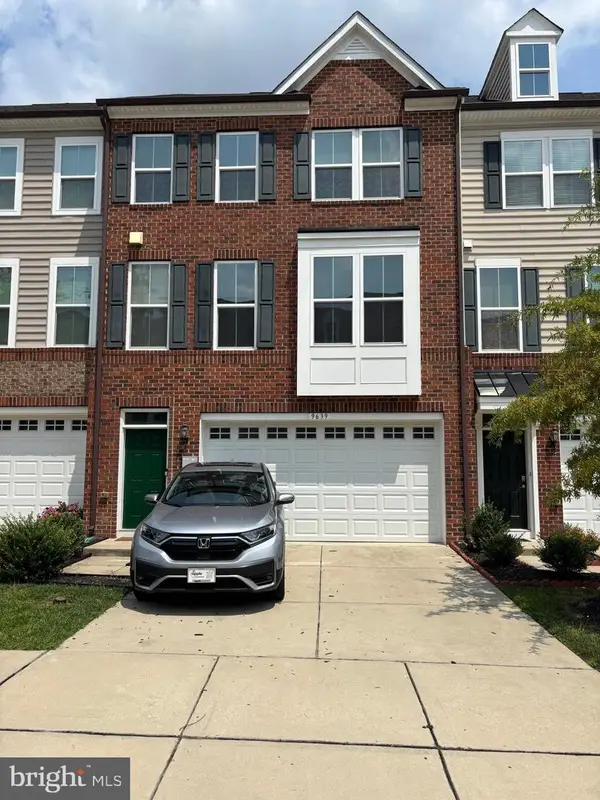 $425,000Active3 beds 3 baths2,743 sq. ft.
9639 Julia Ln, OWINGS MILLS, MD 21117
MLS# MDBC2172424Listed by: THE KW COLLECTIVE - Open Sat, 1 to 3pmNew
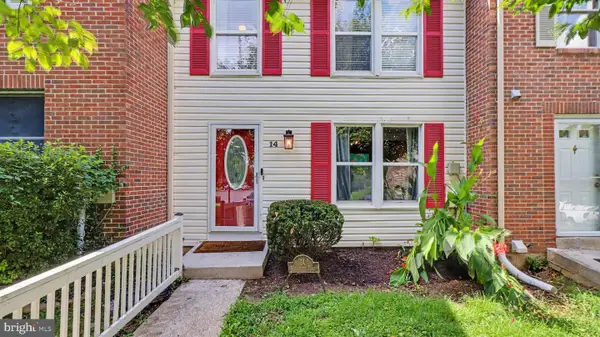 $344,900Active3 beds 3 baths1,670 sq. ft.
14 Fitzharding Pl, OWINGS MILLS, MD 21117
MLS# MDBC2172422Listed by: BENNETT REALTY SOLUTIONS - New
 $359,900Active3 beds 2 baths1,360 sq. ft.
8227 Township Dr, OWINGS MILLS, MD 21117
MLS# MDBC2172304Listed by: BOYLE & KAHOE REAL ESTATE - New
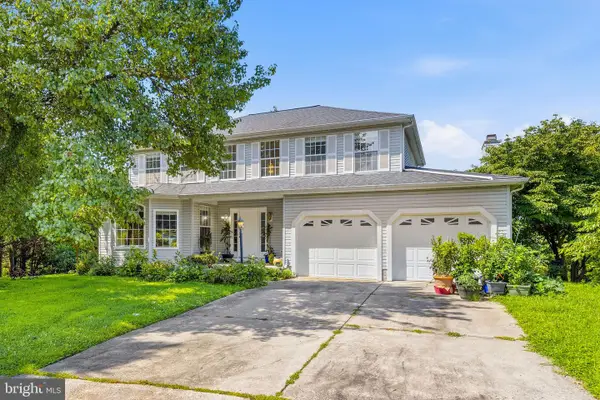 $569,000Active3 beds 4 baths2,890 sq. ft.
9252 Harvest Rush Rd, OWINGS MILLS, MD 21117
MLS# MDBC2172294Listed by: EXP REALTY, LLC - New
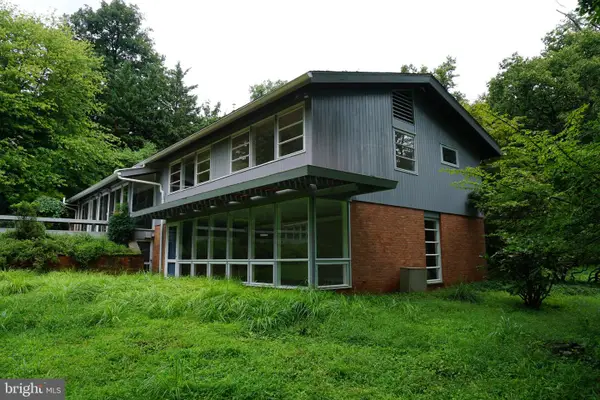 $875,000Active4 beds 4 baths2,865 sq. ft.
444 Garrison Forest Rd, OWINGS MILLS, MD 21117
MLS# MDBC2172048Listed by: FALCON PROPERTIES - Open Fri, 3 to 5pmNew
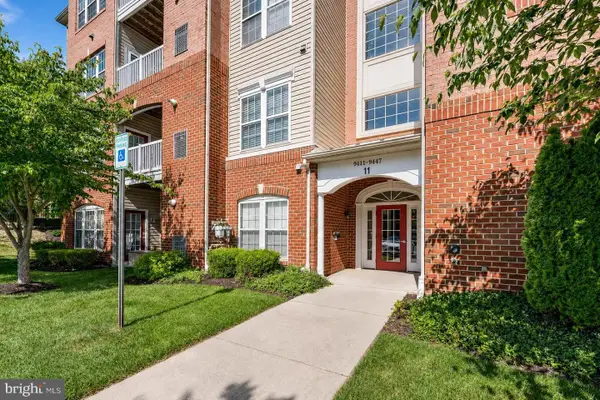 $280,000Active2 beds 2 baths1,574 sq. ft.
9441 Ashlyn Cir #9441, OWINGS MILLS, MD 21117
MLS# MDBC2172046Listed by: EXP REALTY, LLC


Protect your home and budget from life's surprises with an Assurant Home Warranty, backed by a partner that supports you through every step of homeownership. Explore Plans.
©2026 Century 21 Real Estate LLC. All rights reserved. CENTURY 21®, the CENTURY 21 Logo and C21® are service marks owned by Century 21 Real Estate LLC. Century 21 Real Estate LLC fully supports the principles of the Fair Housing Act and the Equal Opportunity Act. Each office is independently owned and operated. Listing information is deemed reliable but not guaranteed accurate.