
4402 Silverbrook Ln #d302, Owings Mills, MD 21117
Local realty services provided by:CENTURY 21 Harbor Realty
4402 Silverbrook Ln #d302,Owings Mills, MD 21117
$189,500
- 2 Beds
- 1 Baths
- 916 sq. ft.
- Condominium
- Active
Listed by: zachary hosford
Office: hosford & son realty, llc.
MLS#:MDBC2158292
Source:BRIGHTMLS
Price summary
- Price:$189,500
- Price per sq. ft.:$206.88
About this home
TOP-FLOOR UNIT WITH VAULTED CEILINGS, PRIVATE TREE VIEWS & TWO MAJOR SYSTEM UPGRADES! BRAND-NEW HEAT PUMP & BRAND-NEW WATER HEATER offer peace of mind and help take two significant future expenses off the table. This turn key spacious 2-bedroom condo features fresh paint and brand-new carpet throughout, an updated bath, and an open kitchen overlooking the living room with a wood-burning fireplace. Step outside to the private, tree-lined balcony with additional storage, or enjoy easy access to the Red Run Stream Valley Trail just steps away. Plenty of storage inside and out, plus community pool access and the ease of maintenance-free living. FHA and VA Financing Approved! Main photo has been virtually staged to illustrate scale and layout.
Contact an agent
Home facts
- Year built:1992
- Subdivision & Development:SILVERBROOK FARMS
- Listing ID #:MDBC2158292
- Added:159 day(s) ago
- Updated:September 09, 2026 at 02:27 PM
Rooms and interior
- Bedrooms:2
- Total bathrooms:1
- Full bathrooms:1
- Flooring:Carpet, Ceramic Tile
- Dining Description:Dining Area, Dining Room
- Kitchen Description:Carpet, Dishwasher, Oven/Range - Electric, Refrigerator, Water Heater, Wine Storage
- Bedroom Description:Carpet, Primary Bedroom, Walk In Closet(s)
- Living area:916 sq. ft.
Heating and cooling
- Cooling:Ceiling Fan(s), Central A/C
- Heating:Electric, Heat Pump(s)
Structure and exterior
- Year built:1992
- Building area:916 sq. ft.
- Lot Features:Backs to Trees
- Construction Materials:Brick, Vinyl Siding
- Exterior Features:Secure Storage, Sidewalks
- Levels:1 Story
Utilities
- Water:Public
- Sewer:Public Sewer
Finances and disclosures
- Price:$189,500
- Price per sq. ft.:$206.88
- Tax amount:$1,669 (2025)
Features and amenities
- Laundry features:Dryer, Dryer In Unit, Washer, Washer In Unit
- Amenities:Cable TV Available, Carpet, Ceiling Fan(s), Sliding Windows, Sprinkler System
Parking
- Parking description:Off Street, Unassigned
New listings near 4402 Silverbrook Ln #d302
- Coming Soon
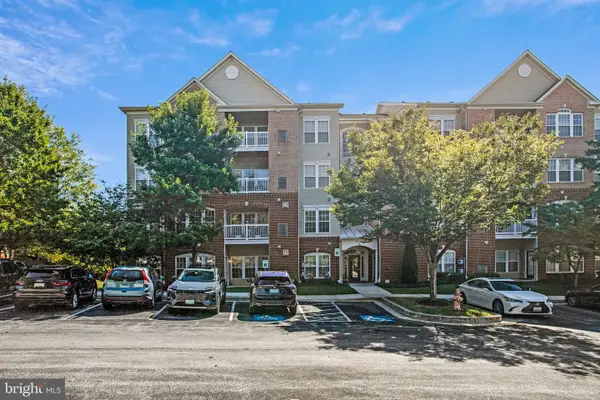 $283,000Coming Soon2 beds 2 baths1,574 sq. ft.
9511 Ashlyn Cir #9511, OWINGS MILLS, MD 21117
MLS# MDBC2174708Listed by: EXP REALTY, LLC - Coming SoonOpen Sun, 12 to 2pm
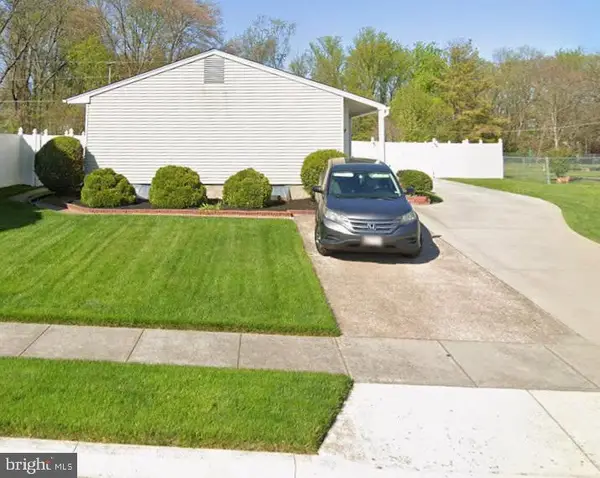 $285,000Coming Soon3 beds 2 baths1,058 sq. ft.
36 Cedarmere Rd, OWINGS MILLS, MD 21117
MLS# MDBC2174660Listed by: DOUGLAS REALTY LLC - Coming Soon
 $179,900Coming Soon2 beds 1 baths916 sq. ft.
4402 Silverbrook Ln #d-304, OWINGS MILLS, MD 21117
MLS# MDBC2172170Listed by: KELLER WILLIAMS REALTY CENTRE - Coming Soon
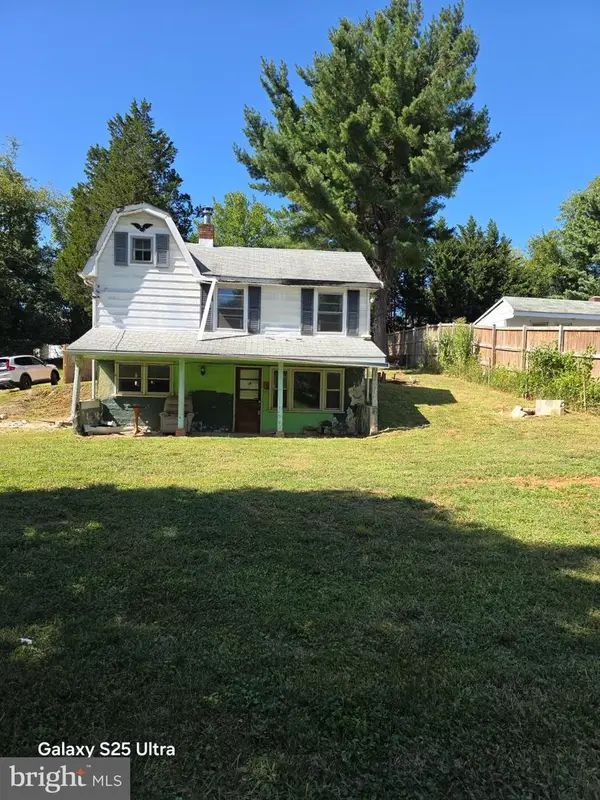 $195,000Coming Soon2 beds 1 baths928 sq. ft.
216 Gwynnbrook Ave, OWINGS MILLS, MD 21117
MLS# MDBC2175256Listed by: EXP REALTY, LLC - Coming Soon
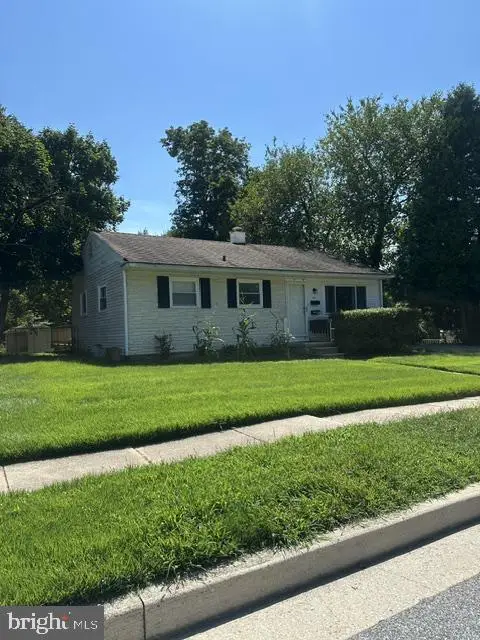 $395,000Coming Soon4 beds 2 baths1,525 sq. ft.
141 Cedarmere Rd, OWINGS MILLS, MD 21117
MLS# MDBC2175102Listed by: RE/MAX EXECUTIVE - Coming Soon
 $725,000Coming Soon4 beds 4 baths4,961 sq. ft.
9220 Amber Oaks Way, OWINGS MILLS, MD 21117
MLS# MDBC2173334Listed by: KELLER WILLIAMS LUCIDO AGENCY - Coming Soon
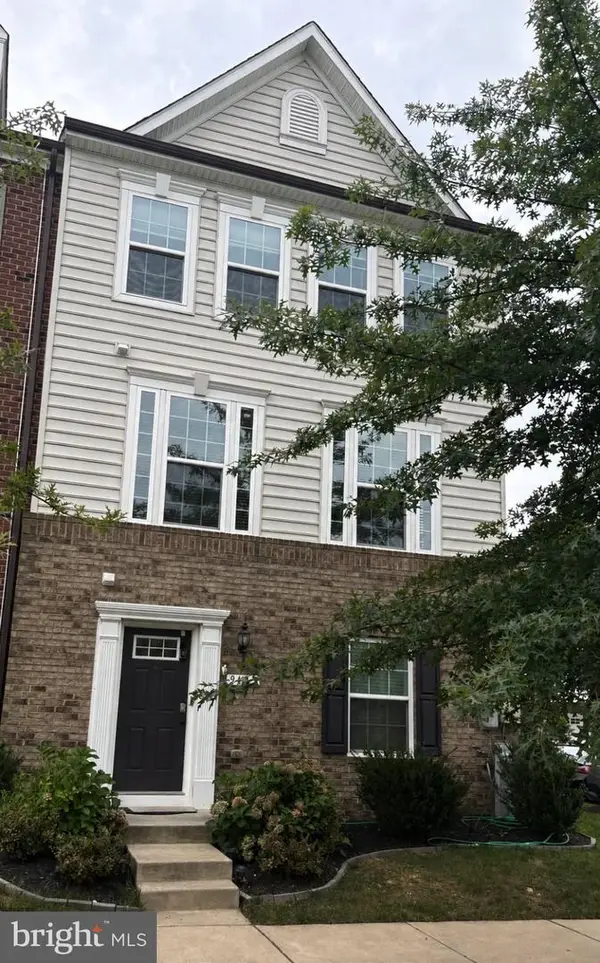 $500,000Coming Soon4 beds 5 baths2,332 sq. ft.
9473 Virginia Jane Way, OWINGS MILLS, MD 21117
MLS# MDBC2174650Listed by: KELLER WILLIAMS LUCIDO AGENCY - Coming SoonOpen Sat, 1 to 3pm
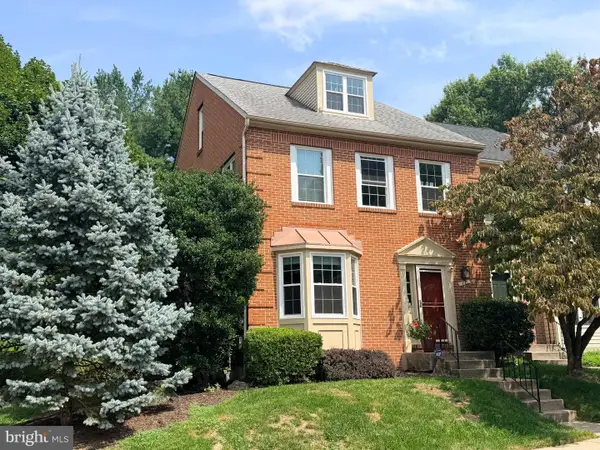 $374,900Coming Soon3 beds 4 baths2,485 sq. ft.
18 Steeplejack Ct, OWINGS MILLS, MD 21117
MLS# MDBC2174700Listed by: MONUMENT SOTHEBY'S INTERNATIONAL REALTY - Coming SoonOpen Sat, 11am to 1pm
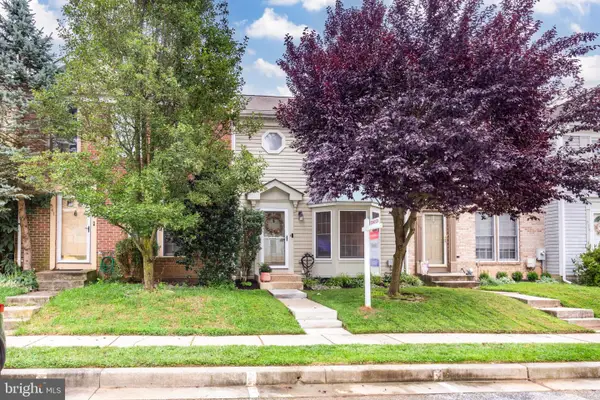 $338,000Coming Soon3 beds 3 baths1,792 sq. ft.
339 Kendig Dr, OWINGS MILLS, MD 21117
MLS# MDBC2170710Listed by: RE/MAX SOLUTIONS - Coming Soon
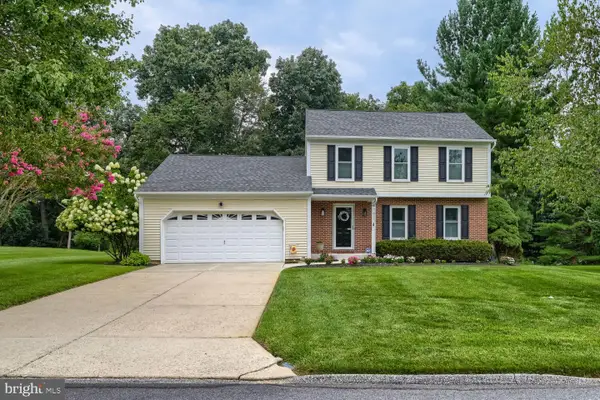 $529,900Coming Soon3 beds 3 baths1,946 sq. ft.
12203 Long Lake Dr, OWINGS MILLS, MD 21117
MLS# MDBC2174802Listed by: MONUMENT SOTHEBY'S INTERNATIONAL REALTY


Protect your home and budget from life's surprises with an Assurant Home Warranty, backed by a partner that supports you through every step of homeownership. Explore Plans.
©2026 Century 21 Real Estate LLC. All rights reserved. CENTURY 21®, the CENTURY 21 Logo and C21® are service marks owned by Century 21 Real Estate LLC. Century 21 Real Estate LLC fully supports the principles of the Fair Housing Act and the Equal Opportunity Act. Each office is independently owned and operated. Listing information is deemed reliable but not guaranteed accurate.