
8905 Groffs Mill Dr #8905, Owings Mills, MD 21117
Local realty services provided by:CENTURY 21 Sylvia Geist Agency
8905 Groffs Mill Dr #8905,Owings Mills, MD 21117
$249,900
- 2 Beds
- 2 Baths
- 1,143 sq. ft.
- Condominium
- Coming Soon
Listed by: jeffrey s greer
Office: exp realty, llc.
MLS#:MDBC2179012
Source:BRIGHTMLS
Price summary
- Price:$249,900
- Price per sq. ft.:$218.64
About this home
Come home to a quieter side of Owings Mills, where leafy surroundings, inviting community amenities, and everyday convenience create a comfortable place to settle in. Set within a serene development, this condo offers space to unwind at home and plenty of ways to enjoy the neighborhood around you.
Start your morning with coffee on the covered balcony, take time for a swim, or head out to explore the area’s trails. The condo fee includes access to a lap pool and a separate inground pool, offering options for exercise or a leisurely afternoon. Tennis courts, a dog park and dog play area, a tot lot, and a meeting room add opportunities for recreation and connecting with neighbors.
Inside, large windows bring natural light into the family room, creating a welcoming spot to relax with a book or gather with guests. The adjoining dining room makes entertaining easy, while the eat-in kitchen offers a comfortable setting for casual meals. Two bedrooms and two full bathrooms include a primary bedroom with its own private bath, and an in-unit washer and dryer adds everyday practicality.
The home’s location on the building’s front entrance level means there are no interior stairs between the front building entry and your condo door; exterior steps lead to the building entrance. When it’s time to head out, take the elevator to your assigned garage parking space. Bringing in groceries is easier, and your vehicle stays sheltered from snow and winter weather—a convenience you’ll appreciate throughout the seasons.
Living in Owings Mills means having outdoor escapes and daily essentials within the surrounding area. Explore the distinctive landscape of Soldiers Delight Natural Environment Area, with seven miles of marked hiking trails and opportunities to enjoy nature through the changing seasons. Northwest Regional Park offers another option for outdoor recreation.
For shopping, dining, and everyday errands, Foundry Row and Mill Station offer a variety of destinations. Pick up groceries, meet friends for lunch, or enjoy dinner out before returning to the peaceful surroundings of home. The Owings Mills Metro SubwayLink station also provides a connection to Baltimore, expanding your options for commuting and city outings.
Whether your day calls for a walk in nature, time by the pool, a meal out, or a quiet evening on the balcony, this condo brings together a relaxed setting and the conveniences that make everyday living easier....
Contact an agent
Home facts
- Year built:1995
- Subdivision & Development:SPRING MILL
- Listing ID #:MDBC2179012
- Updated:October 27, 2026 at 03:46 AM
Rooms and interior
- Bedrooms:2
- Total bathrooms:2
- Full bathrooms:2
- Flooring:Carpet, Vinyl
- Dining Description:Combination Dining/Living, Dining Area
- Bathrooms Description:Primary Bath(s)
- Kitchen Description:Breakfast Area, Built-In Microwave, Built-Ins, Carpet, Dishwasher, Exhaust Fan, Kitchen - Eat-In, Kitchen - Table Space, Oven - Self Cleaning, Oven/Range - Gas, Refrigerator, Water Heater
- Bedroom Description:Carpet, Entry Level Bedroom
- Living area:1,143 sq. ft.
Heating and cooling
- Cooling:Ceiling Fan(s), Central A/C
- Heating:Forced Air, Natural Gas
Structure and exterior
- Roof:Asphalt
- Year built:1995
- Building area:1,143 sq. ft.
- Construction Materials:Aluminum Siding, Brick, Combination
- Exterior Features:Balcony, Sidewalks
- Levels:1 Story
Utilities
- Water:Public
- Sewer:Public Sewer
Finances and disclosures
- Price:$249,900
- Price per sq. ft.:$218.64
- Tax amount:$2,323 (2026)
Features and amenities
- Laundry features:Dryer, Dryer In Unit, Washer, Washer In Unit
- Amenities:100 Amp Service, Built-Ins, Cable TV, Carbon Monoxide Detector(s), Carpet, Ceiling Fan(s), Electric Available, Elevator, Fire Detection System, Main Entrance Lock, Natural Gas Available, Resident Manager, Security Gate, Smoke Detector, Sprinkler System, Sprinkler System - Indoor
Parking
- Parking description:Assigned, Basement Garage, Covered Parking, Garage - Front Entry, Garage Door Opener, Inside Access, Off Street, Parking Garage, Parking Lot, Underground
- Garage:Yes
- Garage spaces:1
New listings near 8905 Groffs Mill Dr #8905
- Coming Soon
 $635,000Coming Soon4 beds 3 baths2,404 sq. ft.
3711 Birchmere Ct, OWINGS MILLS, MD 21117
MLS# MDBC2179492Listed by: ADVANCE REALTY USA INC - Coming Soon
 $565,000Coming Soon4 beds 4 baths2,704 sq. ft.
5 Canter Ct, OWINGS MILLS, MD 21117
MLS# MDBC2179226Listed by: NEXT STEP REALTY - Coming SoonOpen Sat, 11am to 1pm
 $285,000Coming Soon2 beds 3 baths1,490 sq. ft.
17 Cornbury Ct, OWINGS MILLS, MD 21117
MLS# MDBC2179230Listed by: DOUGLAS REALTY LLC - Coming Soon
 $370,000Coming Soon3 beds 4 baths2,072 sq. ft.
10829 Sherwood Hill Rd, OWINGS MILLS, MD 21117
MLS# MDBC2178448Listed by: LONG & FOSTER REAL ESTATE, INC. - Coming SoonOpen Sat, 1 to 3pm
 $525,000Coming Soon4 beds 4 baths2,436 sq. ft.
9213 Harvest Rush Rd, OWINGS MILLS, MD 21117
MLS# MDBC2177184Listed by: CORNER HOUSE REALTY - Coming Soon
 $629,999Coming Soon5 beds 4 baths2,685 sq. ft.
7 Lancashire Ct, OWINGS MILLS, MD 21117
MLS# MDBC2179278Listed by: S. LEE MARTIN REAL ESTATE, LLC - New
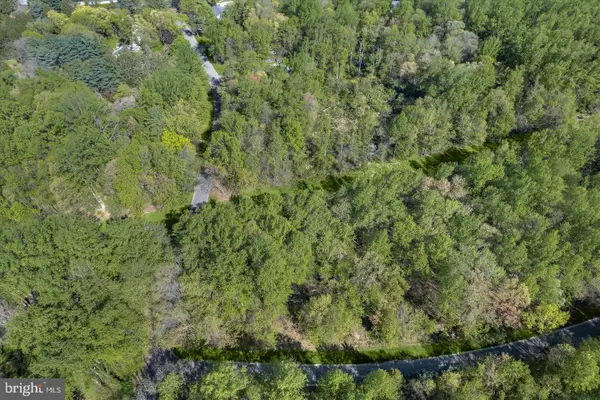 $350,000Active5.52 Acres
2204 Harmony Woods Rd, OWINGS MILLS, MD 21117
MLS# MDBC2179628Listed by: NORTHROP REALTY - Open Sat, 1 to 3pmNew
 $491,999Active3 beds 4 baths2,236 sq. ft.
9421 Adelaide Ln, OWINGS MILLS, MD 21117
MLS# MDBC2179584Listed by: TAYLOR PROPERTIES - New
 $219,900Active2 beds 2 baths1,130 sq. ft.
5204 Stone Shop Cir #5204, OWINGS MILLS, MD 21117
MLS# MDBC2179568Listed by: RE/MAX ASPIRE


Protect your home and budget from life's surprises with an Assurant Home Warranty, backed by a partner that supports you through every step of homeownership. Explore Plans.
©2026 Century 21 Real Estate LLC. All rights reserved. CENTURY 21®, the CENTURY 21 Logo and C21® are service marks owned by Century 21 Real Estate LLC. Century 21 Real Estate LLC fully supports the principles of the Fair Housing Act and the Equal Opportunity Act. Each office is independently owned and operated. Listing information is deemed reliable but not guaranteed accurate.